October 11, 2026 · 6 min read
French door installation cost: existing openings, new openings and sidelights
By the D&E Mako Renovation crew, Ephrata, PA. General guidance, not a quote for your house.
Installing exterior French doors in an existing opening usually costs about $2,000 to $6,000 in 2026, door and labor together. HomeWyse's national calculator puts a standard install at roughly $1,700 to $2,600 per door, and many real jobs land higher once trim and finishing are counted. Interior French doors cost less, often $800 to $2,500. Cutting a new opening with a header, adding sidelights or transoms, or setting the doors into a stone wall all add to the price.
 Lower Merion TwpDec 2025
The numbers
| Job | Typical installed cost in 2026 |
|---|---|
| Interior French doors, existing opening | $800 to $2,500 |
| Exterior French doors, fiberglass or steel, existing opening | $2,000 to $4,500 |
| Exterior French doors, wood or clad, existing opening | $3,000 to $6,000+ |
| Add sidelights or a transom | $1,000 to $4,000+ |
| Replace a slider with French doors, same opening | $2,500 to $6,000 |
| New or wider opening with header | add $1,500 to $6,000+ |
These ranges come from 2026 cost guides and calculators. Framing changes vary the most, from a simple header in a frame wall to cutting stone.
Hinged, inswing or outswing
Inswing French doors open into the room. They are traditional in our area and easier to weatherproof with a good sill, but they need floor space inside.
Outswing doors open outward, which saves inside space and seals tightly against wind. They need hinges with security pins and room outside.
Active and passive. Usually one door is active, with the handle and lock, and the other is fixed with bolts at the top and bottom, opened only when you want the full width.
Exterior French doors in older walls
French doors are a common choice in older stone and brick houses, where they suit the style. They are also among the most demanding doors to install there, because:
- Masonry openings are rarely square, and two doors meeting in the middle show every error.
- Thick walls need wide jamb extensions inside.
- The sill has to sit on solid, level support and be flashed, because water against two doors and a long sill has many ways in.
On the Lower Merion stone house, we installed pairs of French doors with sidelights and transoms in fieldstone walls, trimmed in white inside. The doors in the photo at the top are one of those pairs.
 Lower Merion TwpDec 2025
Interior French doors
Interior French doors between a living room and an office, or a dining room and a sunroom, let light through while closing off sound. They need:
- A level floor and a square opening, so the doors meet evenly.
- Ball catches or flush bolts on the passive door.
- Matching casing to the rest of the room.
In Broomall we installed French doors with divided lites as part of a job that also included new windows, closet doors and crown.
 BroomallMay 2025
Sidelights and transoms
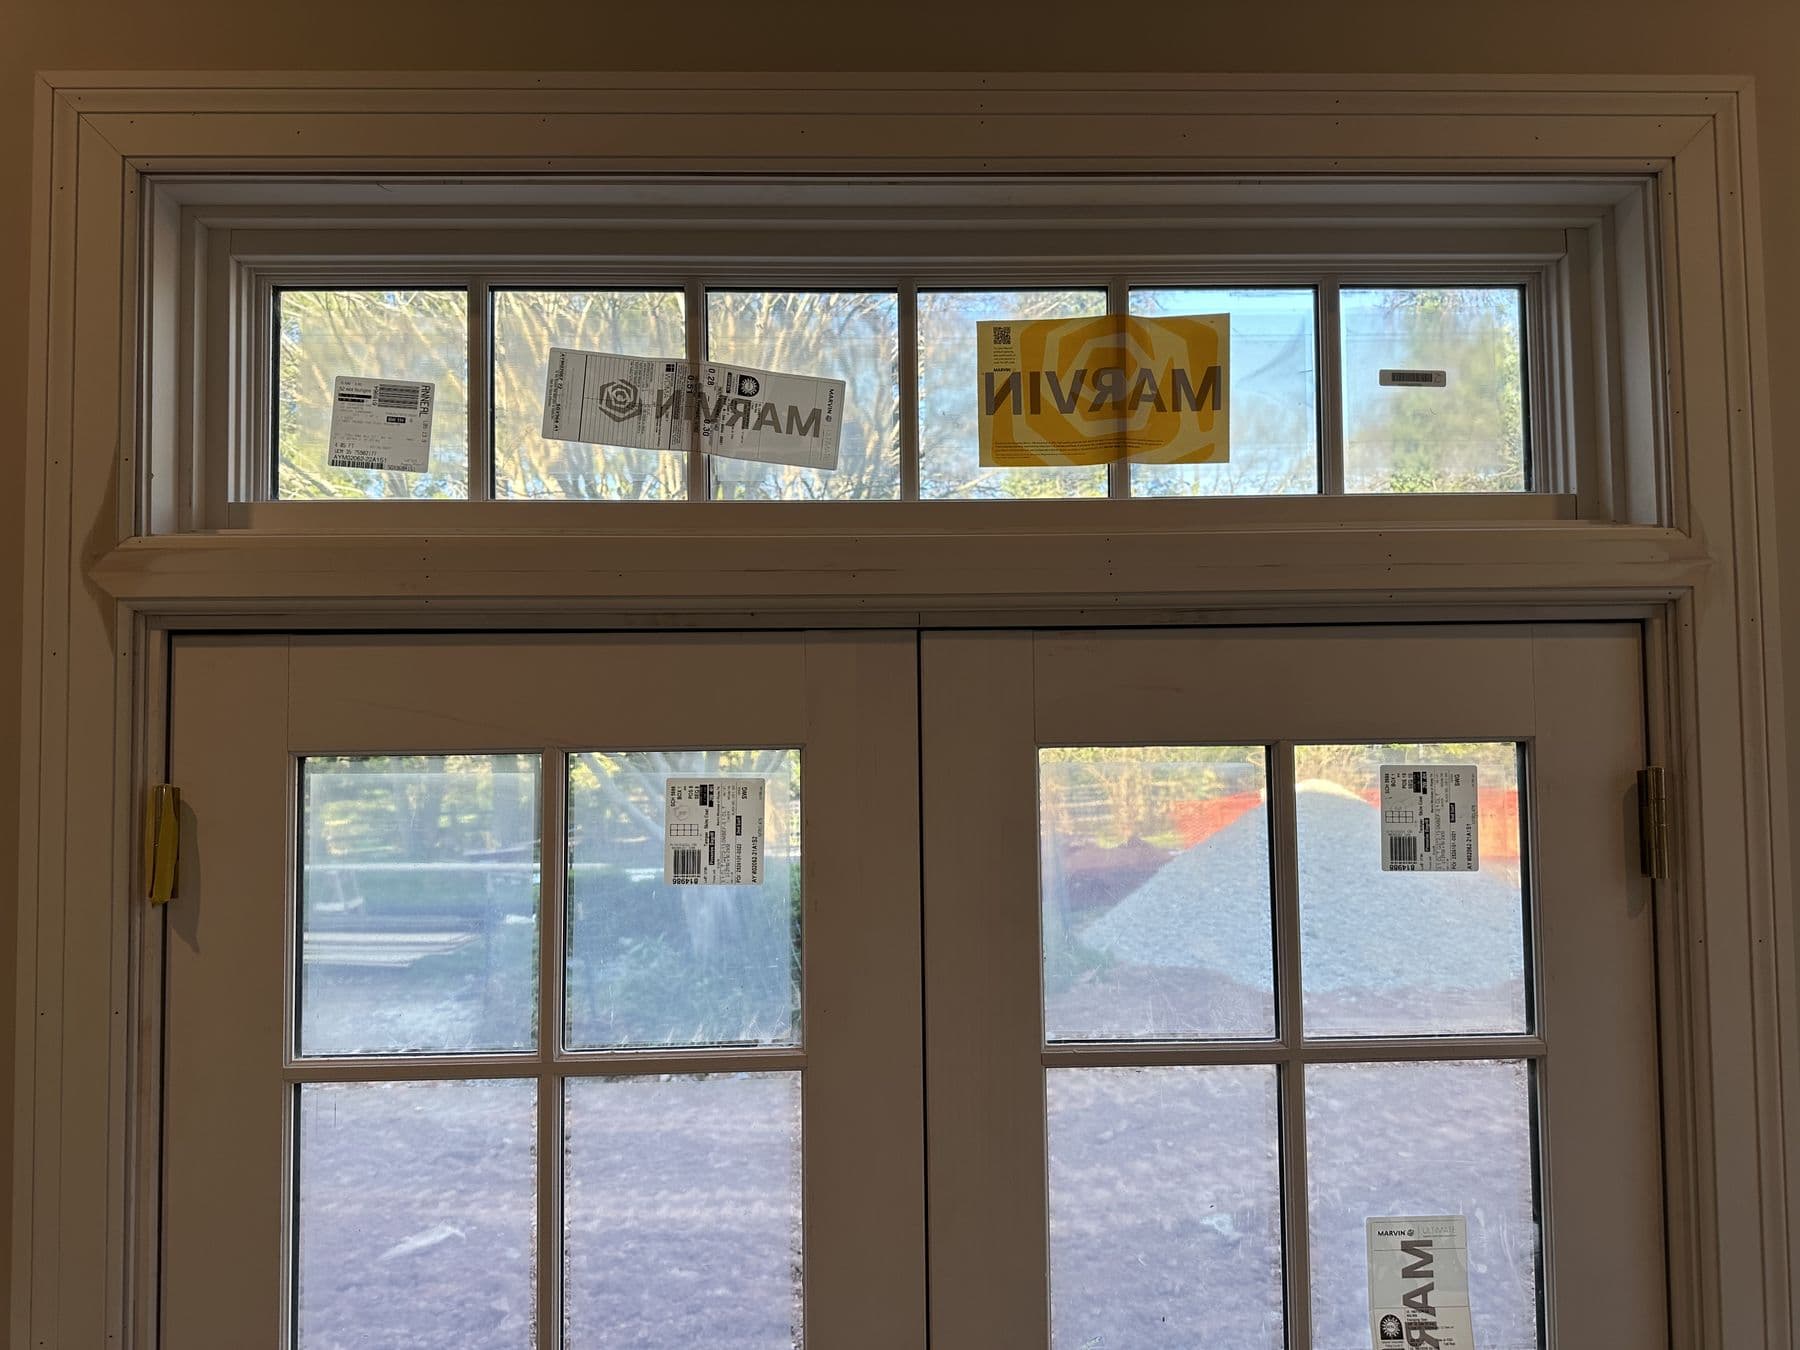
Sidelights add glass on one or both sides. Transoms add a glass panel above. Both bring in a lot of light and make an opening feel grand. They also make the unit wider and taller, which may mean a bigger header and more trim. In a Lower Merion house, tall French doors with a transom above were trimmed in white.
 Lower Merion TwpApr 2026
Replacing a slider with French doors
This is a common upgrade. In many cases the French door unit fits the same rough opening as a 6 foot slider, so no new header is needed. The changes are:
- Swing space inside or outside.
- A different sill, usually taller.
- New trim inside and out.
- Possibly new flooring at the threshold if the old slider track left a gap.
Our sliding patio door replacement guide covers the other side of that choice.
Cutting a new opening
Adding French doors where there was a window or a wall means:
- Checking whether the wall is load-bearing.
- Temporary support while the wall is open.
- A new header sized for the span.
- Cutting the siding, sheathing and interior wall.
- Installing the doors, flashing, trim and patching inside and out.
- A building permit and inspection.
It costs more, and it can change how a whole house feels.
How exterior French doors are installed
- Remove the old door or window and frame.
- Inspect and repair the subfloor, rim and framing.
- Install a sloped sill pan or flashing.
- Set the unit, shimming the hinge jambs and the head so the doors meet evenly.
- Fasten through the jambs into the framing, and set long screws in the hinges.
- Adjust until both doors close, latch and seal evenly.
- Insulate, flash the sides and head, and install exterior trim.
- Install interior casing, hardware and the flush bolts.
Two doors meeting in the middle is unforgiving. If the reveal is uneven by an eighth of an inch, you see it.
Materials
- Fiberglass is the common choice for exterior doors: stable, low maintenance and paintable or stainable.
- Steel is lower cost and strong.
- Wood and clad wood suit older houses and covered entries.
- Interior doors are usually wood or MDF with tempered glass.
Contracts and permits in Pennsylvania
Replacing exterior French doors in the same opening usually does not need a building permit. New or wider openings, headers and changes to an exit door do. Pennsylvania's Home Improvement Consumer Protection Act requires a written contract for jobs over $500 and gives you three business days to cancel. French door units are usually special order, which matters for the deposit rules on larger jobs.
Hardware worth choosing carefully
French doors are used every day, so the hardware matters:
- Multi-point locks on the active door lock at the top, middle and bottom, pulling the door tight to the weatherstripping.
- Flush bolts on the passive door hold it at the head and sill. Automatic flush bolts engage when the active door closes.
- Hinges with security pins on outswing doors, so the pins cannot be pulled from outside.
- Handle style and finish that match the rest of the house.
- Adjustable sills on some units, to fine-tune the seal over the years.
Maintenance
Wipe the sill and track clean, check the weatherstripping each fall, lubricate hinges and locks once a year, and keep the bottom of wood doors painted or finished. If the doors stop latching evenly, a small hinge or strike adjustment usually fixes it before the seal wears.
Light and privacy
A pair of French doors adds a lot of glass to a room. Options for privacy include blinds between the glass, frosted or textured glass in bathrooms or offices, and simple curtain rods mounted above the trim. In sunny rooms, Low-E glass keeps the space comfortable and protects floors and furniture from fading.
Inswing or outswing in our climate
In southeastern Pennsylvania, inswing doors are more common on houses, partly by tradition and partly because snow and storm doors are easier to manage. Outswing doors resist wind-driven rain better, because wind pushes them tighter against the weatherstripping, and they leave the room free of door swing. They need security hinges and space outside to open, and snow piled against them can block them. For a door under a covered porch, either works. For a door exposed to driving rain, outswing has an advantage.
Planning the opening
Before ordering French doors, decide three things: the swing direction, which door is active, and where furniture will sit when the doors are open. Two 30 inch doors need about 30 inches of clear floor on the swing side. If that space is not available, consider an outswing unit, a single French door with a sidelight, or a hinged patio door where one panel is fixed. These look like French doors but take half the swing space.
We also check the floor height on both sides. A new exterior sill should sit above the deck or patio outside, with a step down, so water runs away from the house. Inside, the transition to the floor should be flush or a small, safe step.
Questions people ask about French doors
How long does it take to install French doors? An existing opening usually takes one to two days. New openings take several days plus the permit.
Are French doors less secure than a single door? Good French doors with multi-point locks and flush bolts are secure. The passive door's bolts are important.
Do French doors leak? Well-installed doors with a good sill and flashing do not. Leaks usually come from a failed sill or missing flashing.
Can French doors go in a stone wall? Yes. It takes careful shimming, wide jamb extensions and a flexible seal to the stone.
Is the estimate free? Yes. We look at the opening, check the floor and wall, and send a written estimate.
See our door installation service, the Andersen windows and French doors in Lower Merion and the Broomall siding, windows and doors project.