Service · D&E Mako Renovation
Dormers, additions and exterior rebuilds
Adding a dormer or an addition to an older house is carpentry from the frame out. We frame it, sheath it, flash it into the old house and finish it with windows, siding and trim that look like they were always there.
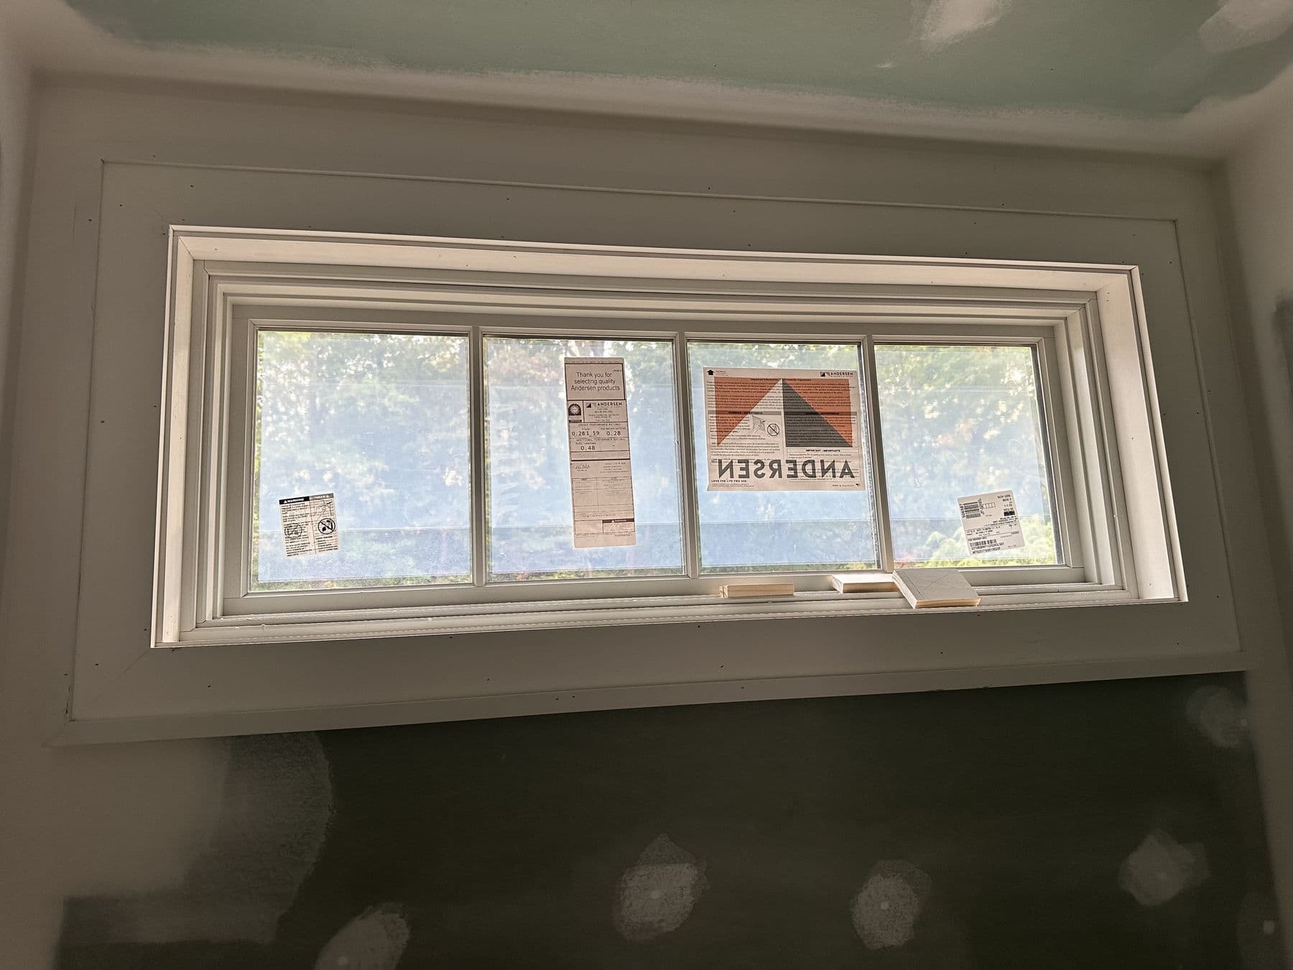
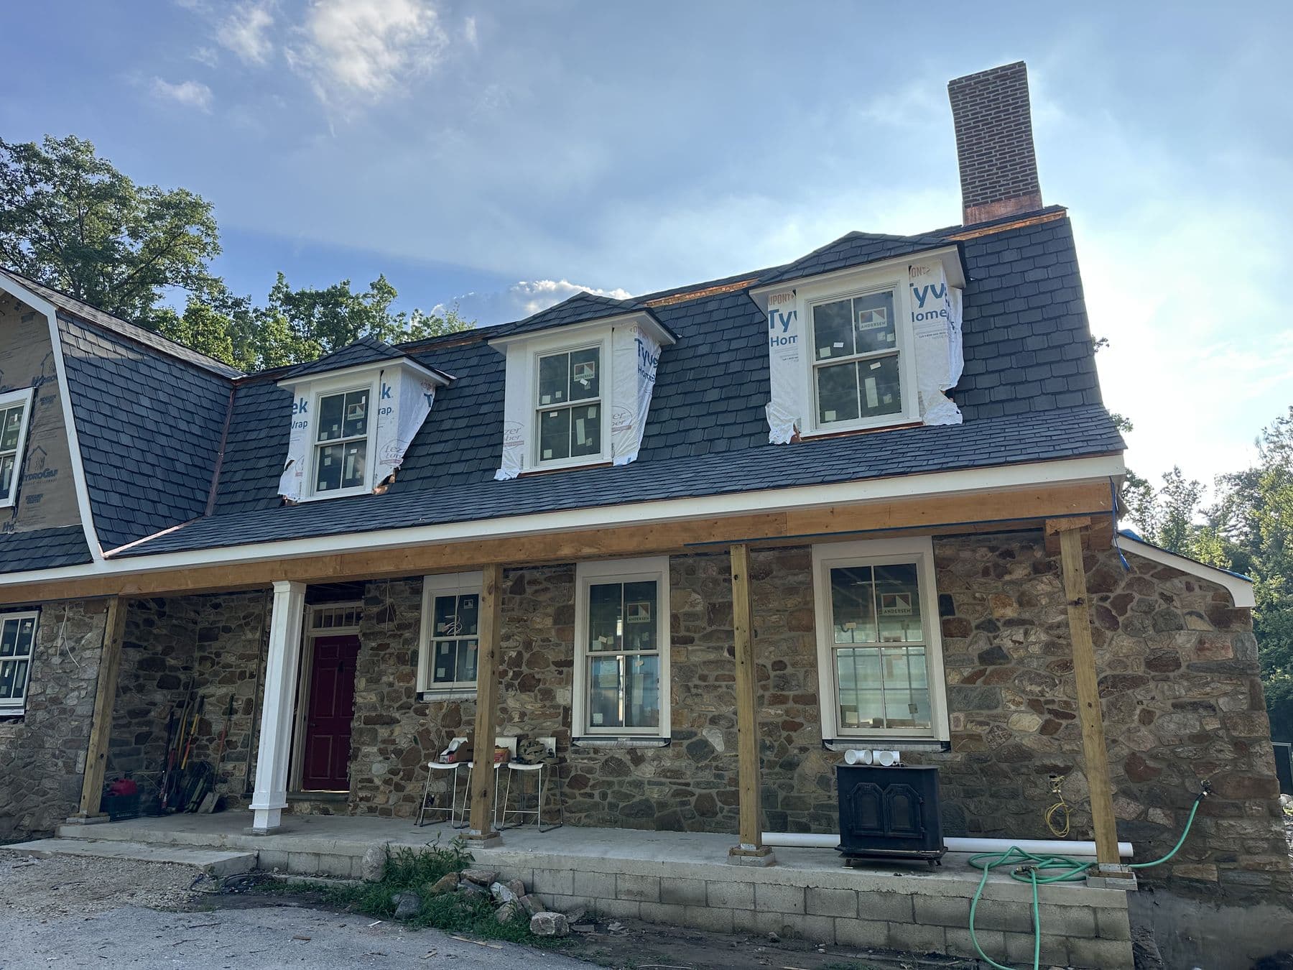
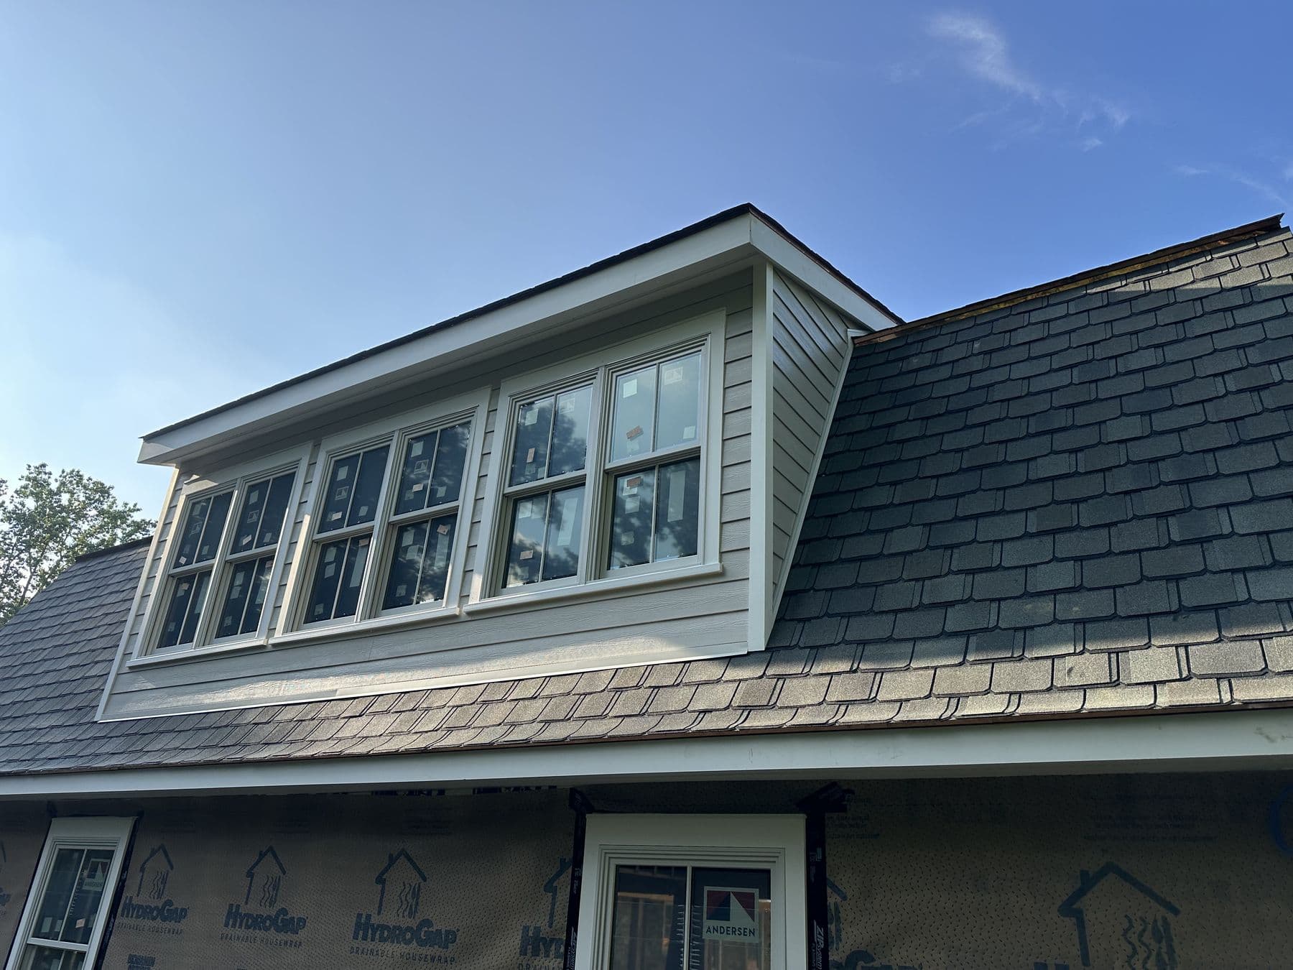
The biggest job in our photos is a stone house with a gambrel roof in Lower Merion Township. Over most of 2025 the roof was opened up, new dormers were framed in, a gambrel addition went on the back and the whole thing was sheathed, flashed, sided and trimmed. The original stone walls stayed, and the new work had to line up with them.
That is the kind of work this page is about: shed and gable dormers that turn an attic into rooms, additions that tie into an older house, roof framing changes and full exterior rebuilds. We handle the framing, sheathing, windows, siding, trim and the interior finish carpentry. Roofing, electrical, plumbing and HVAC are done by licensed trades we coordinate with, and we tell you who they are.
On new walls we use ZIP System sheathing where it makes sense. The taped panel seams act as the air and water barrier, which is tighter than housewrap stapled over plain sheathing and keeps the house dry during construction. Where new meets old, we step and lap the flashing by hand, because that joint is where additions leak.
 Lower Merion TwpJul 2025
What we do
What our dormers & additions work covers
Everything below is done by our own carpenters. If a job needs a roofer, electrician or plumber, we bring in trades we know and tell you who they are.
Shed and gable dormers
Roof opened, dormer framed, sheathed, flashed and finished with windows, siding and trim.
Home additions
Single-room and two-story additions framed and tied into the existing house.
Gambrel and roof framing changes
Raising, rebuilding or reframing roofs to gain headroom.
ZIP System sheathing
Taped panel sheathing as an air and water barrier on new and re-sheathed walls.
Exterior rebuilds of old houses
Stripping, re-sheathing and re-siding older frame sections next to stone or brick.
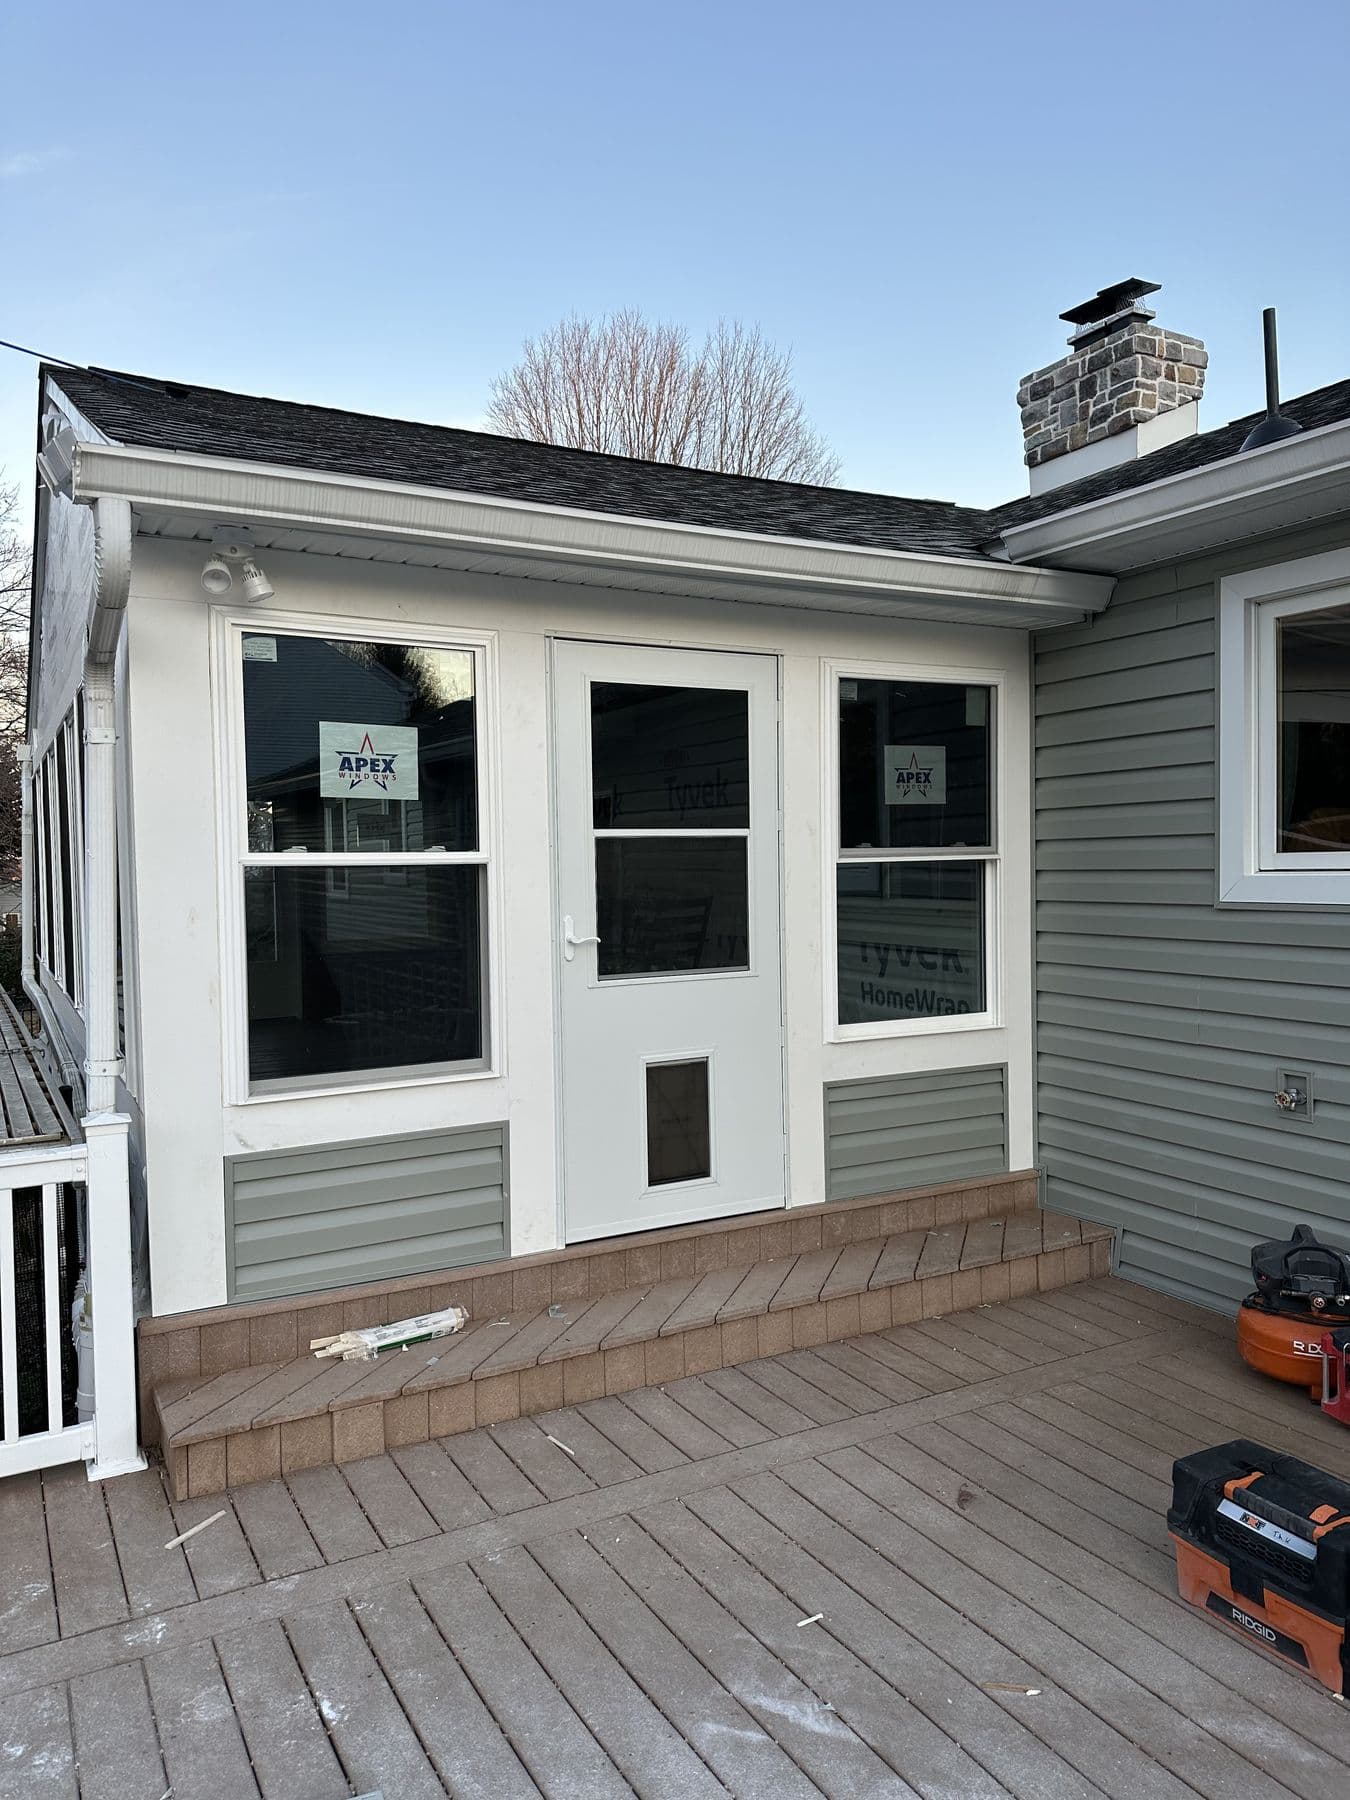
Sunrooms and enclosed porches
Converting porches to sunrooms with new walls, windows and doors.
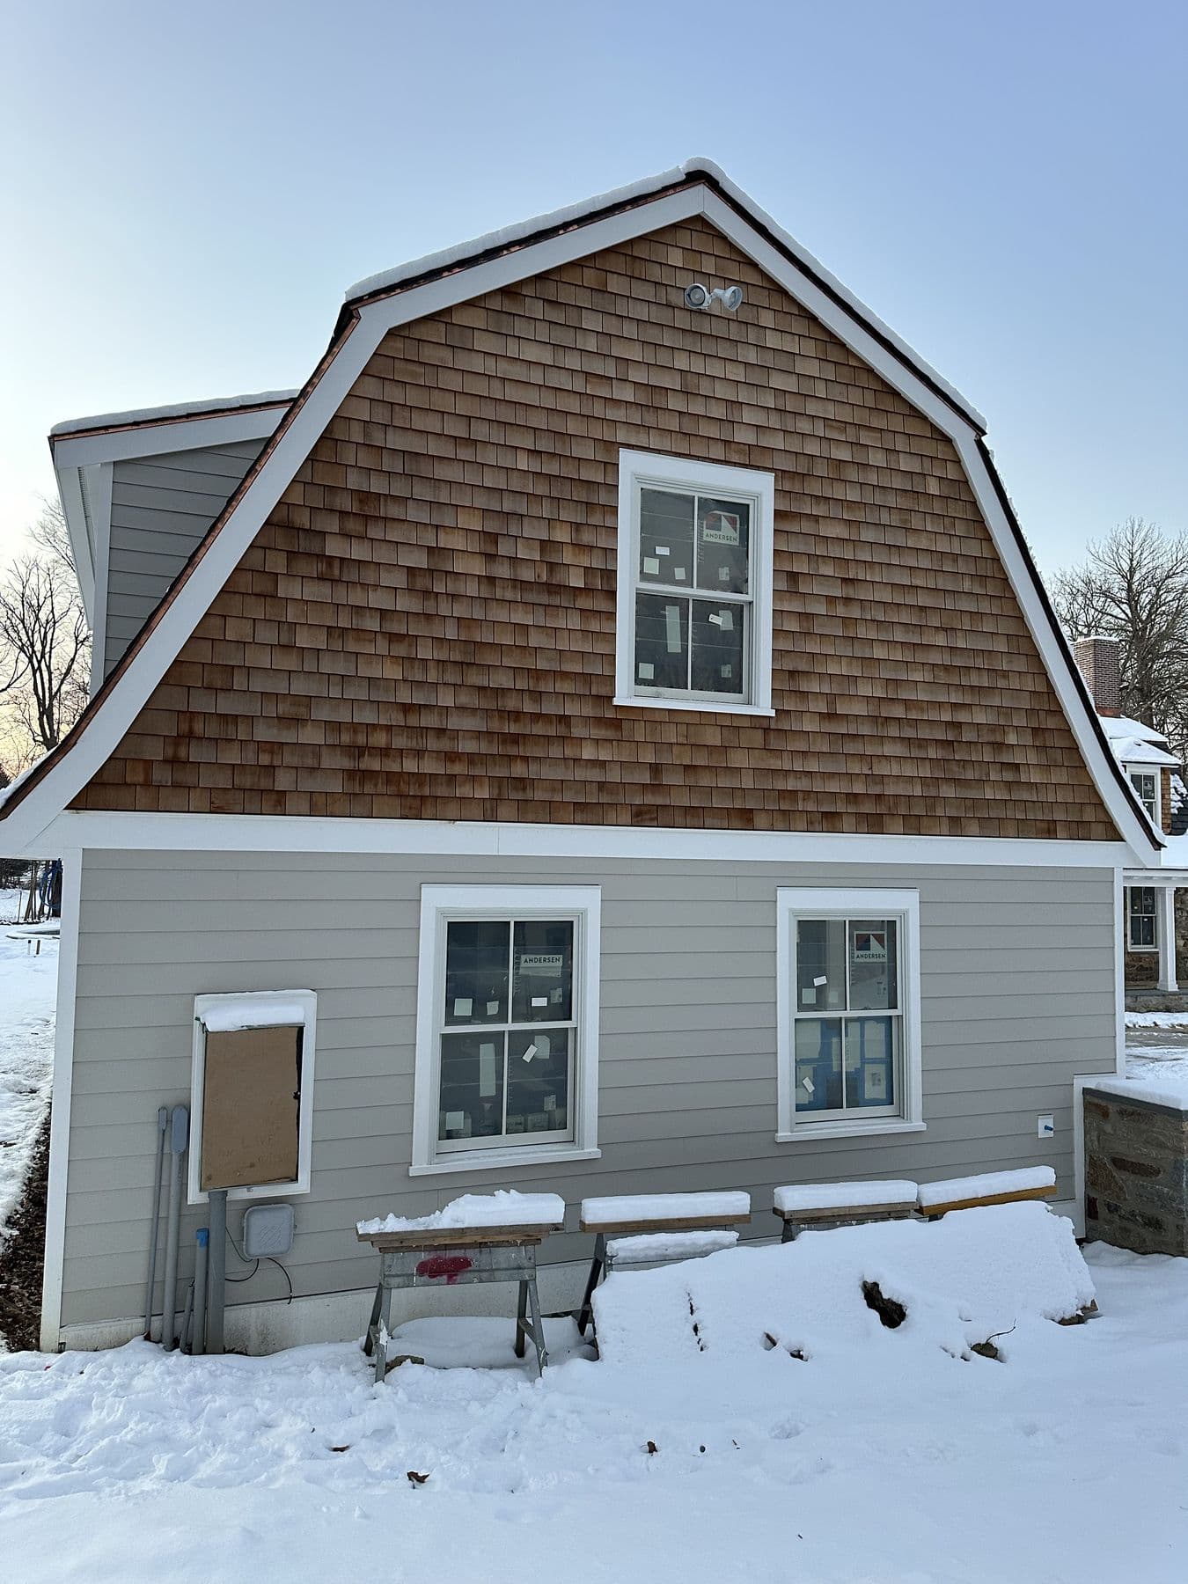
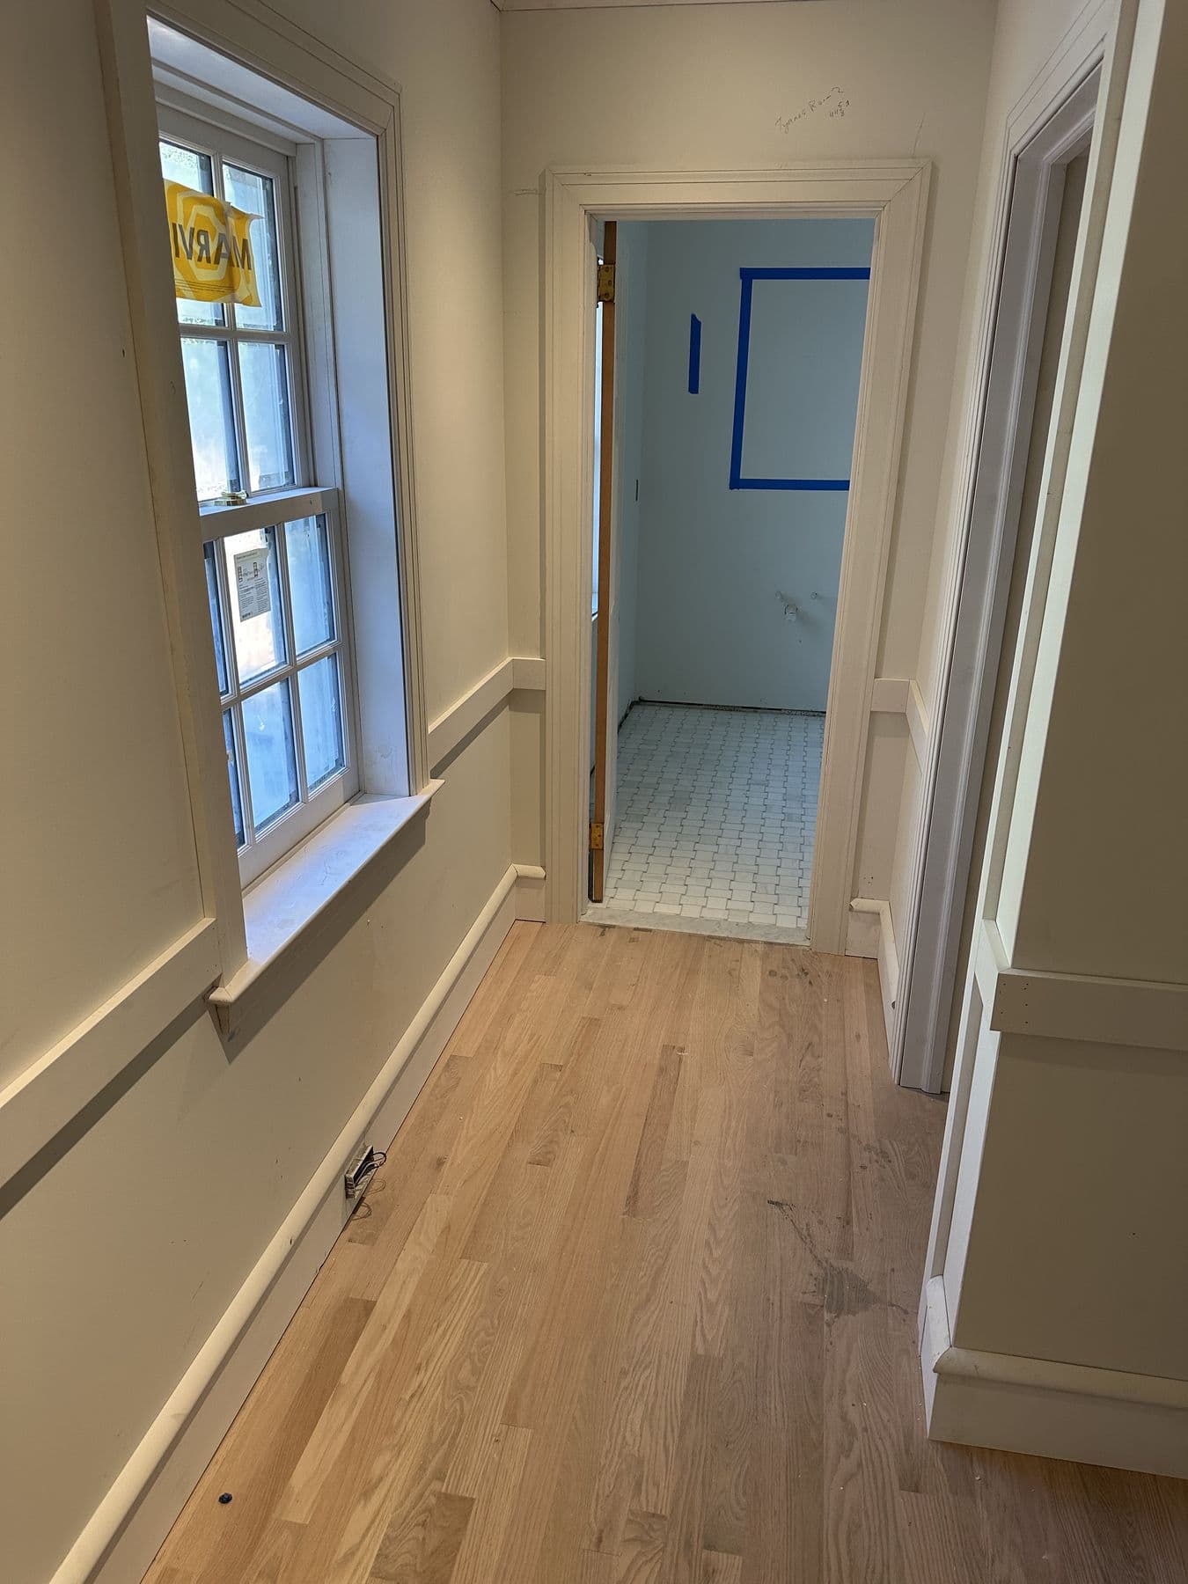
Our dormers & additions work in photos
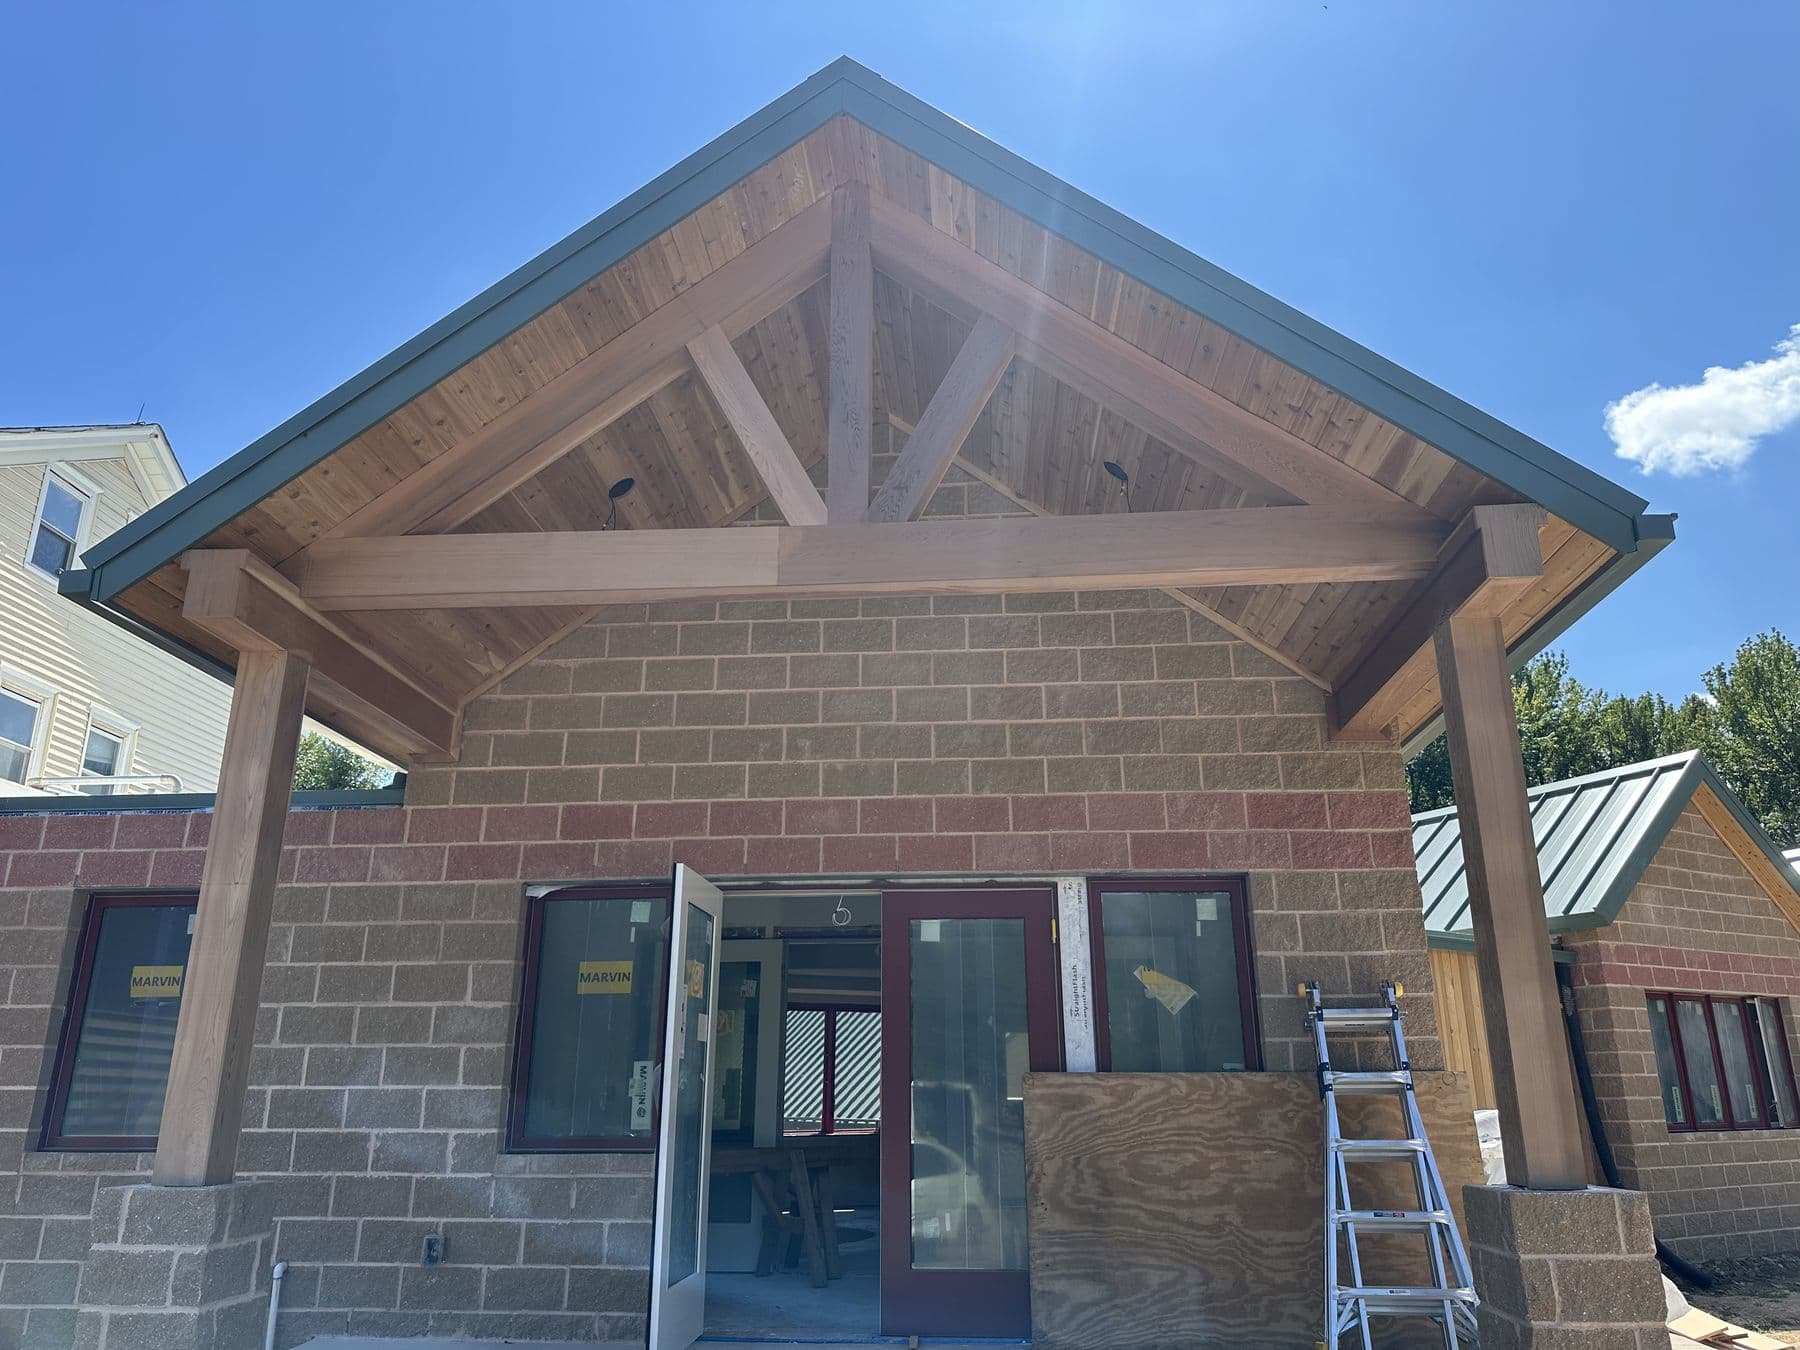
Every photo is from our own jobs. The label on each one says where and when it was taken.
Lower Merion TwpJul 2025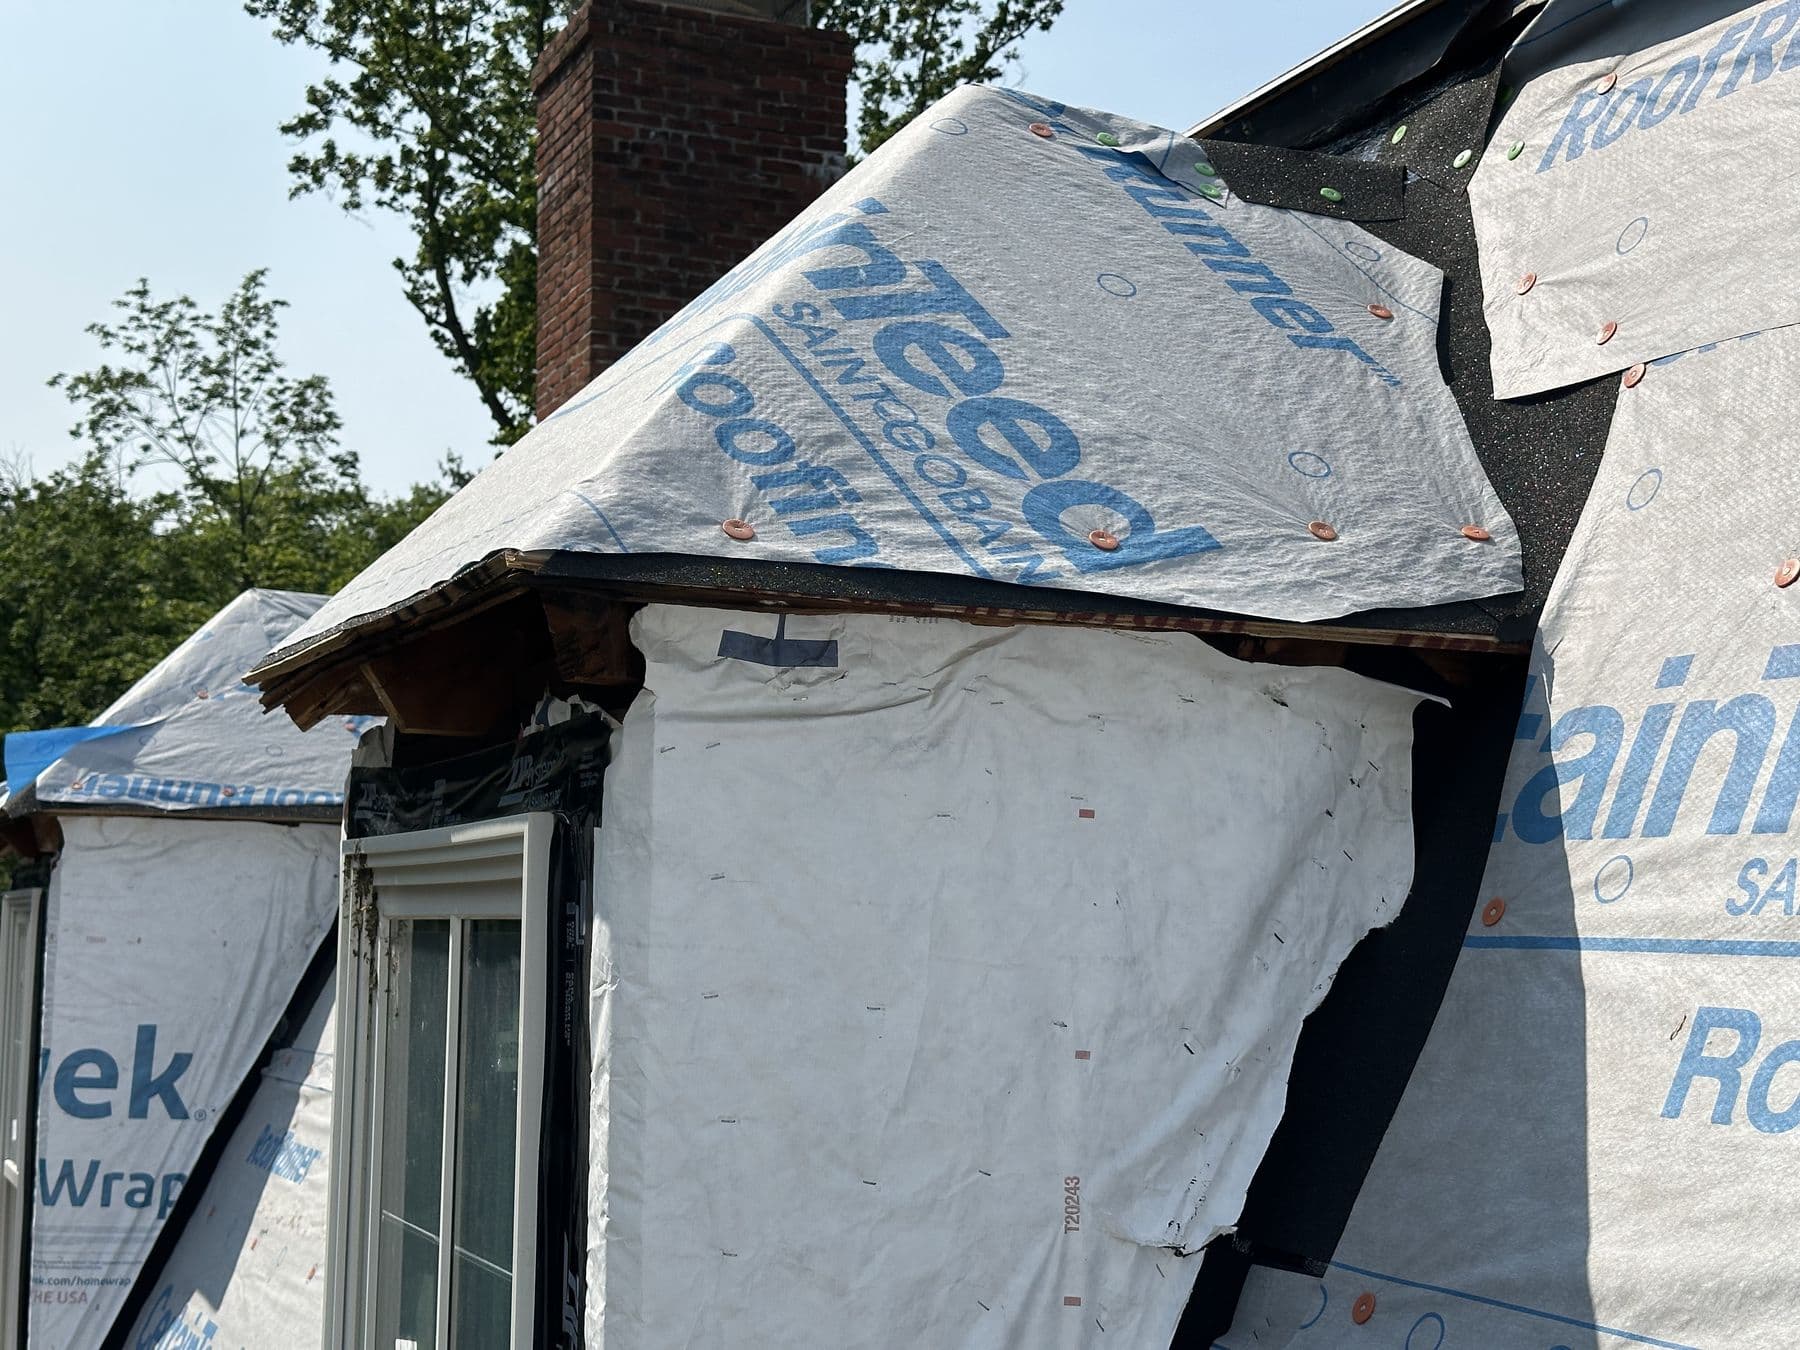 Lower Merion TwpJun 2025
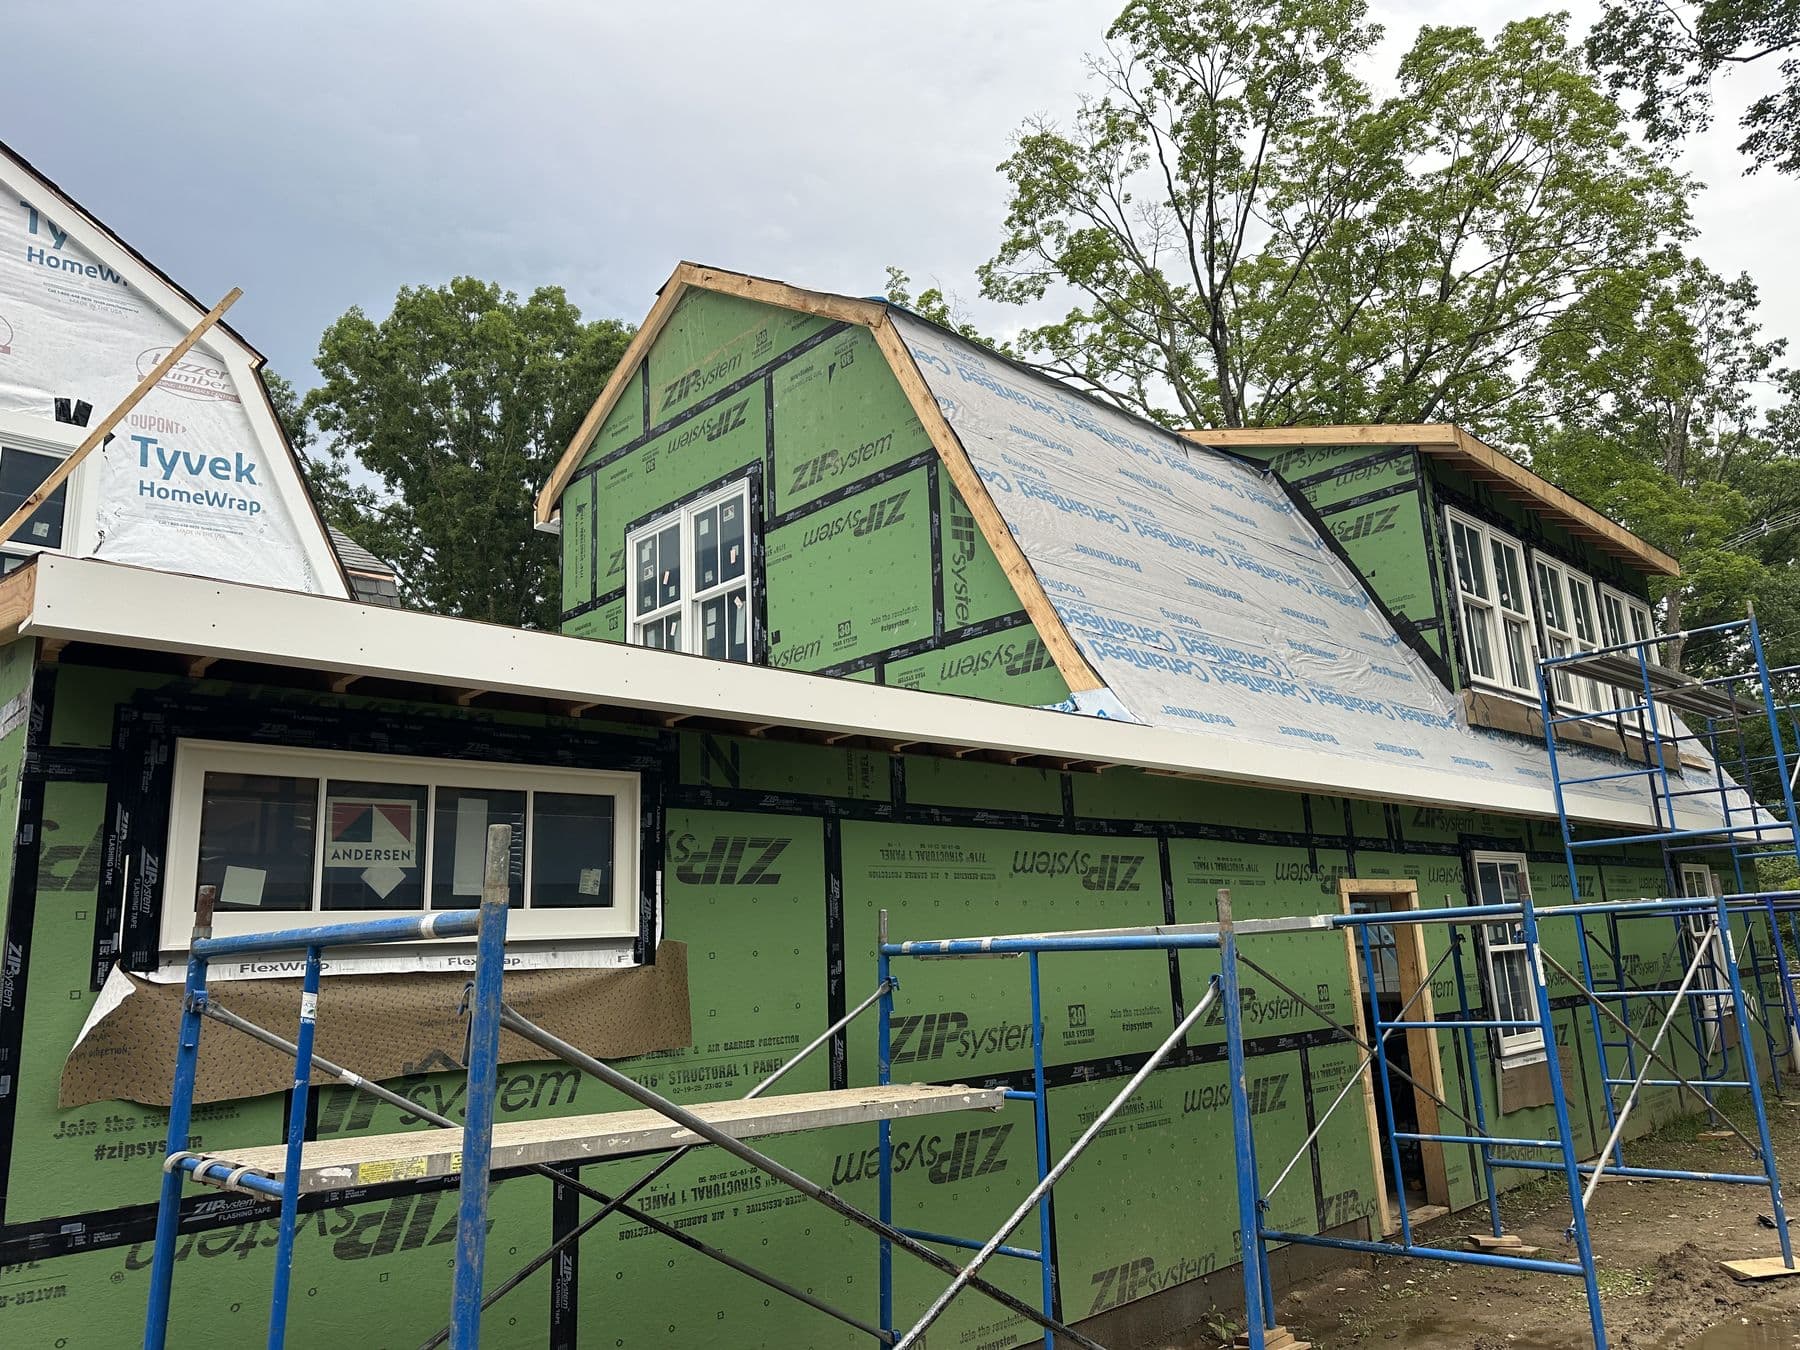 Lower Merion TwpJun 2025Lower Merion TwpJul 2025
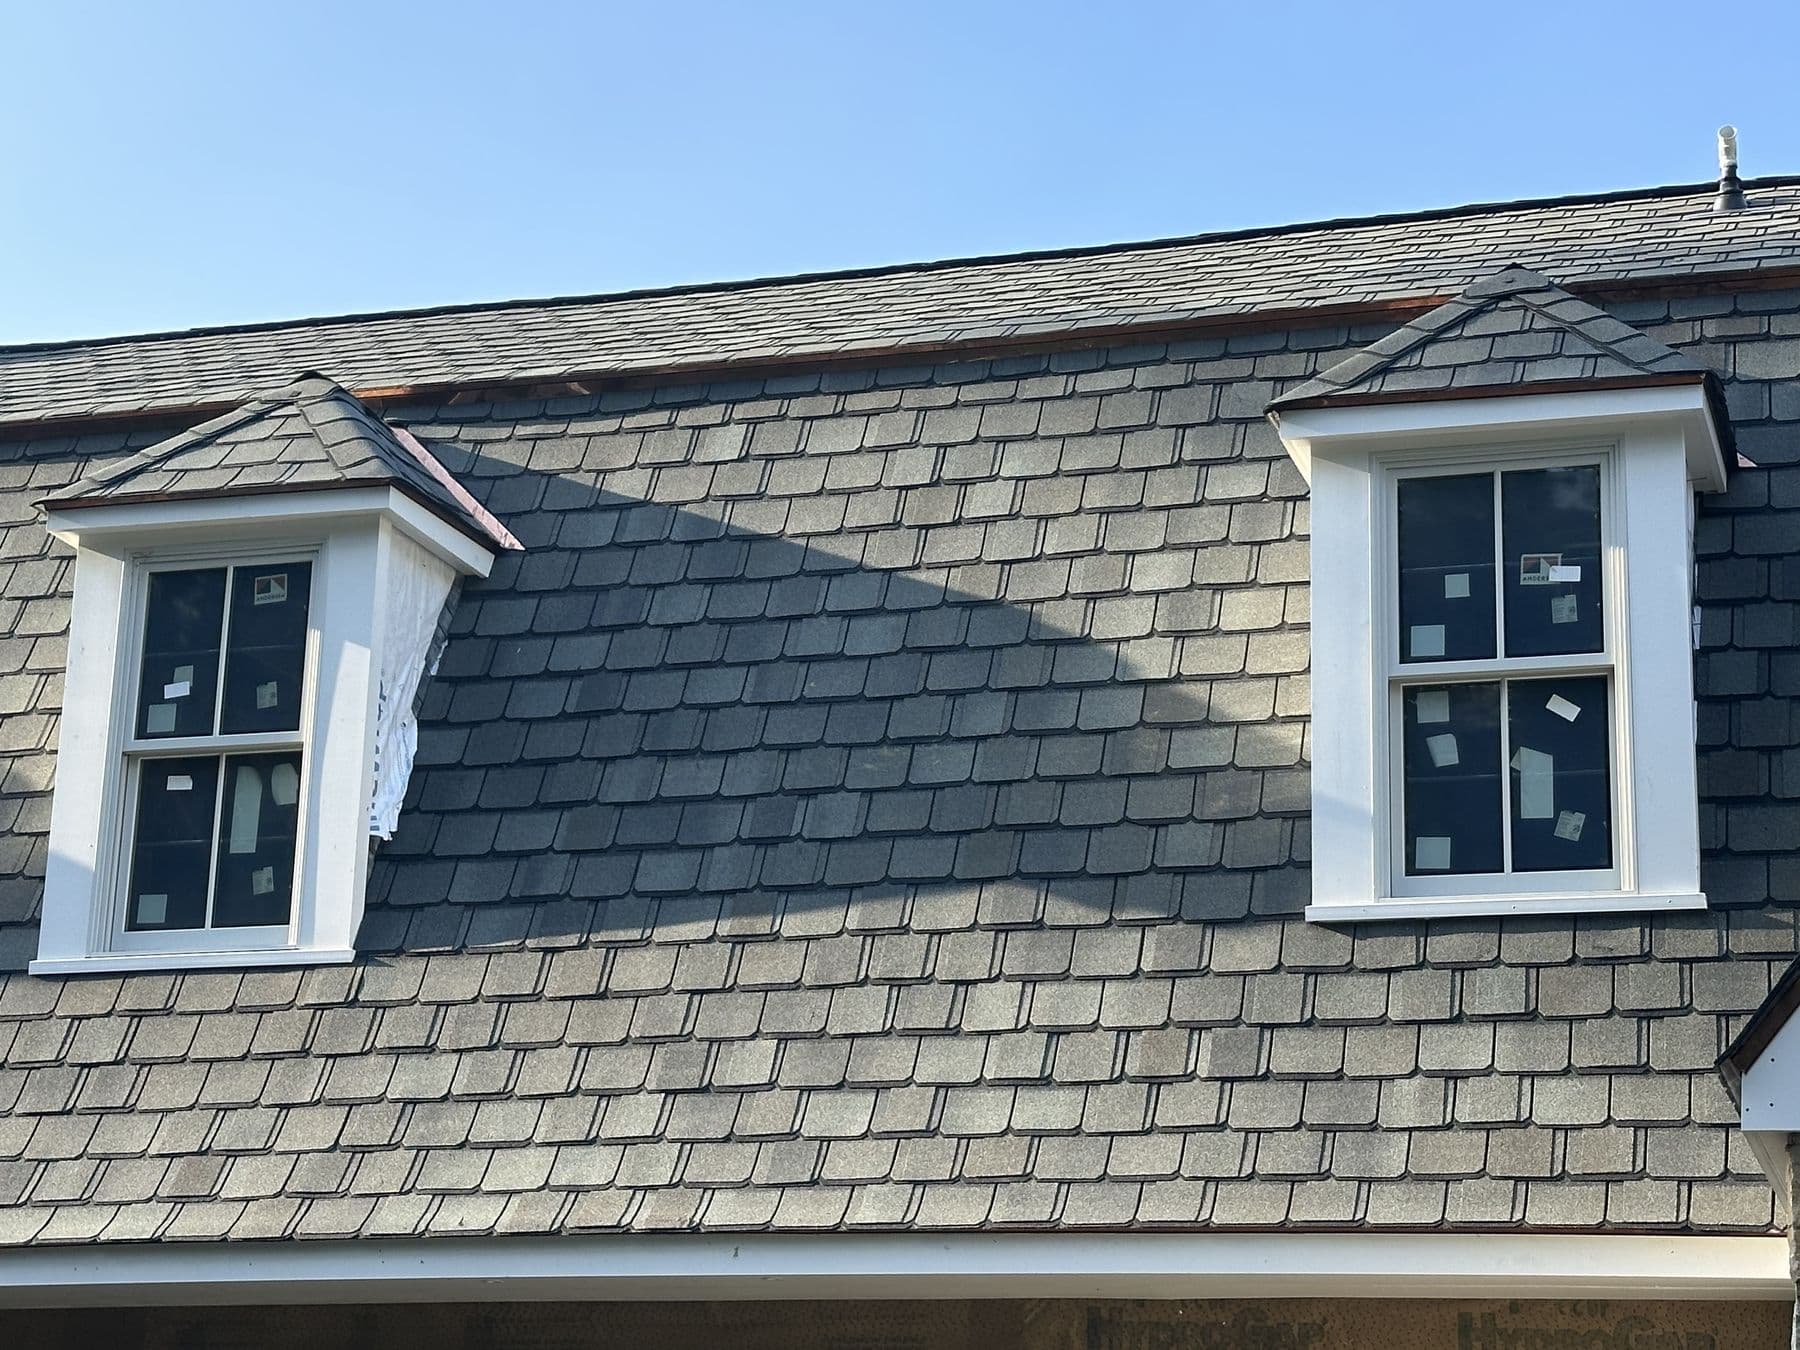 Lower Merion TwpJul 2025
 Douglassville areaMar 2025
 Chadds FordFeb 2025
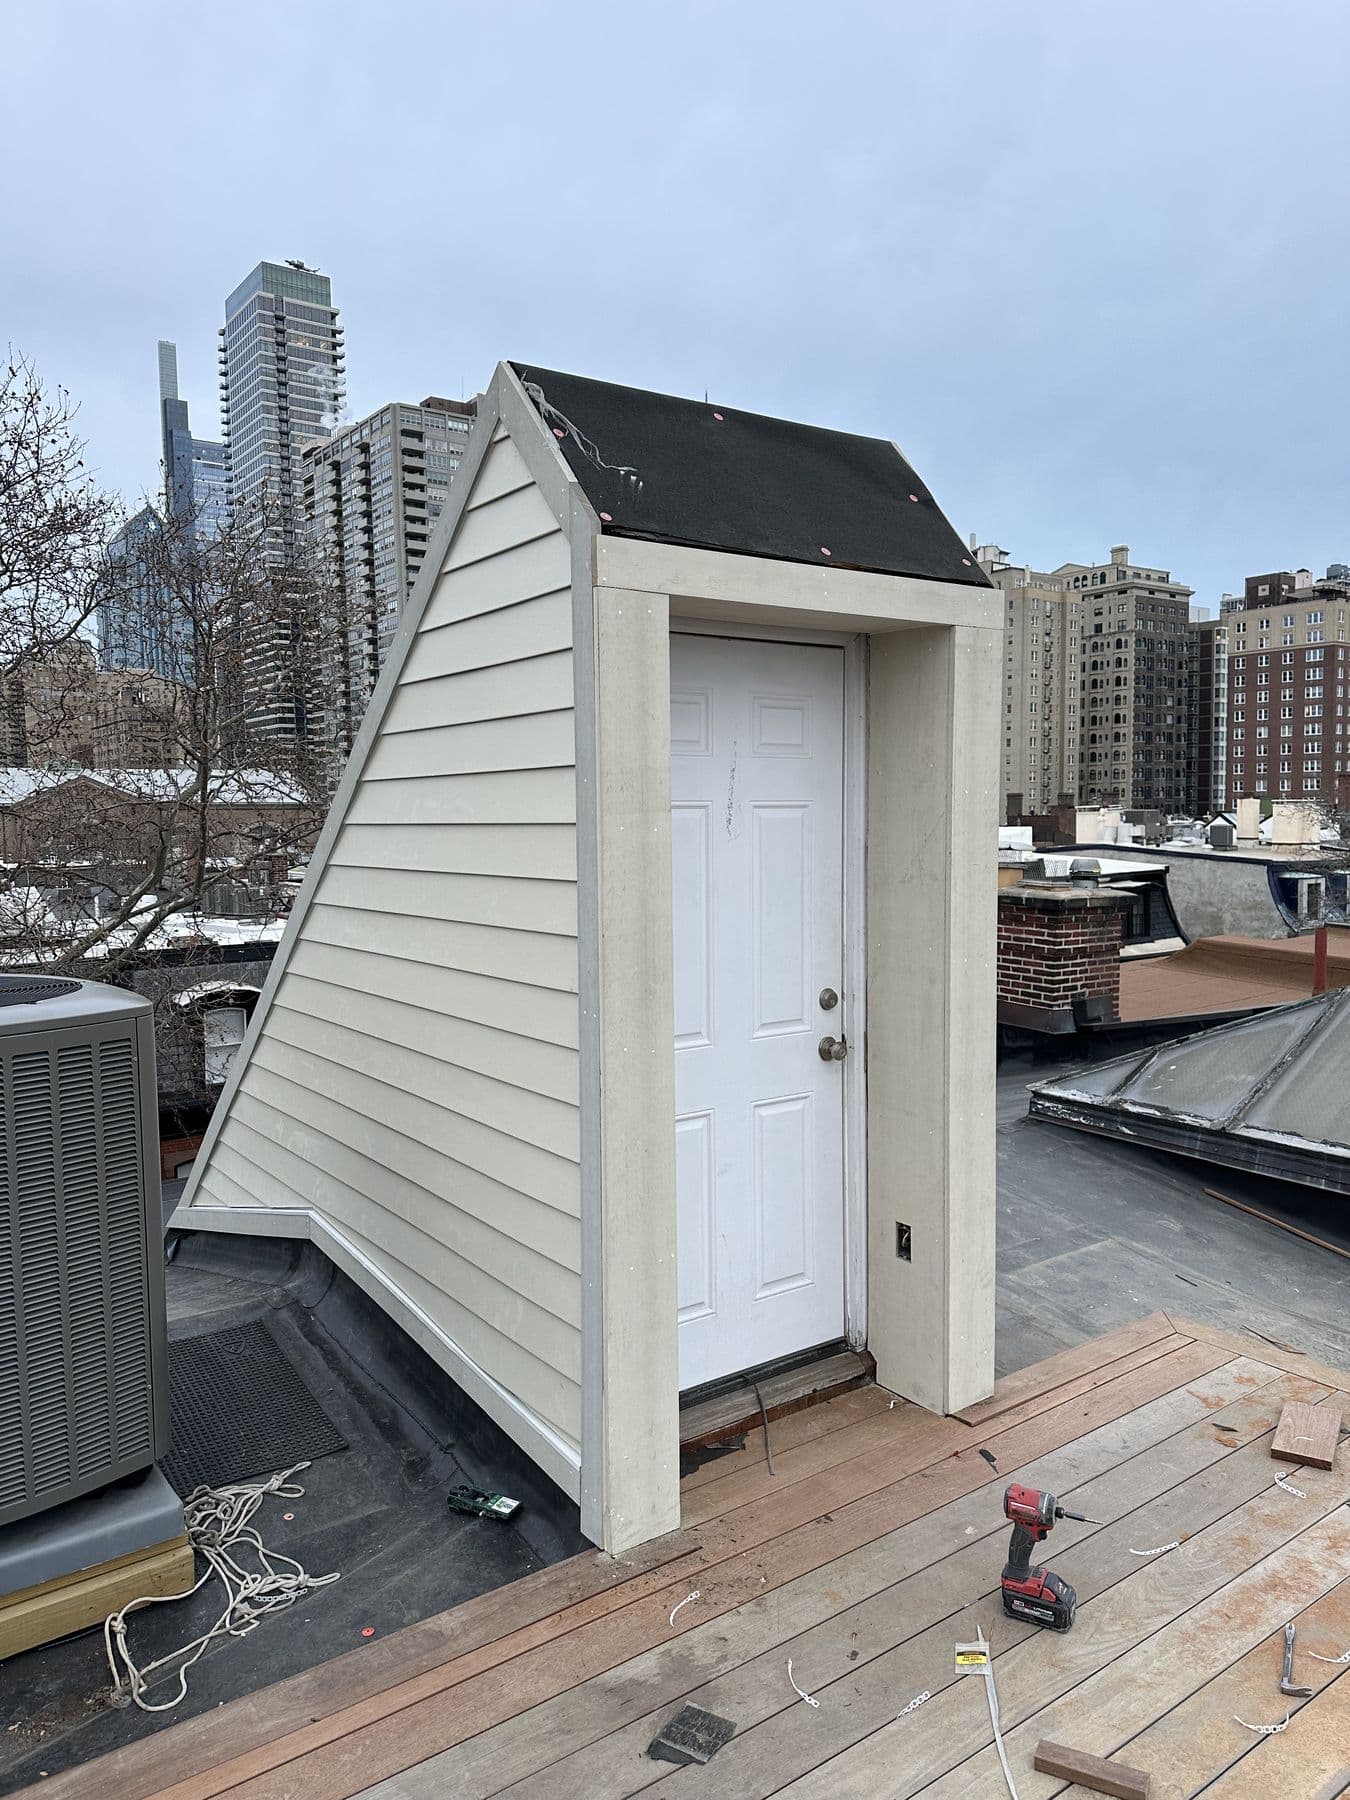 PhiladelphiaFeb 2025
Dormer types
| Type | What it adds | Looks right on |
|---|---|---|
| Shed dormer | The most headroom and floor space | Rear roofs, gambrels, Cape Cods |
| Gable dormer | Light and some headroom, traditional look | Front roofs of Capes and colonials |
| Hip dormer | Softer roofline | Hip-roofed and older houses |
| Eyebrow or small gable | Light and ventilation | Detail on larger roofs |
How a dormers & additions job goes
The same five steps on a small repair or a whole house. The estimate is free and nothing starts without your signature.
- 1
Feasibility visit
We look at the framing, roof and foundation and tell you what is realistic before anyone draws anything.
- 2
Drawings and permit
We work with a designer or engineer as needed and pull the building permit.
- 3
Frame and dry in
Roof opened only as far as we can close the same day, framing, sheathing, windows and roof underlayment.
- 4
Exterior finish
Siding, trim, gutters and flashing matched to the house.
- 5
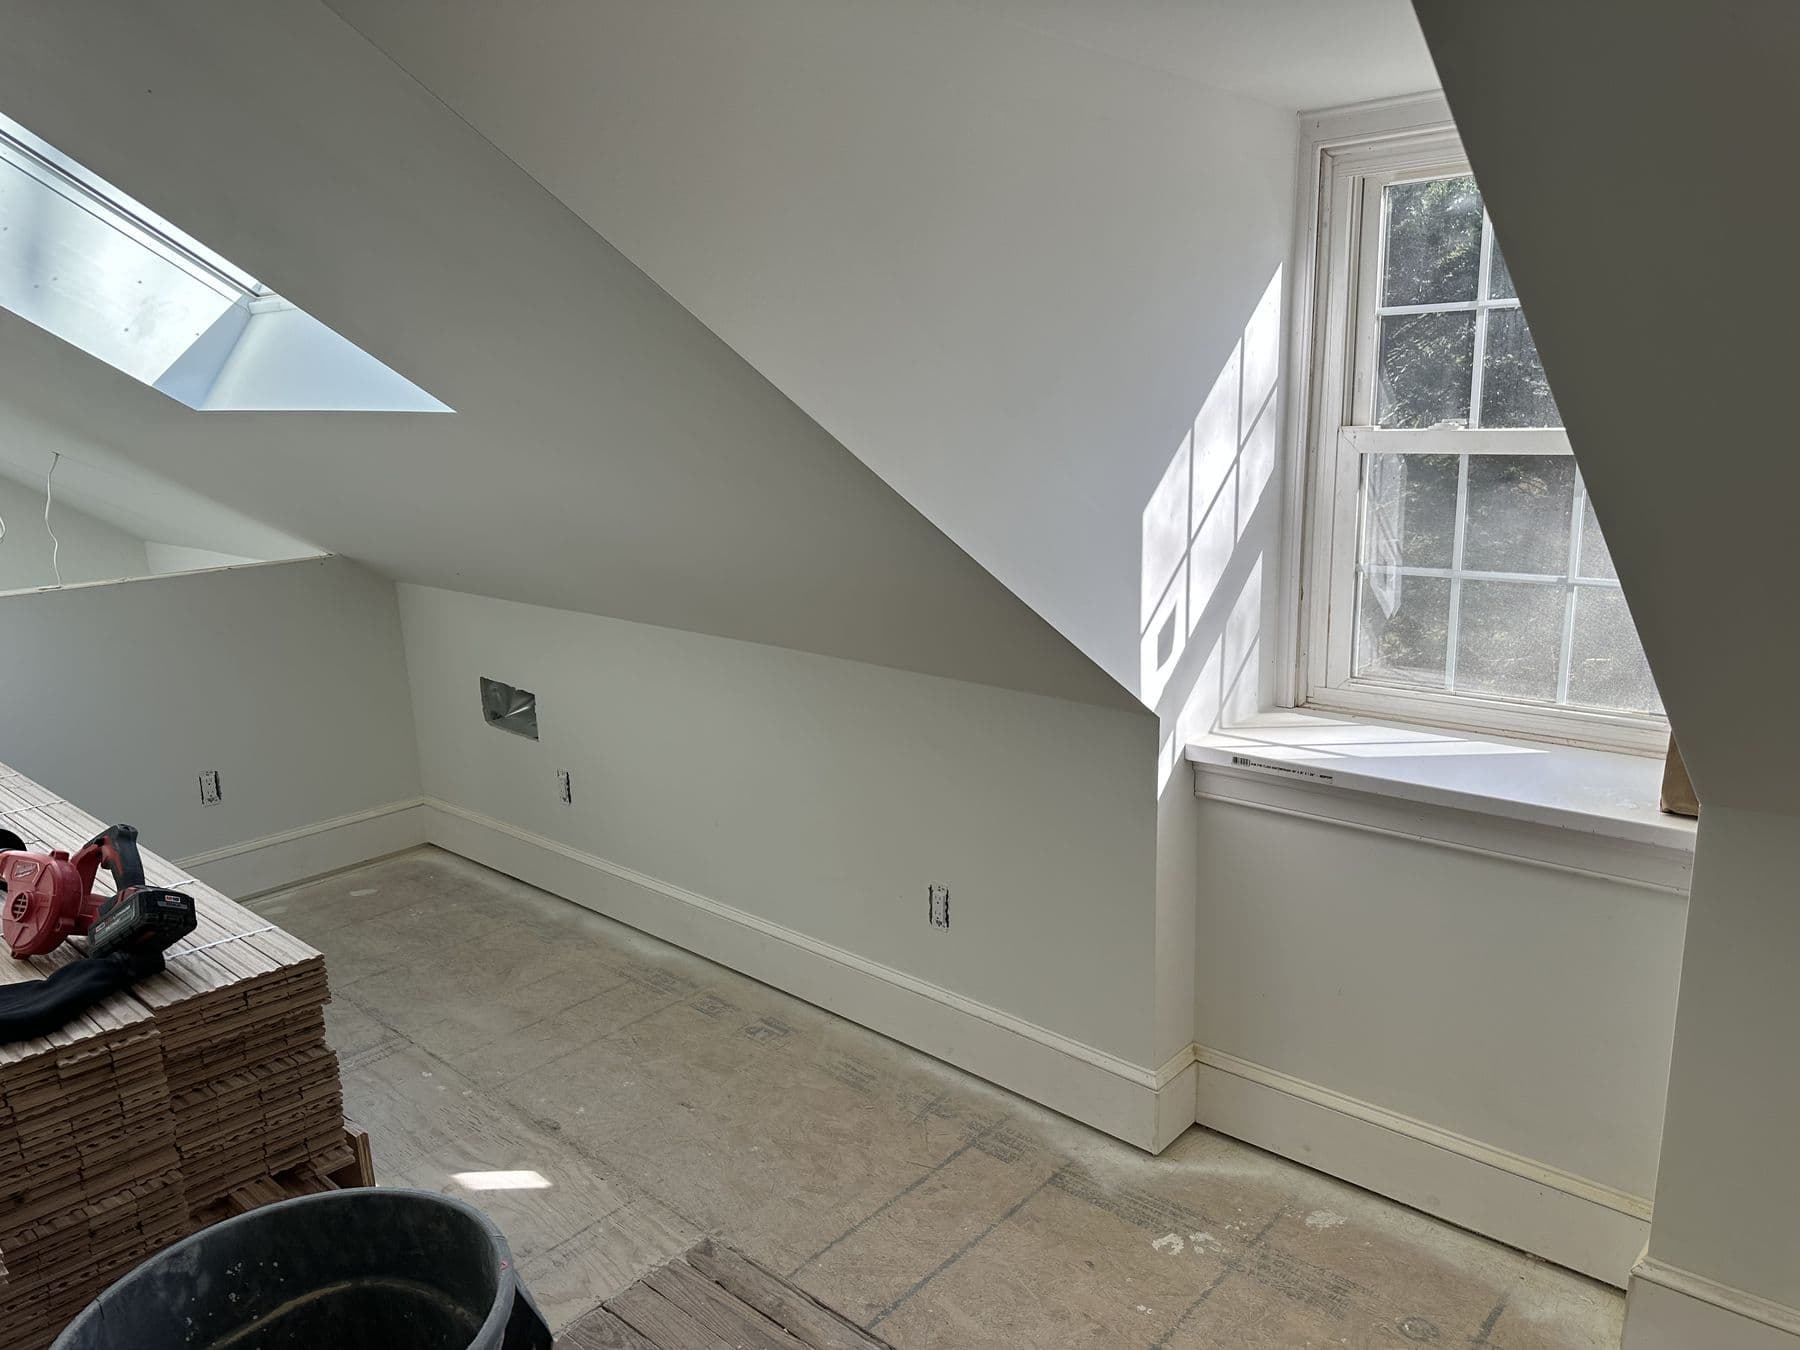
Interior finish
Insulation and drywall by our partners, then trim, doors, stairs and built-ins by us.
Dormers & additions projects
Jobs where this work was part of the scope. Place and month on every card come from the camera.
Google review · June 2026
“They came to my home, looked over what I needed done… They were very pleasant and professional and completed the job in the time they stated.”
Perry Rosado
“I highly recommend this specialist! Very professional, reliable, and detail-oriented. Everything was completed on time and at the highest quality. I'm extremely satisfied with the results and will definitely use their services again!”
Talk to us about your dormers & additions project
Tell us what is going on and send a few photos if you can. We will come and look, and give you a written price, line by line.
- Call or text
- (509) 530-8685
- Hours
- Monday to Friday, 8:00 am to 5:00 pm
Dormers & additions: common questions
How much headroom does a dormer add?
A shed dormer can turn most of a sloped attic into full-height floor space. A gable dormer adds headroom mainly where it sits. We measure the roof and show you what each option gives.
Do I need an architect for a dormer or addition?
Most townships require stamped or detailed drawings for additions and many dormers. We work with designers and engineers and can recommend one.
What is ZIP System sheathing?
ZIP System is OSB sheathing with a built-in water-resistant layer. The seams are taped, so the sheathing itself becomes the air and water barrier instead of a separate housewrap.
Can you add onto a stone house?
Yes. The new framing is tied to the stone carefully, flashed where it meets the masonry and finished so the transition looks intentional.
Do you do the whole addition?
We do the carpentry from framing to trim and coordinate the rest. Foundations, roofing, electrical, plumbing, HVAC and drywall are done by licensed trades we work with.
Guides on this topic
All guides- Guide
Attic conversion cost: what it takes to turn an attic into a real room
Converting an attic into a finished room usually costs about $50 to $200 per square foot in 2026, depending on what the attic already has. A simple attic bedroom in a...
Read the guide → - Guide
ZIP System sheathing vs housewrap: what we use and why
Every wall needs a layer behind the siding that stops water and air but lets moisture escape. For decades that meant plain sheathing covered with housewrap, such as...
Read the guide → - Guide
Adding a dormer: types, what it involves and how to plan one
A dormer is the most common way to turn a cramped attic or the sloped upstairs of a Cape Cod or gambrel house into rooms you can stand up in. It is also one of the...
Read the guide →