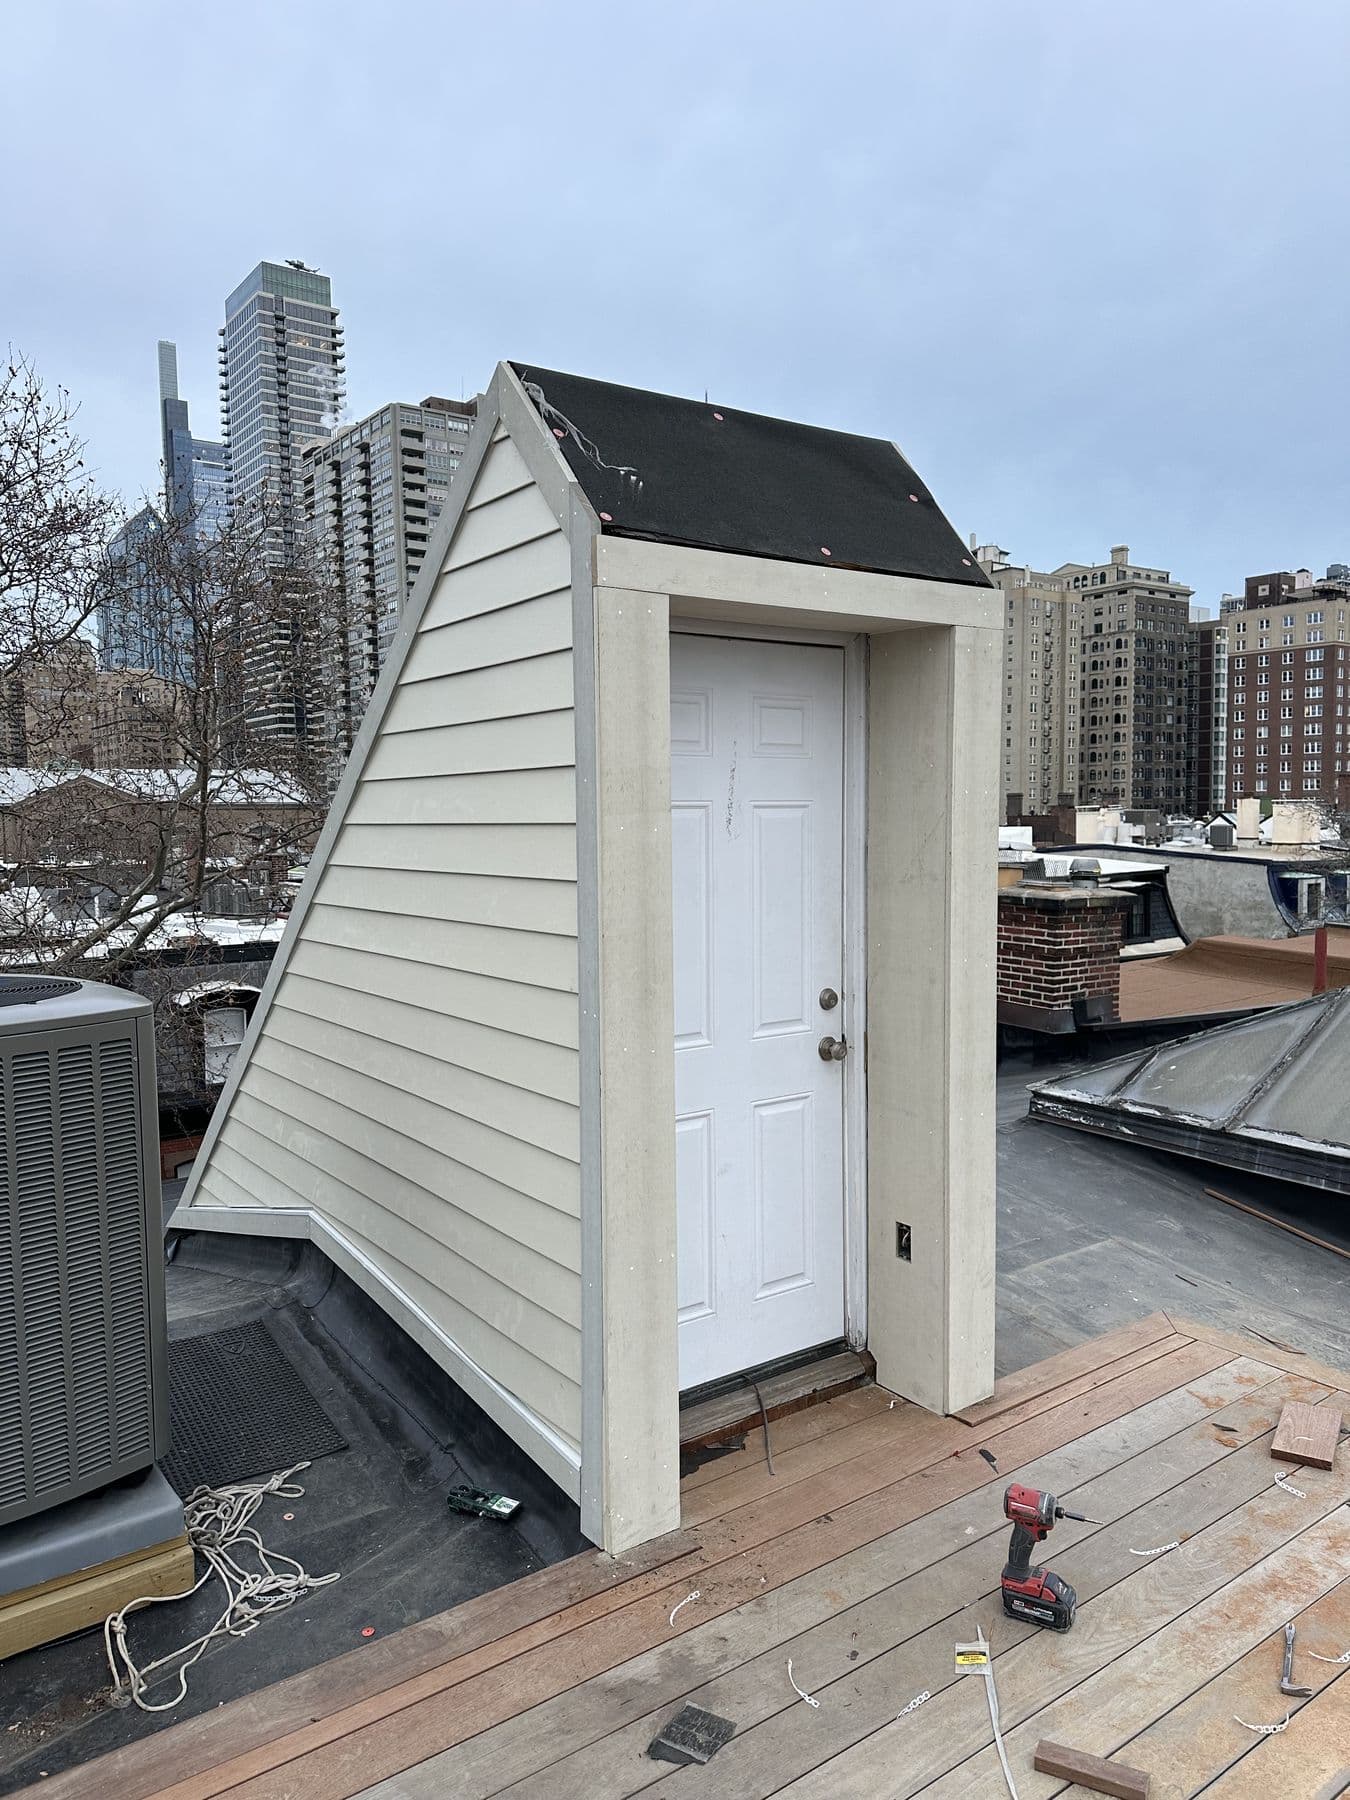
Roof decks are how Philadelphia rowhomes get outdoor space. The way up is a small stair enclosure on the roof, sometimes called a headhouse or a pilot house. In February 2025 we finished one with siding, trim and a door, and laid deck boards beside it.
The enclosure
The enclosure has a sloped roof so water runs off toward the back, lap siding on the walls and white trim at the corners and around the door. Up here everything is exposed to wind and sun, so the door is set with a raised sill and flashed into the roof.
 PhiladelphiaFeb 2025
 PhiladelphiaFeb 2025
 PhiladelphiaFeb 2025
The deck
Deck boards run alongside the enclosure on sleepers that sit on the roof without fastening through it, so the roofing below stays watertight.
 PhiladelphiaFeb 2025