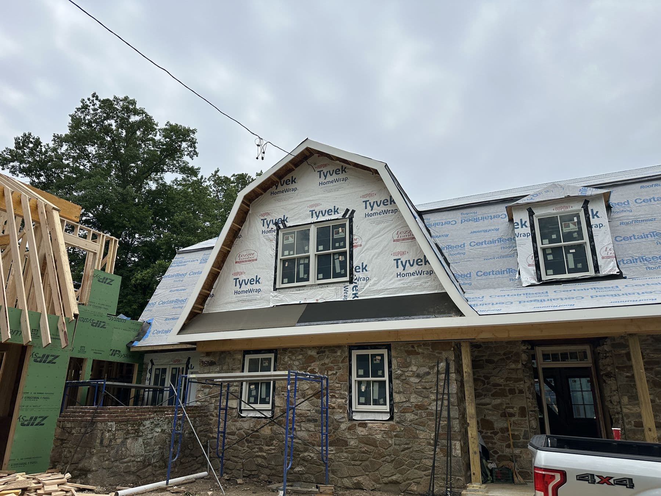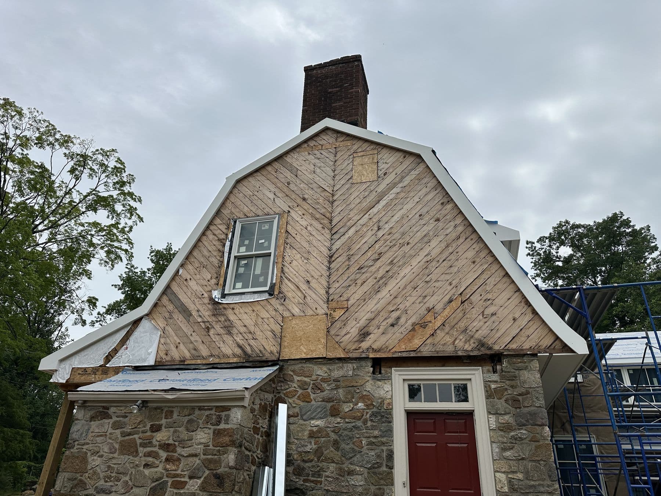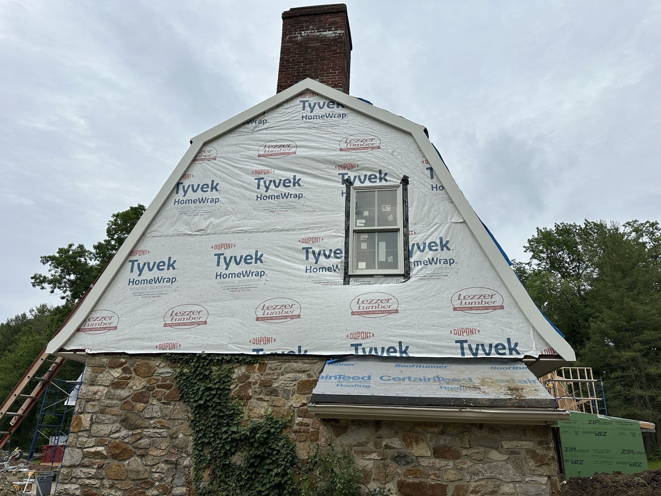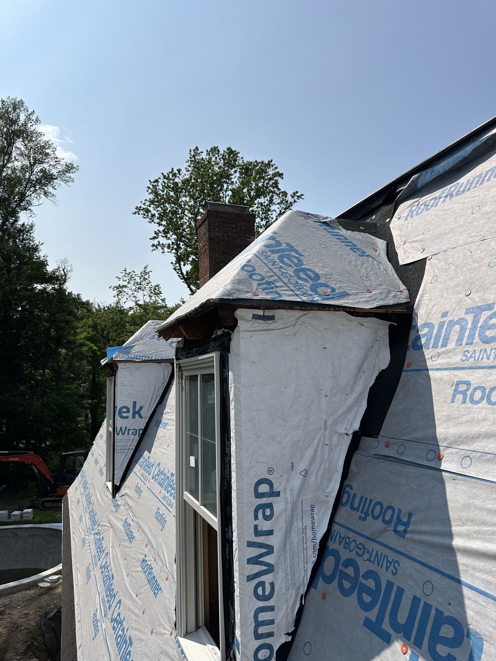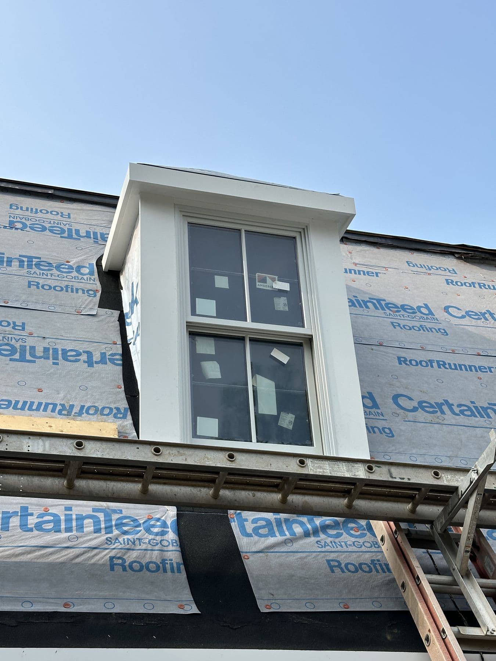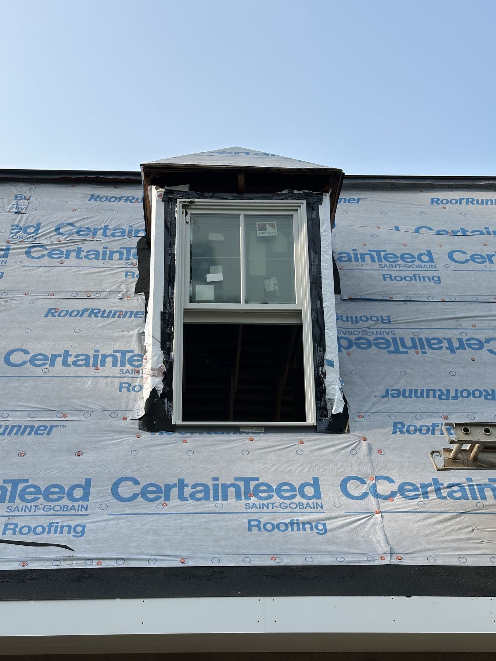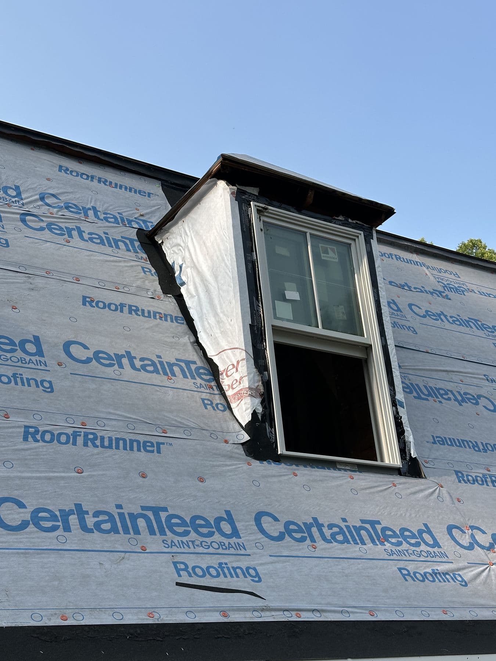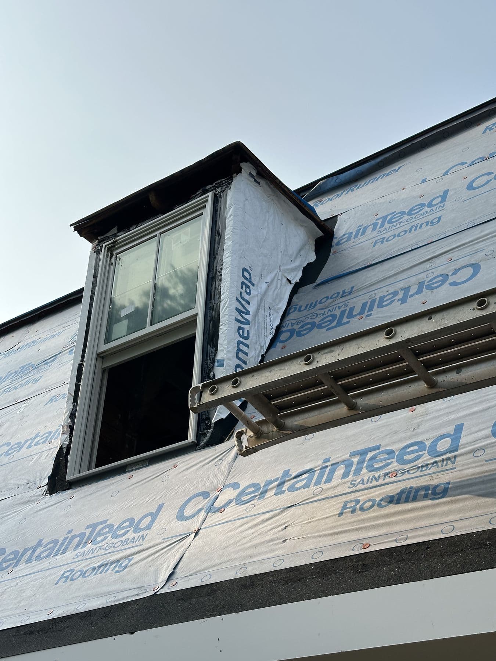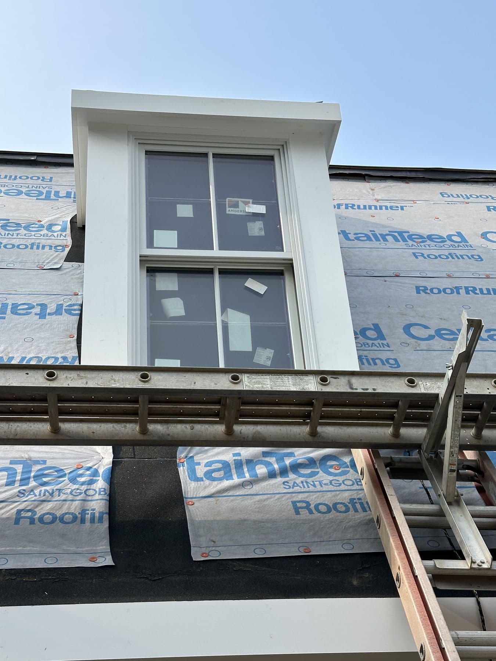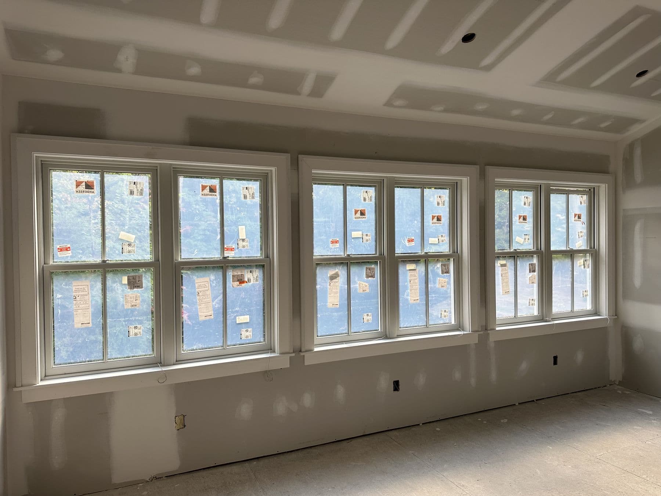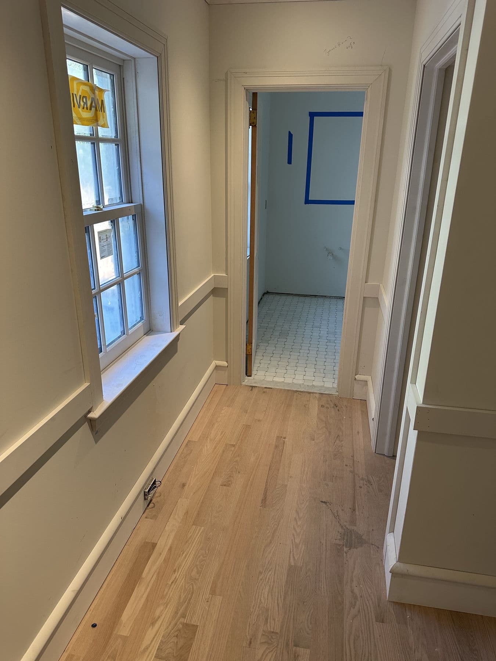
This is the first stage of the largest job in our photos: a fieldstone house with a gambrel roof in Lower Merion Township. The owners wanted real rooms upstairs, which a gambrel roof with a few small windows does not give you. The answer was dormers on the roof and a new gambrel addition at the back, built so the house still reads as one building.
Opening the roof
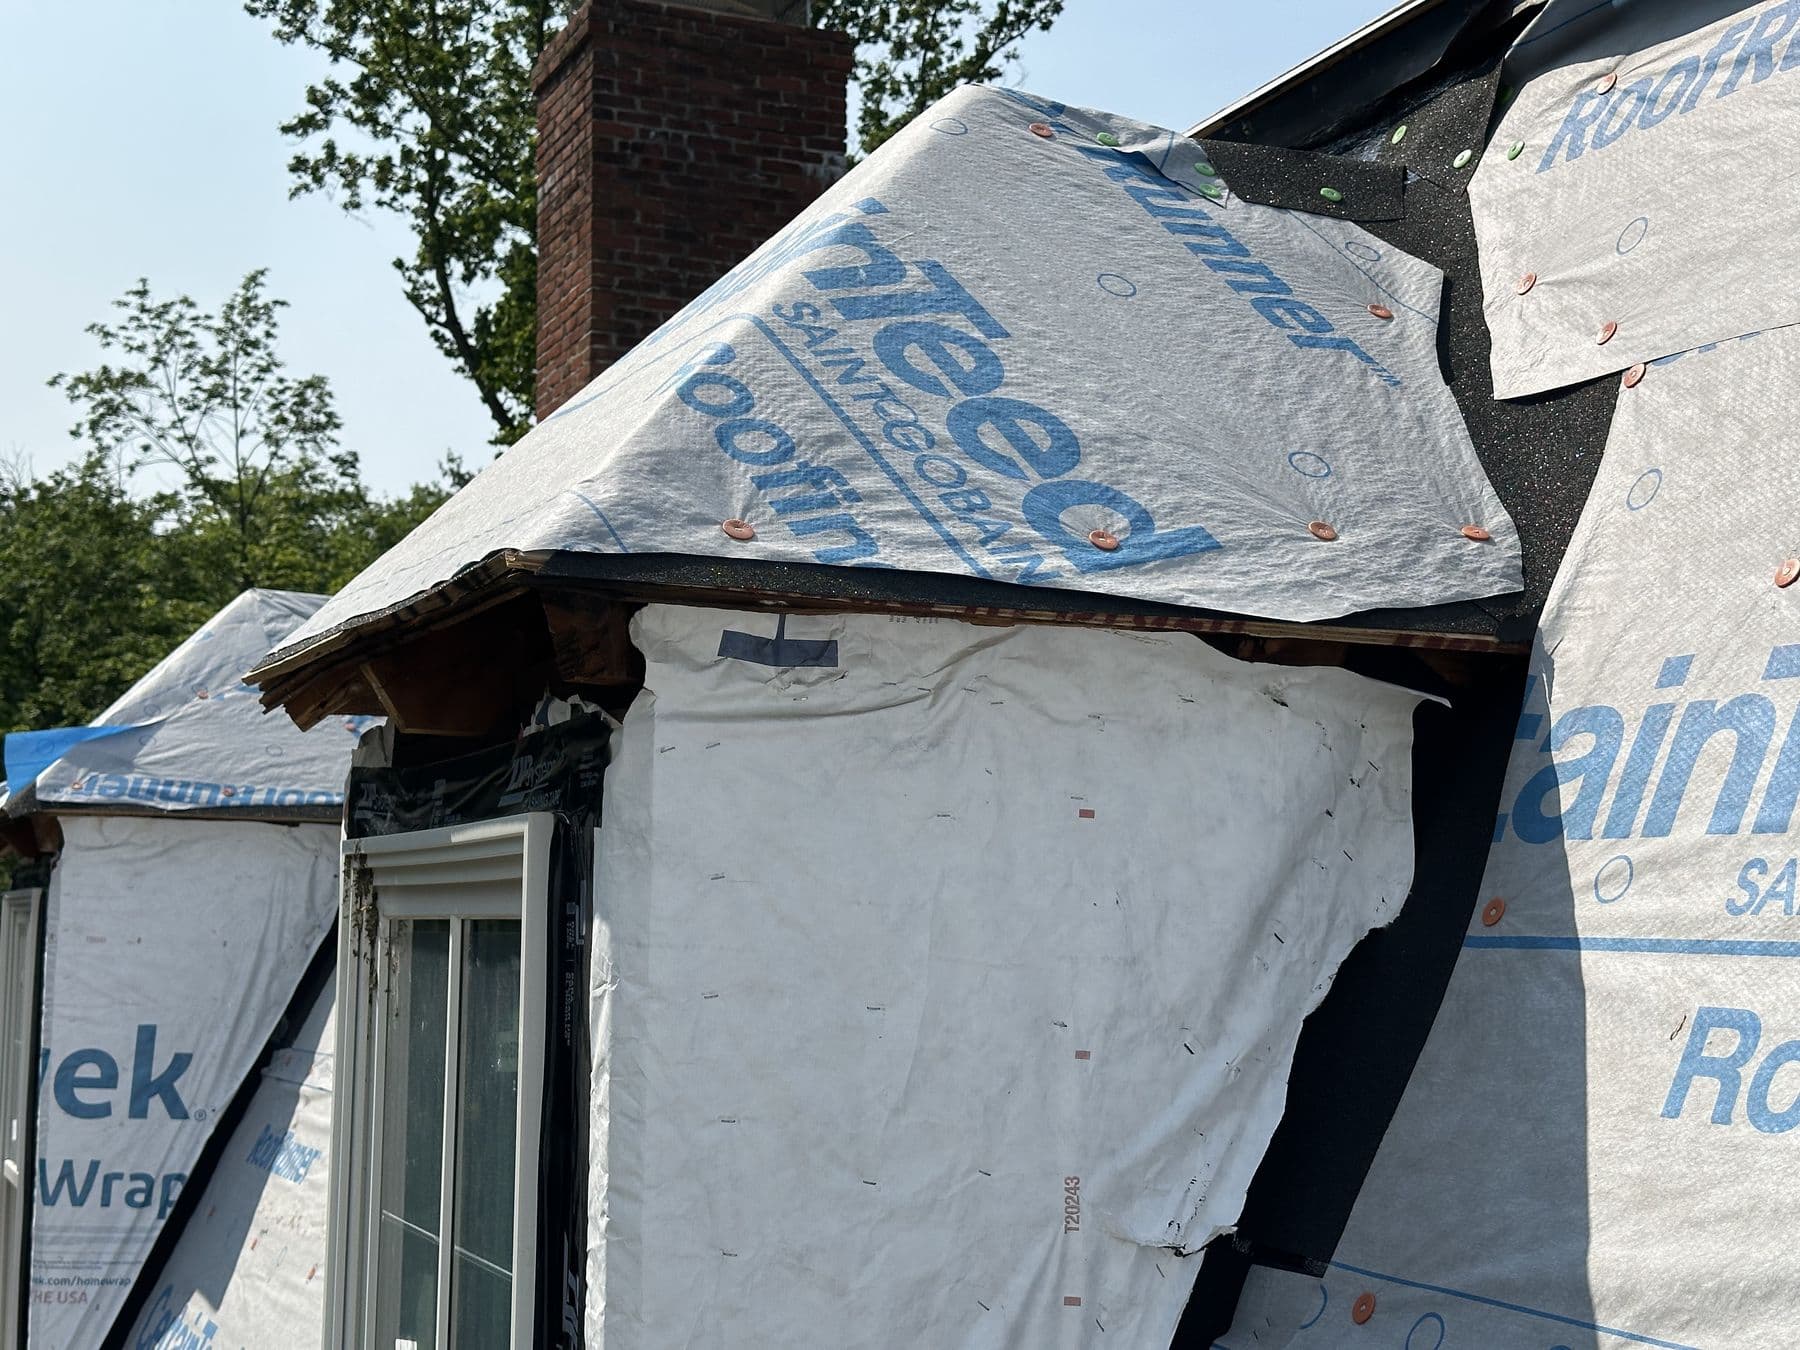
The photos from late May 2025 show the gambrel ends stripped back to the old boards and the upper roof wrapped in housewrap and underlayment. On a job like this the roof is never opened further than can be closed again the same day. Each section was cut open, the new dormer framing went in, and the roof was dried in with underlayment before the crew left.
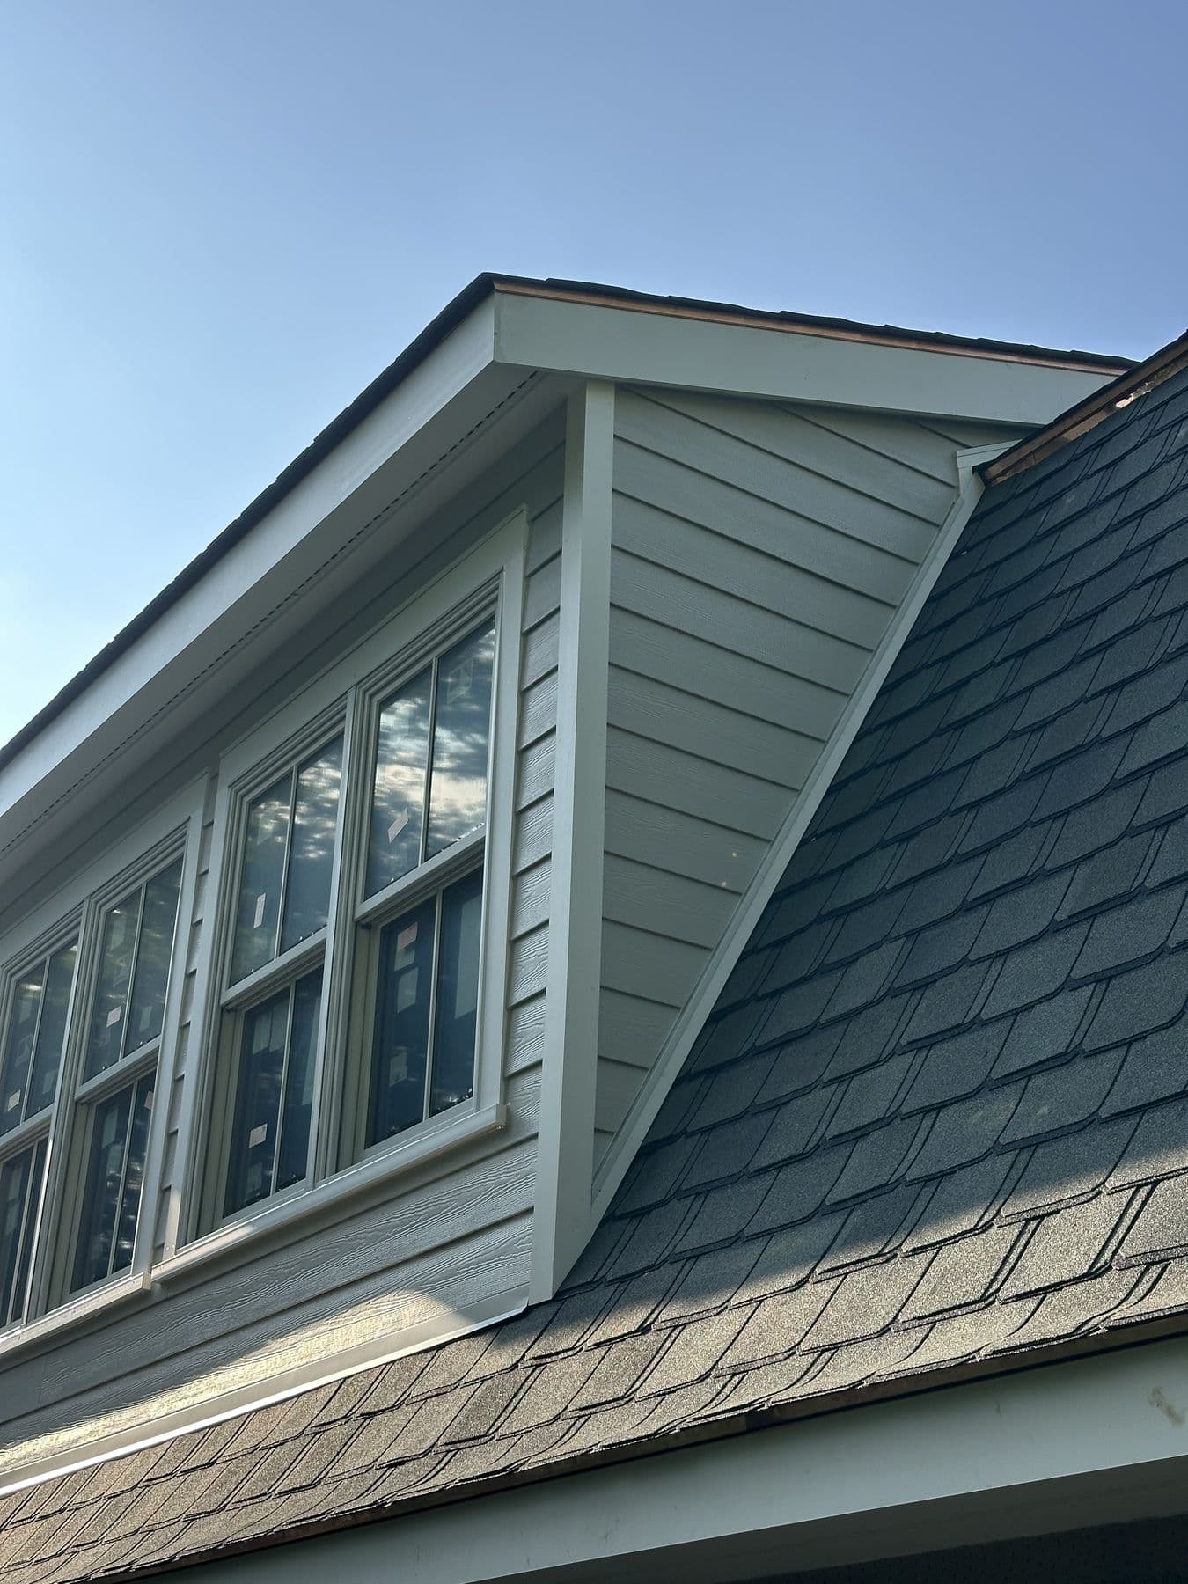
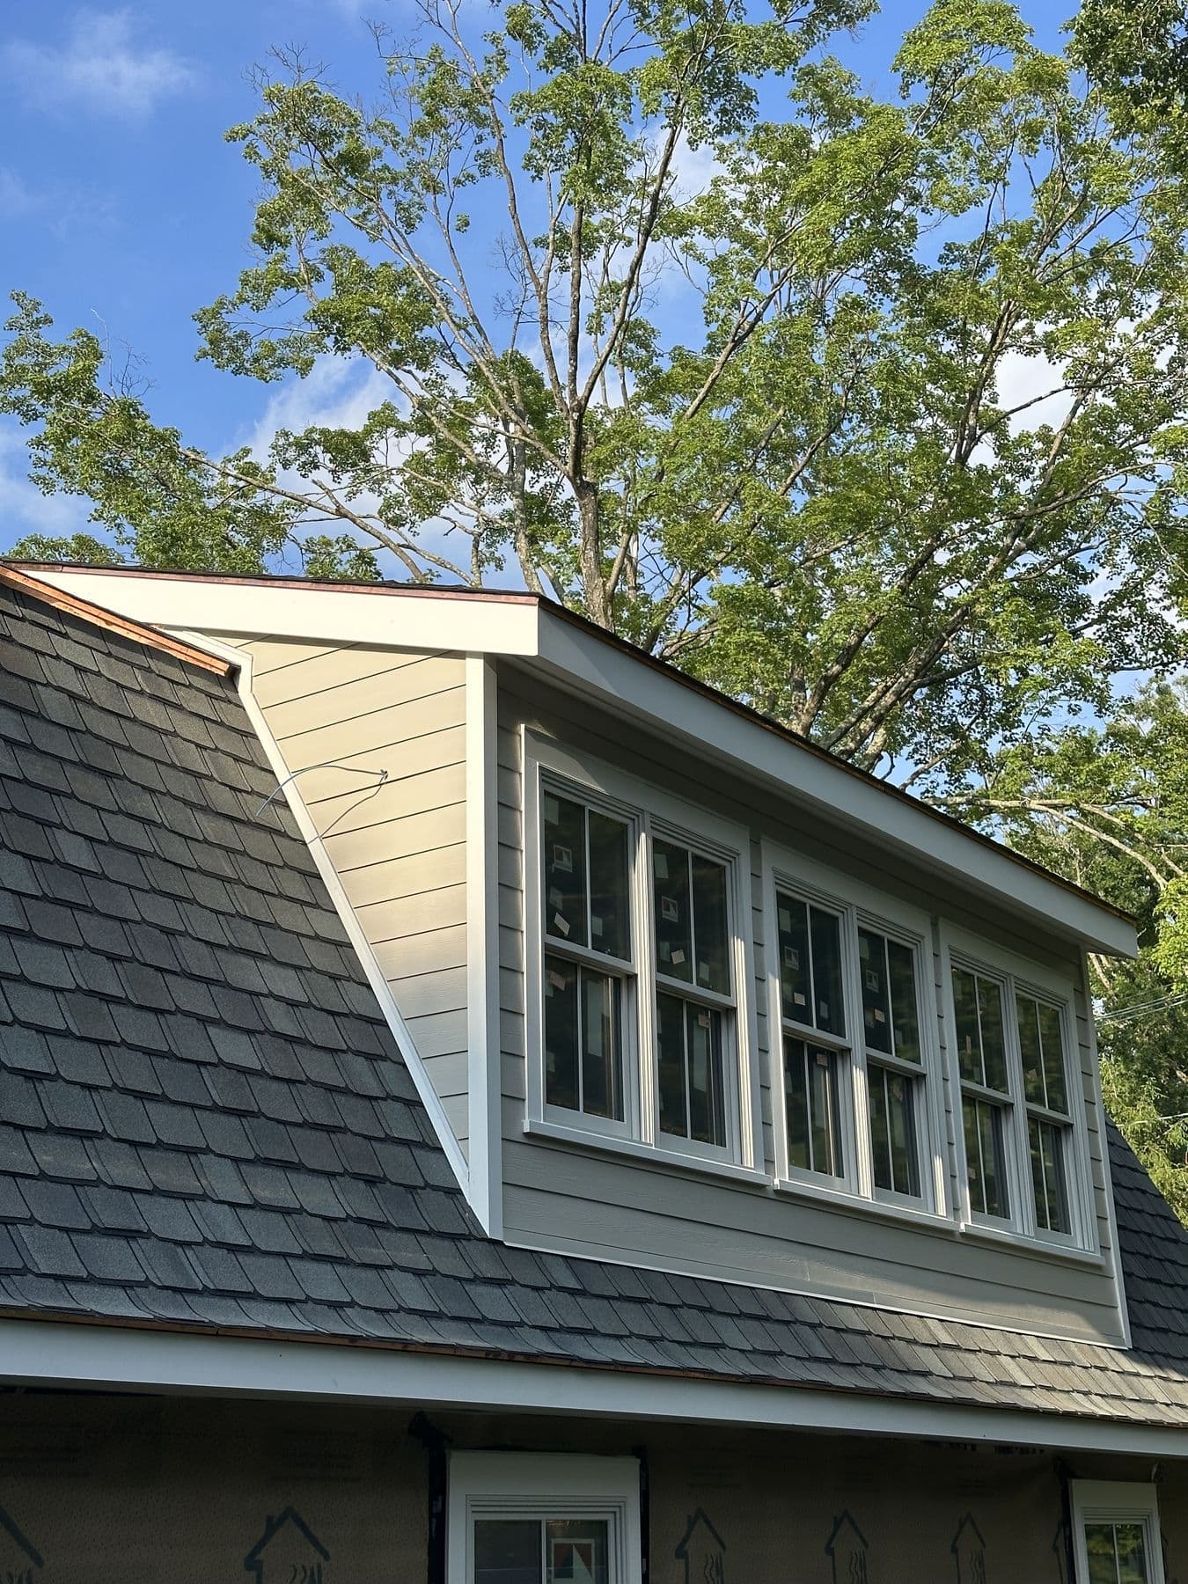
By early June the dormers were framed. The cheek walls (the triangular side walls of a dormer) were sheathed and wrapped, the windows were set, and the fronts were trimmed in white. The pictures from June 2 show the order clearly: underlayment on the roof, flashing up the cheek walls, window set into the front, then trim over the top. That order matters, because the joint where a dormer meets the roof is where dormers leak.
 Lower Merion TwpJun 2025
The gambrel addition
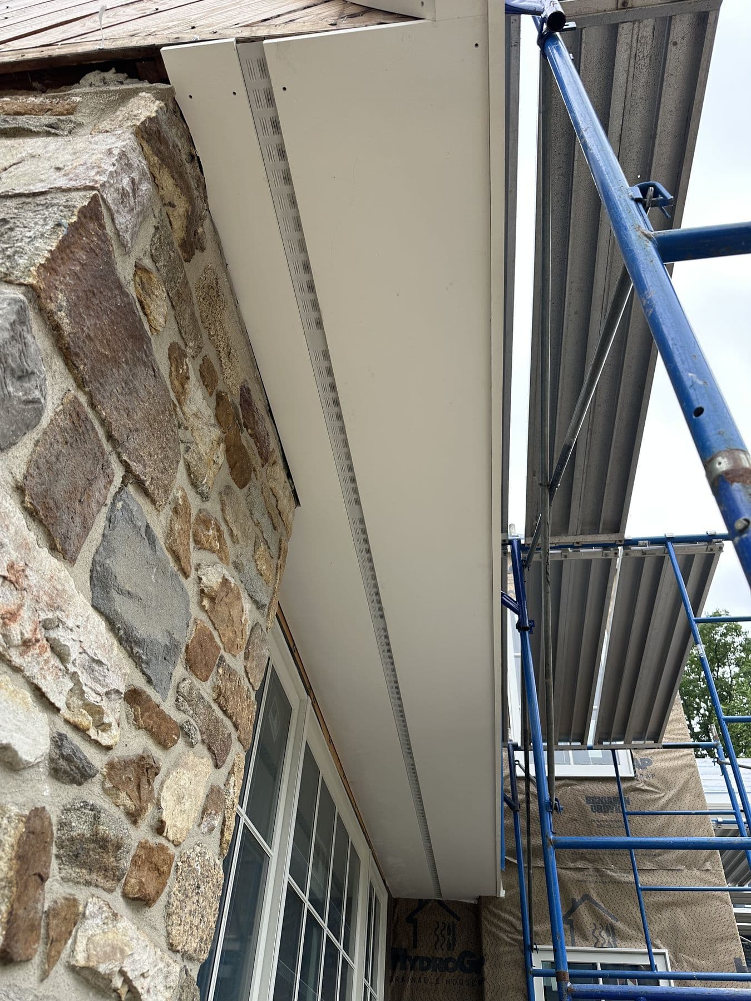
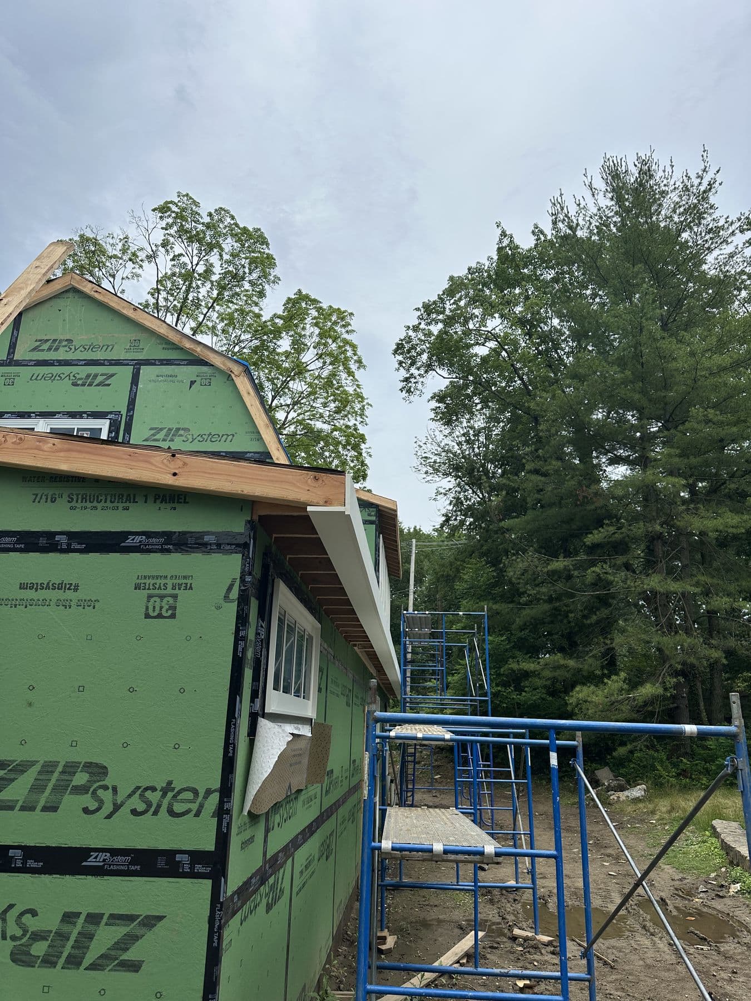
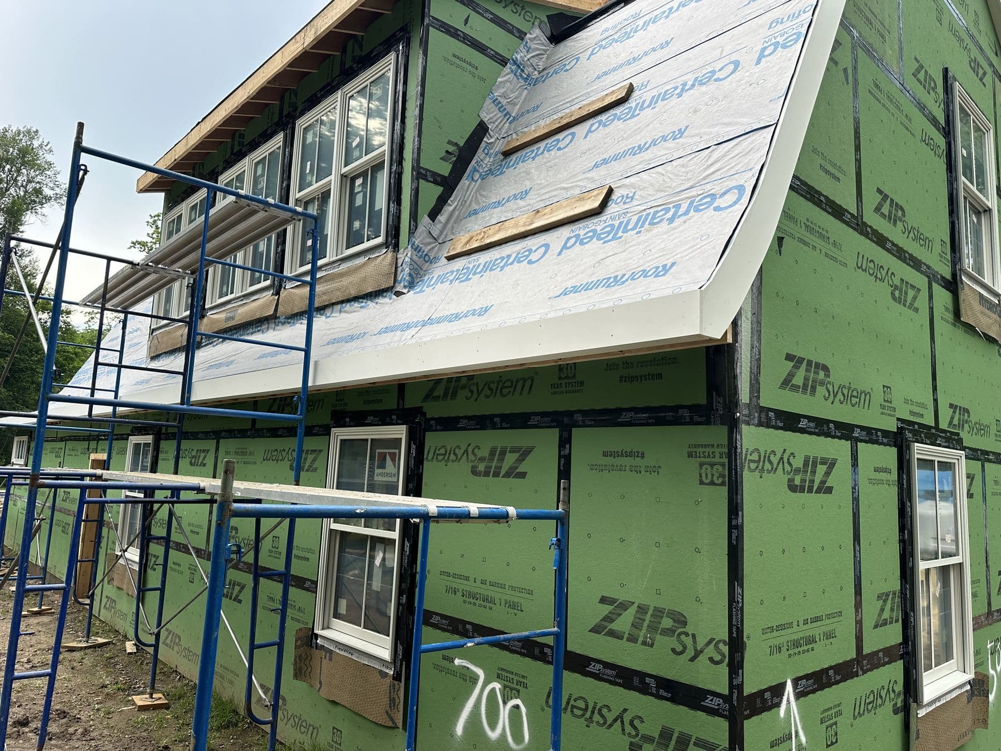
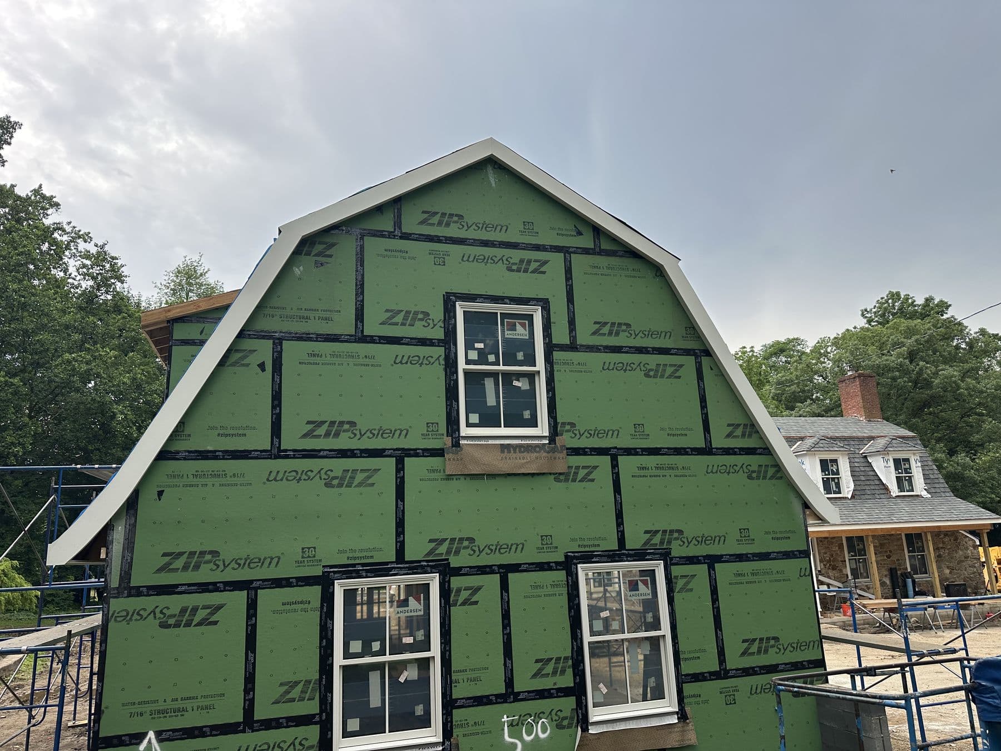
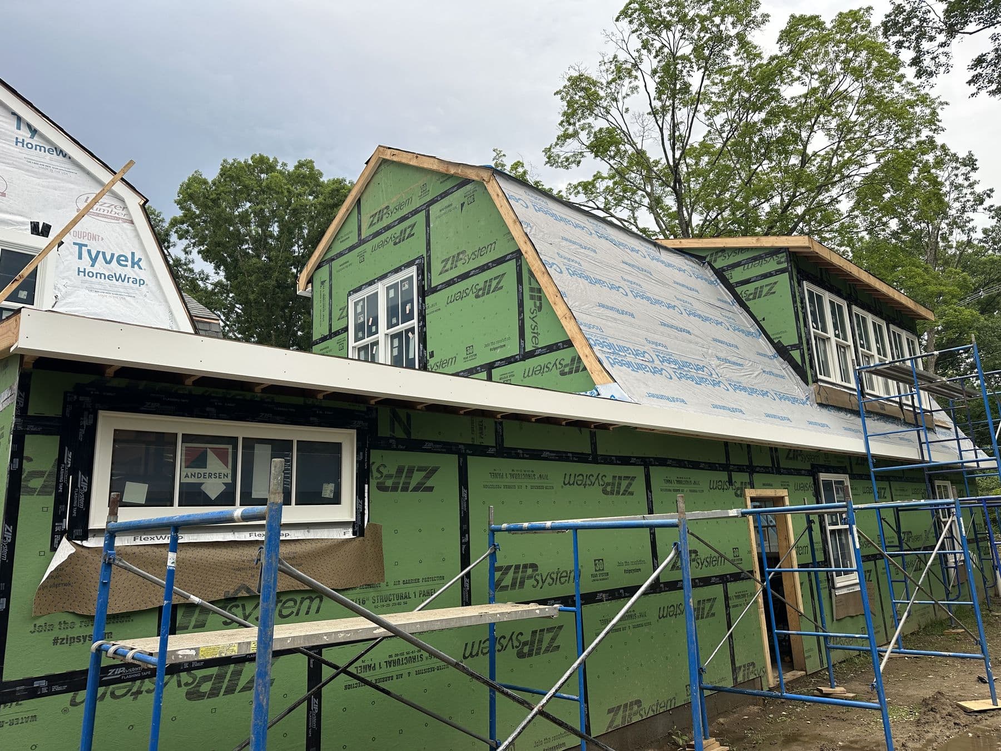
At the back, a new gambrel addition went on. Its walls were sheathed in ZIP System, the green panels in the June 18 photos, with every seam taped. ZIP System puts the water and air barrier on the sheathing itself, which keeps the framing dry during a long build and makes the wall tighter than plain sheathing with housewrap stapled over it.
Windows went into the addition before the siding, lapped with the ZIP tape and flashing so water that gets behind the siding runs out at the sill.
 Lower Merion TwpJun 2025
Siding the dormers
By July 10 the long shed dormer on the back had its row of new windows and gray lap siding on the cheek walls. The new shingle roof was on. The front of the house had three dormers with white trim above the original stone, and the porch roof was framed.
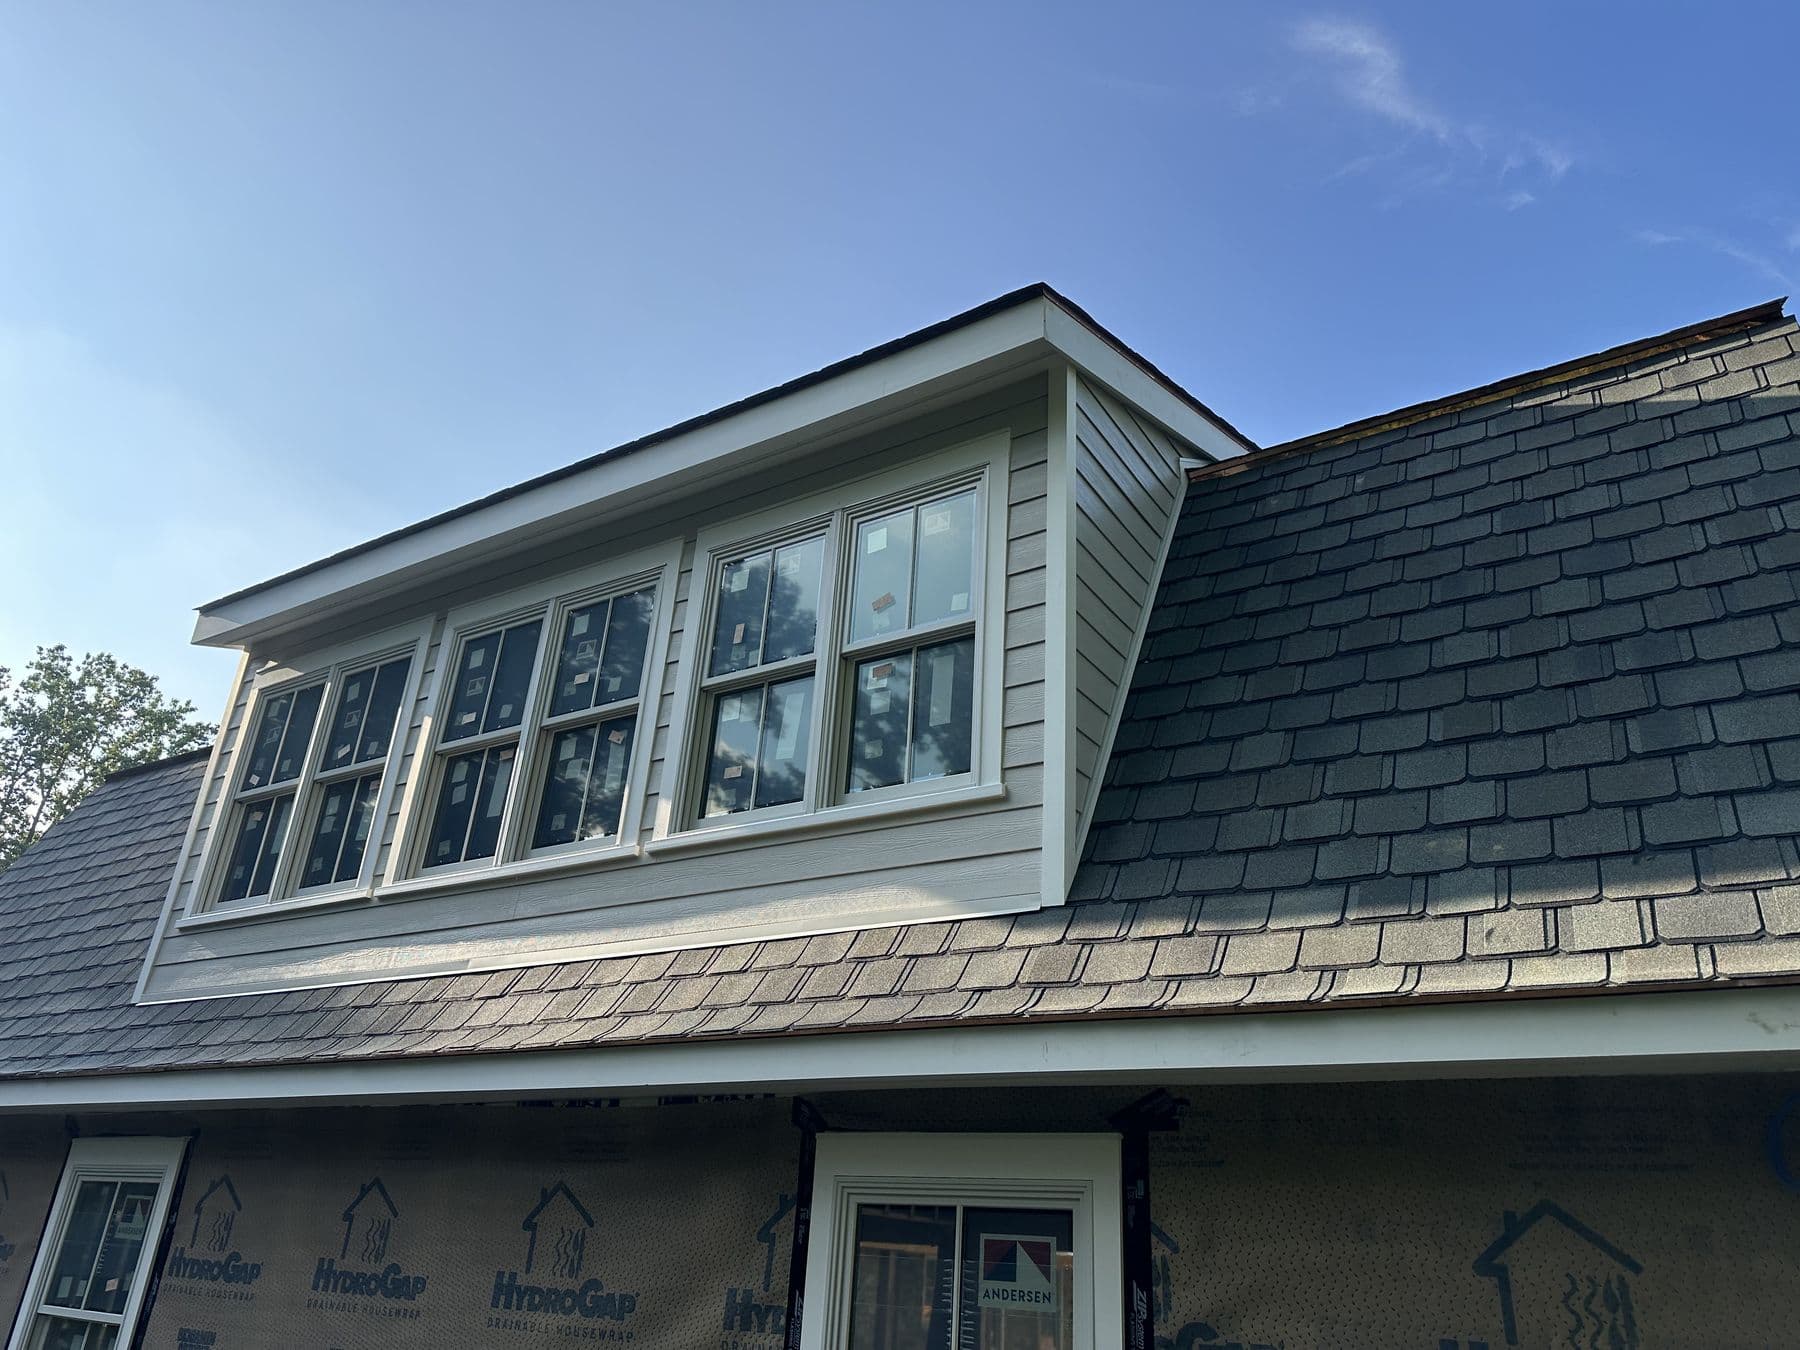 Lower Merion TwpJul 2025
What made it work
- The roof was closed every night. Nothing on an old house goes wrong faster than an open roof in a summer storm.
- Flashing was lapped by hand where new framing met the old roof and the stone.
- The dormer windows line up with the windows in the stone walls below, so the new work looks planned rather than added.
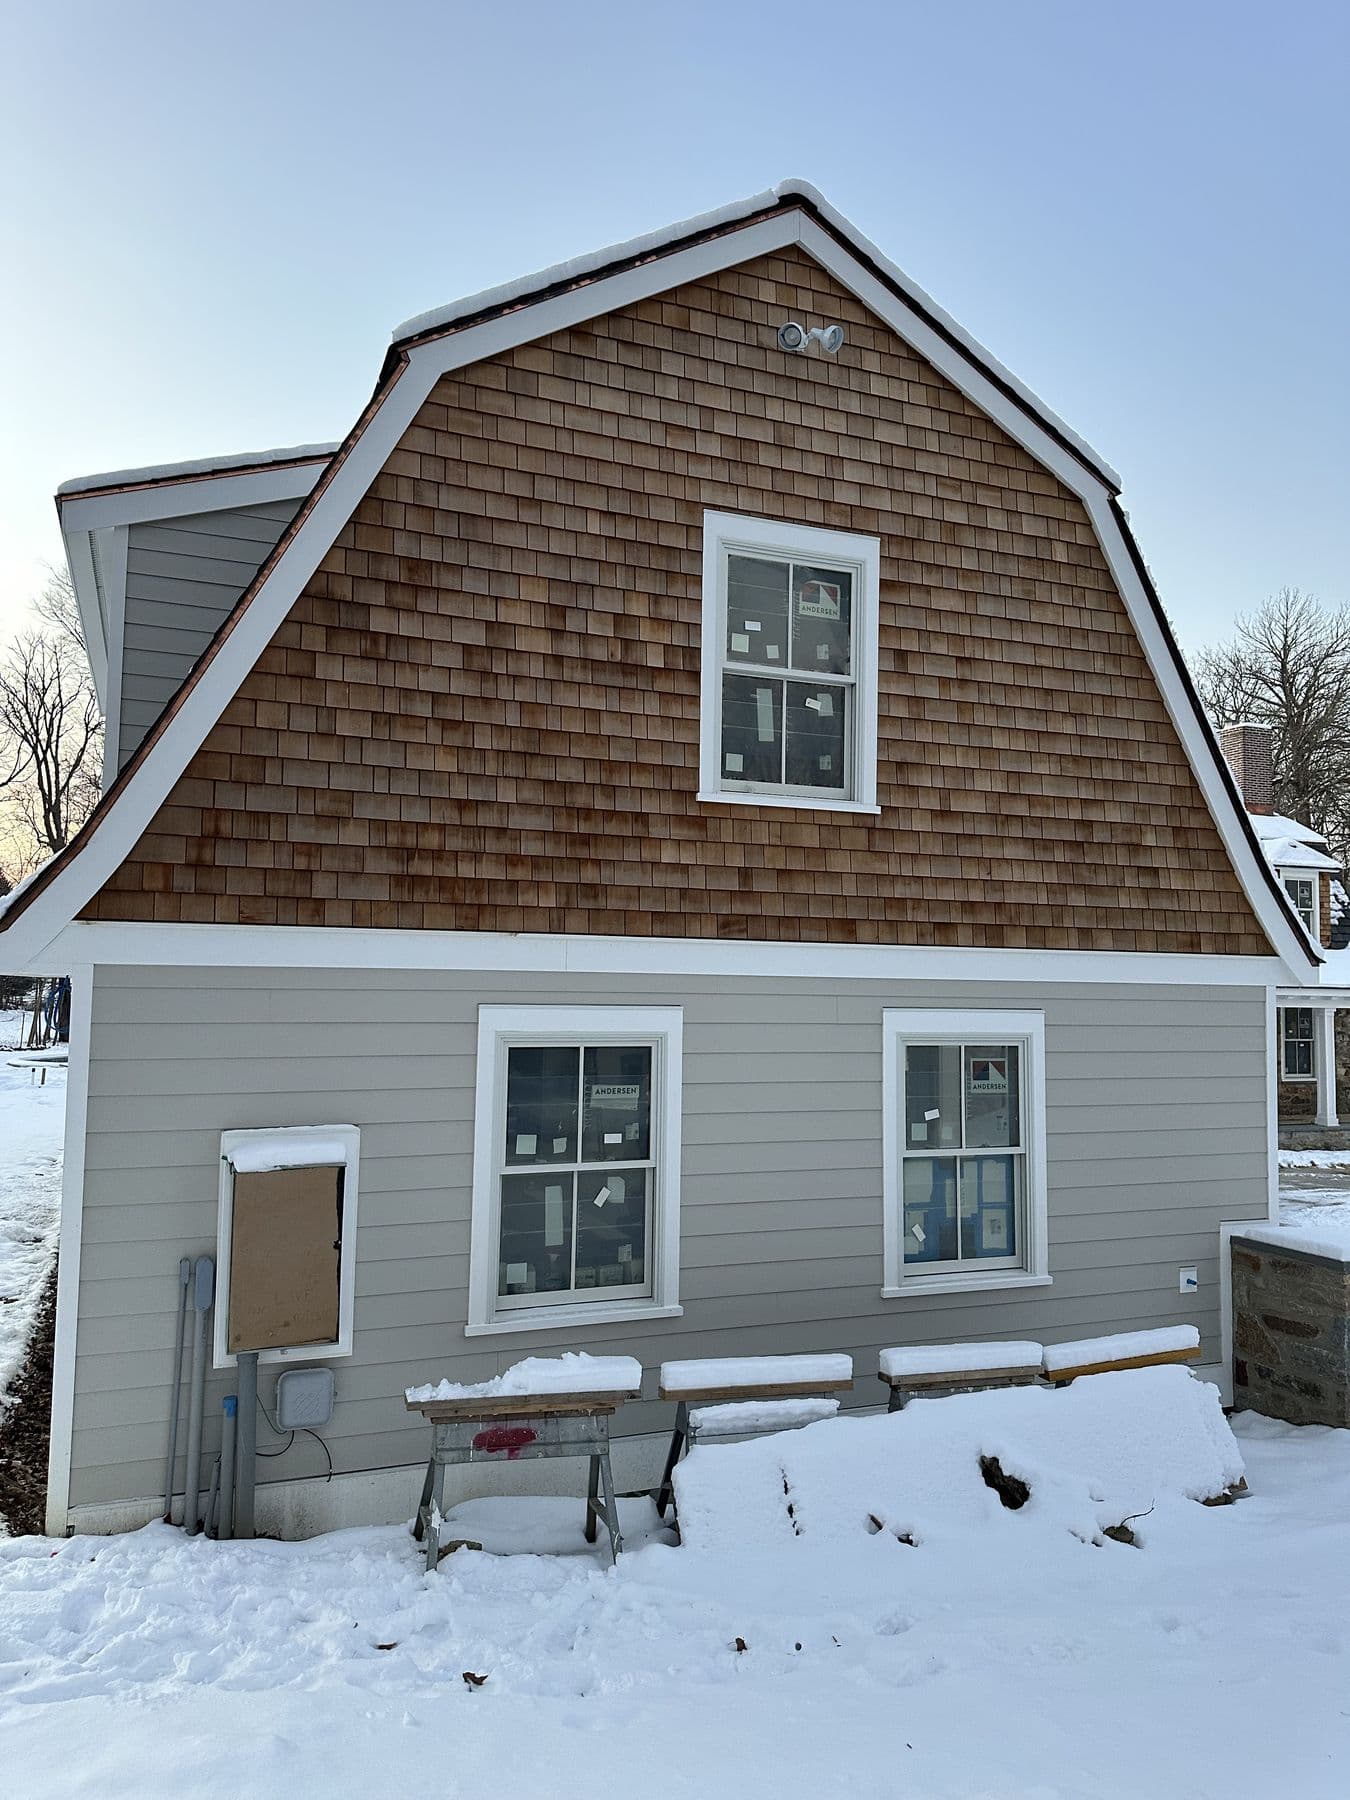
The siding, cedar shake gables, porch and interior work that followed are on their own pages, linked below.