Skip to content
D&E Mako Renovation logo

Lower Merion Township · April 2026

Interior trim, built-ins and Marvin windows

A full floor of trim: doors, casing, wainscot, paneled desk nooks, knee-wall shelves, closet shelving and Marvin windows trimmed out.

These photos were all taken on April 7, 2026, in Lower Merion Township. They show the finish carpentry on an upper floor and the outside of the building, after the floors went down and before paint.

Doors and casing

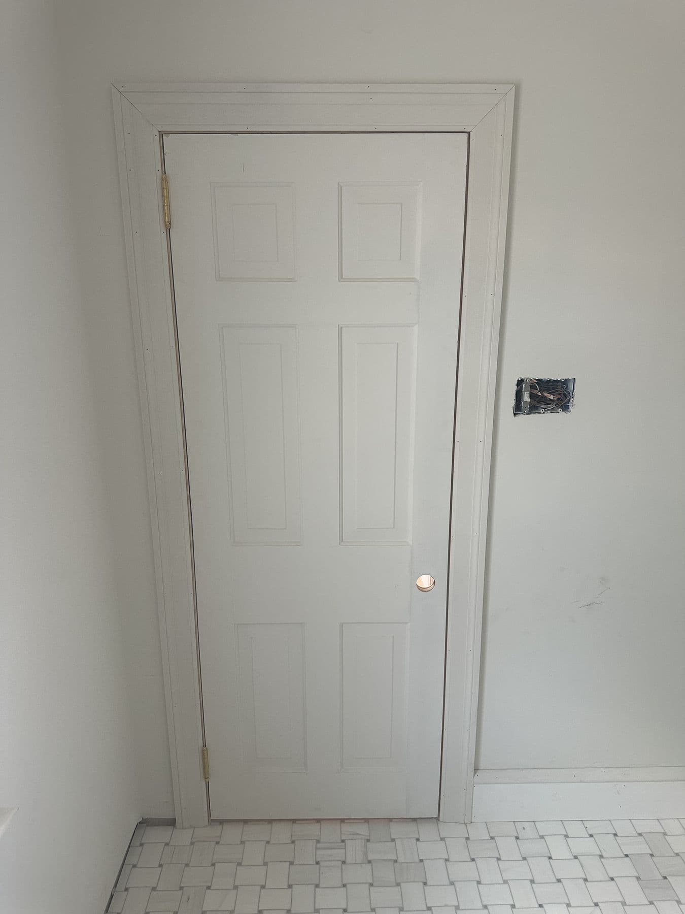
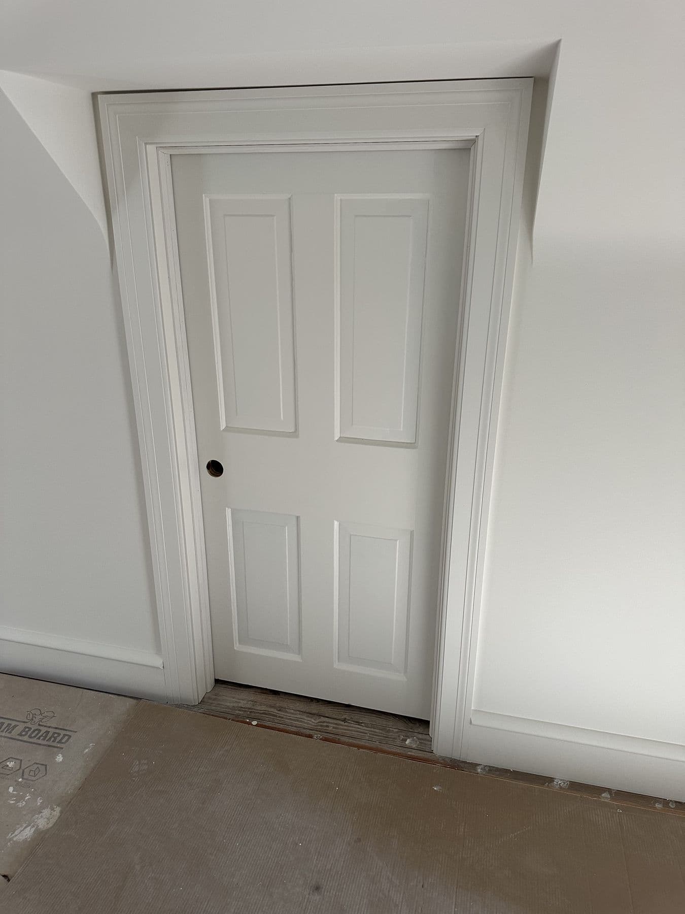
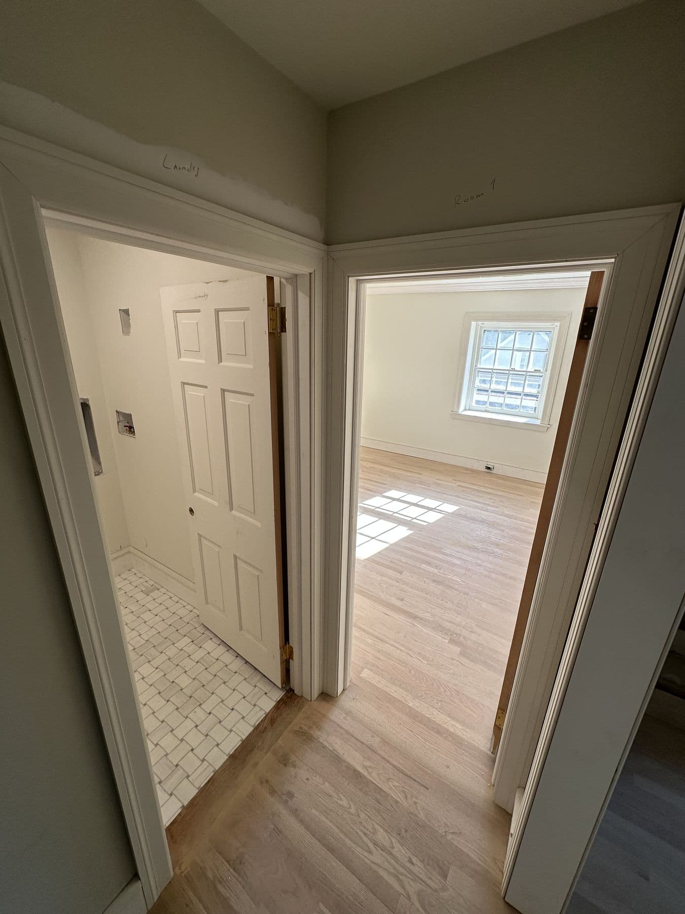
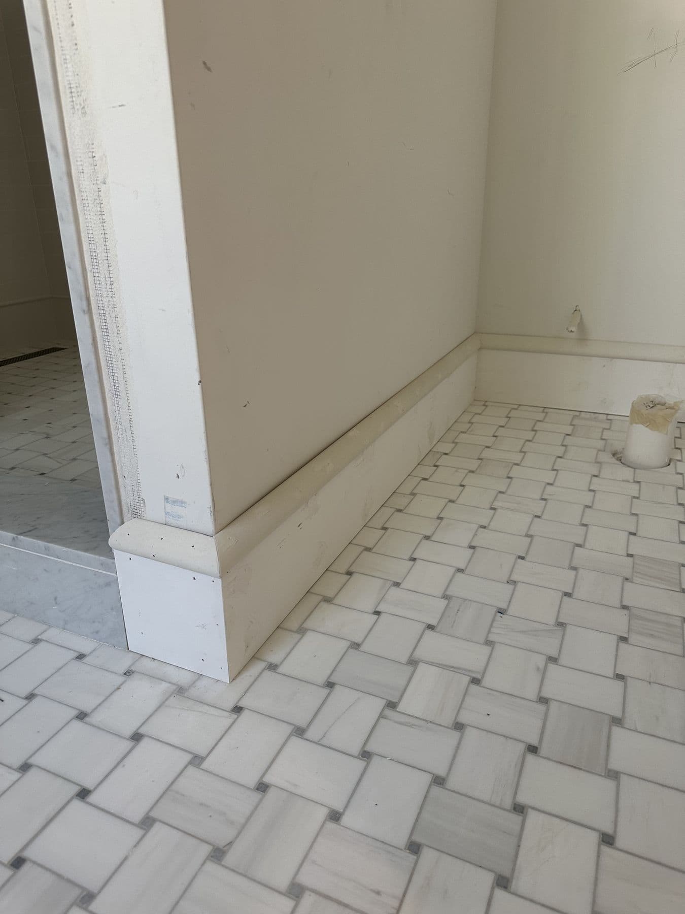
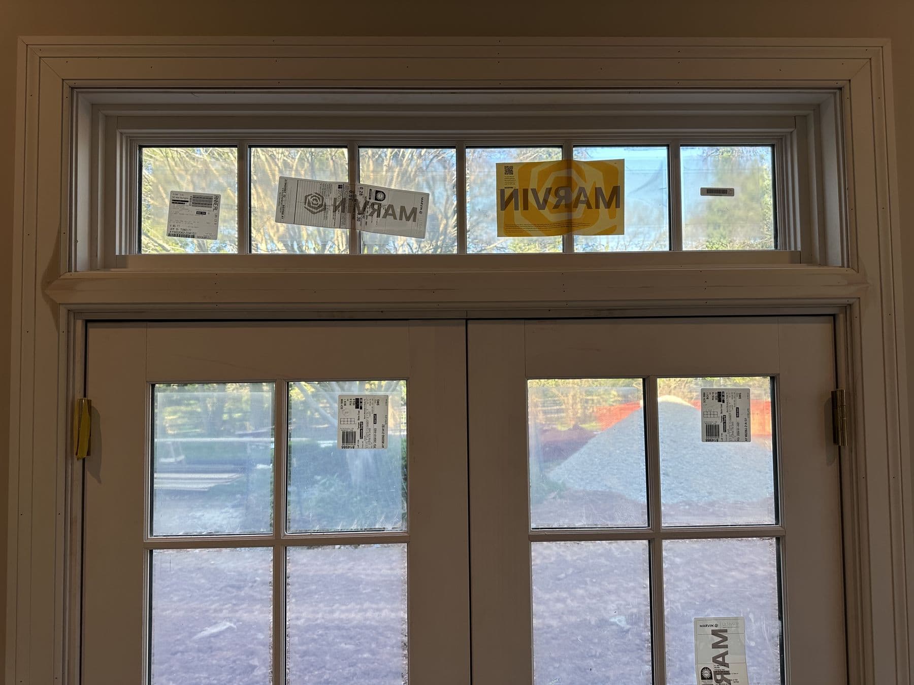
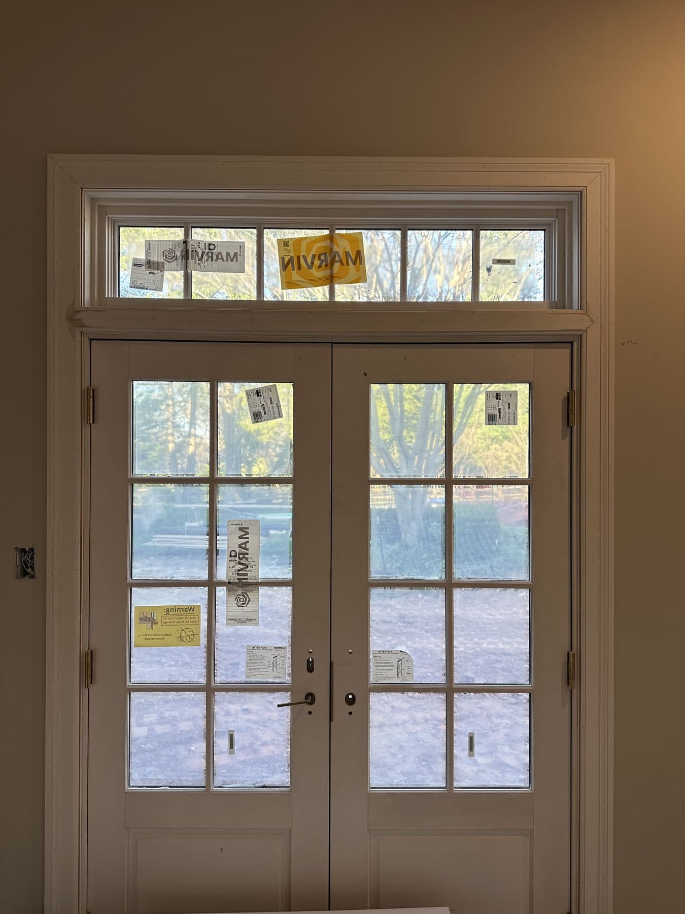
Every door on the floor was hung and cased: six-panel doors in the bedrooms and baths, four-panel doors elsewhere, and French doors with a transom above. Where a door meets marble basketweave tile in the bathroom, the casing and baseboard sit on the tile with a clean joint.

Six-panel interior door with white casing and new oak flooringLower Merion TwpApr 2026

Hallways with wainscot

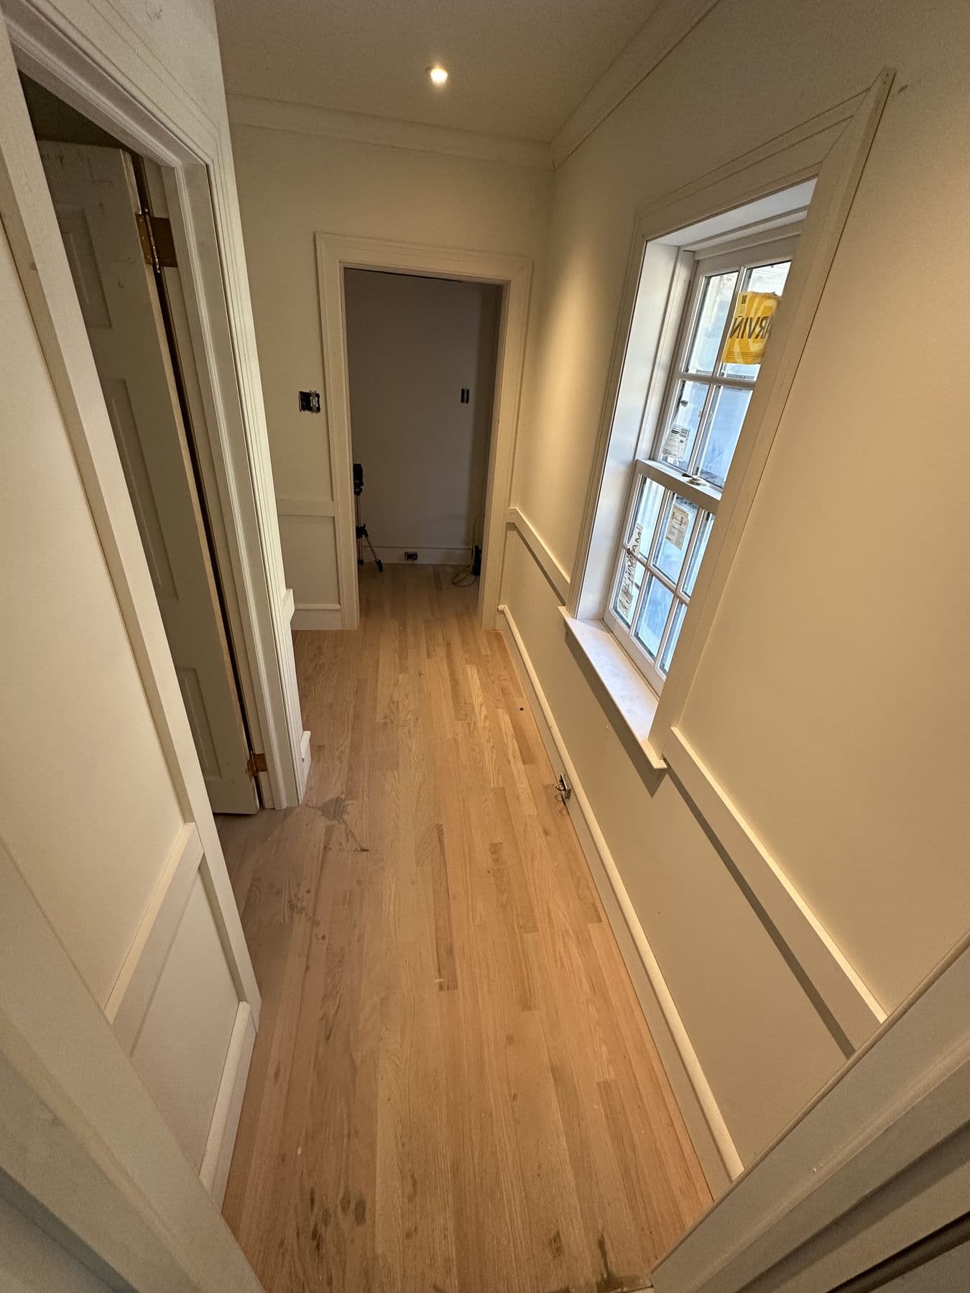
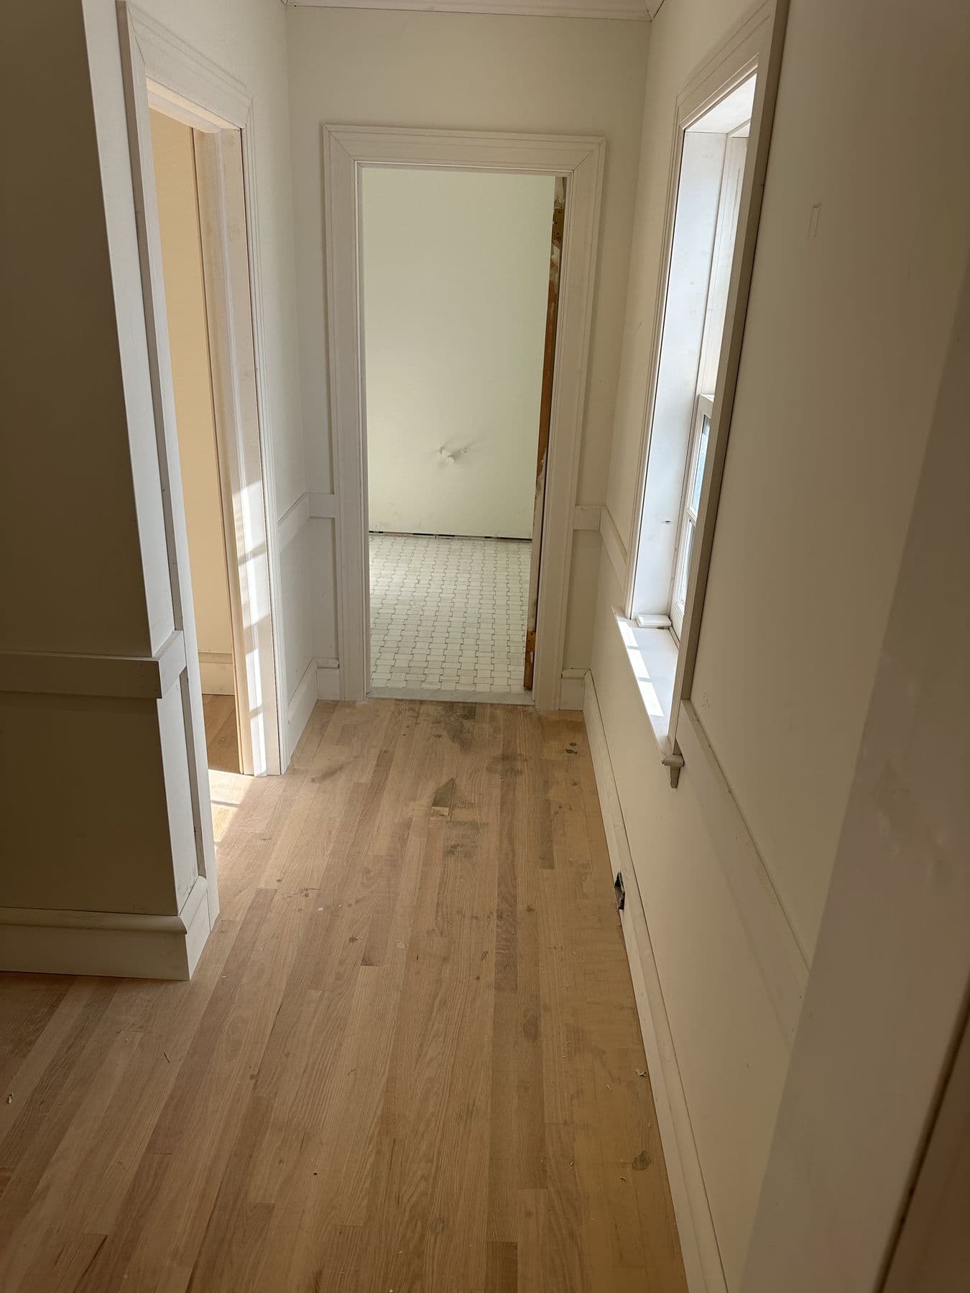
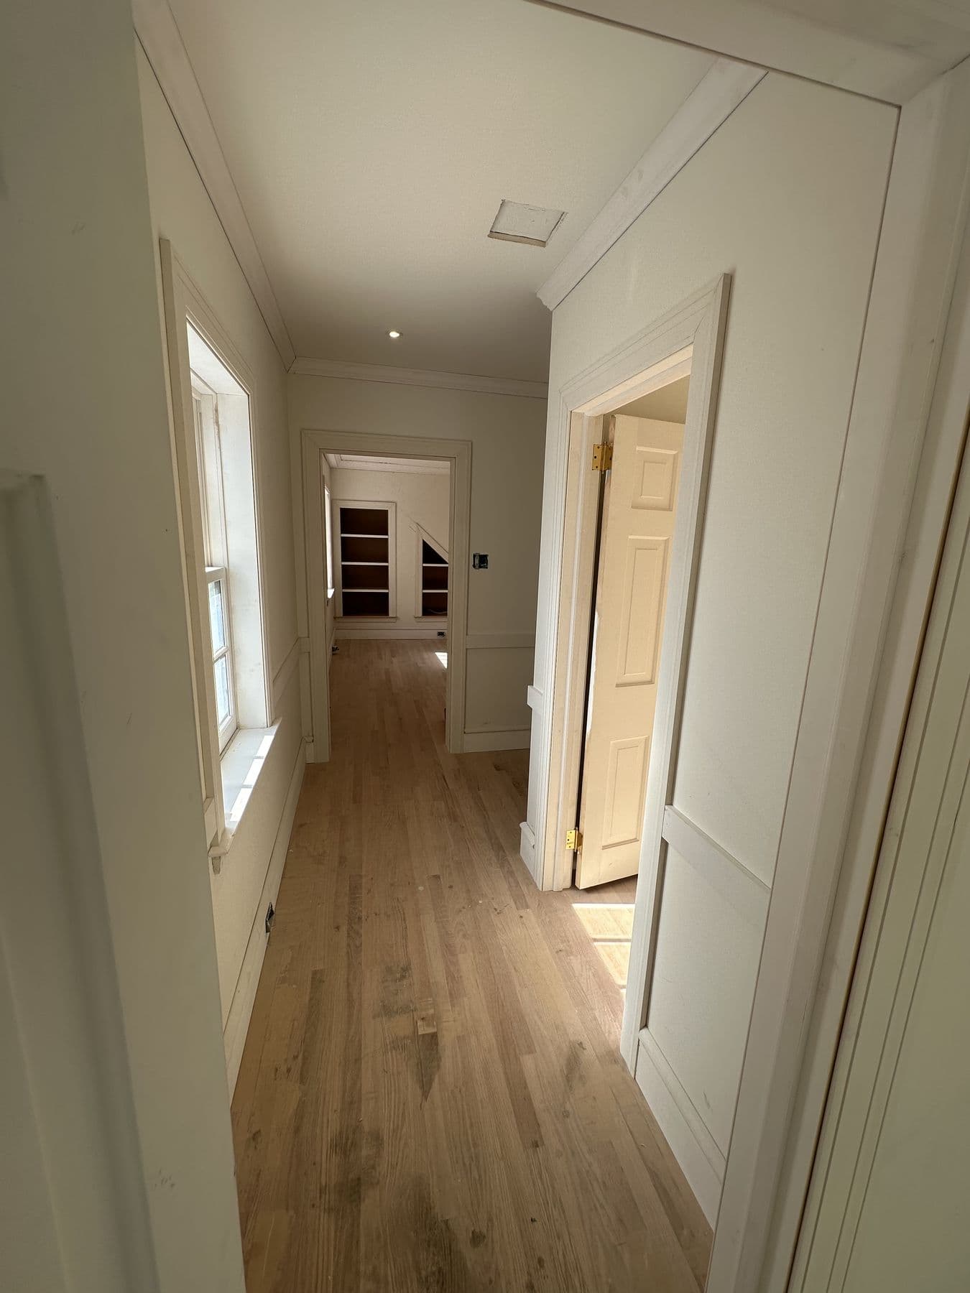
The hallways run long and narrow under the roof, with new white oak flooring, wainscot panels below and cased windows at the ends. Wainscot in a hallway has to be laid out from both ends so the panels at each door come out the same width.
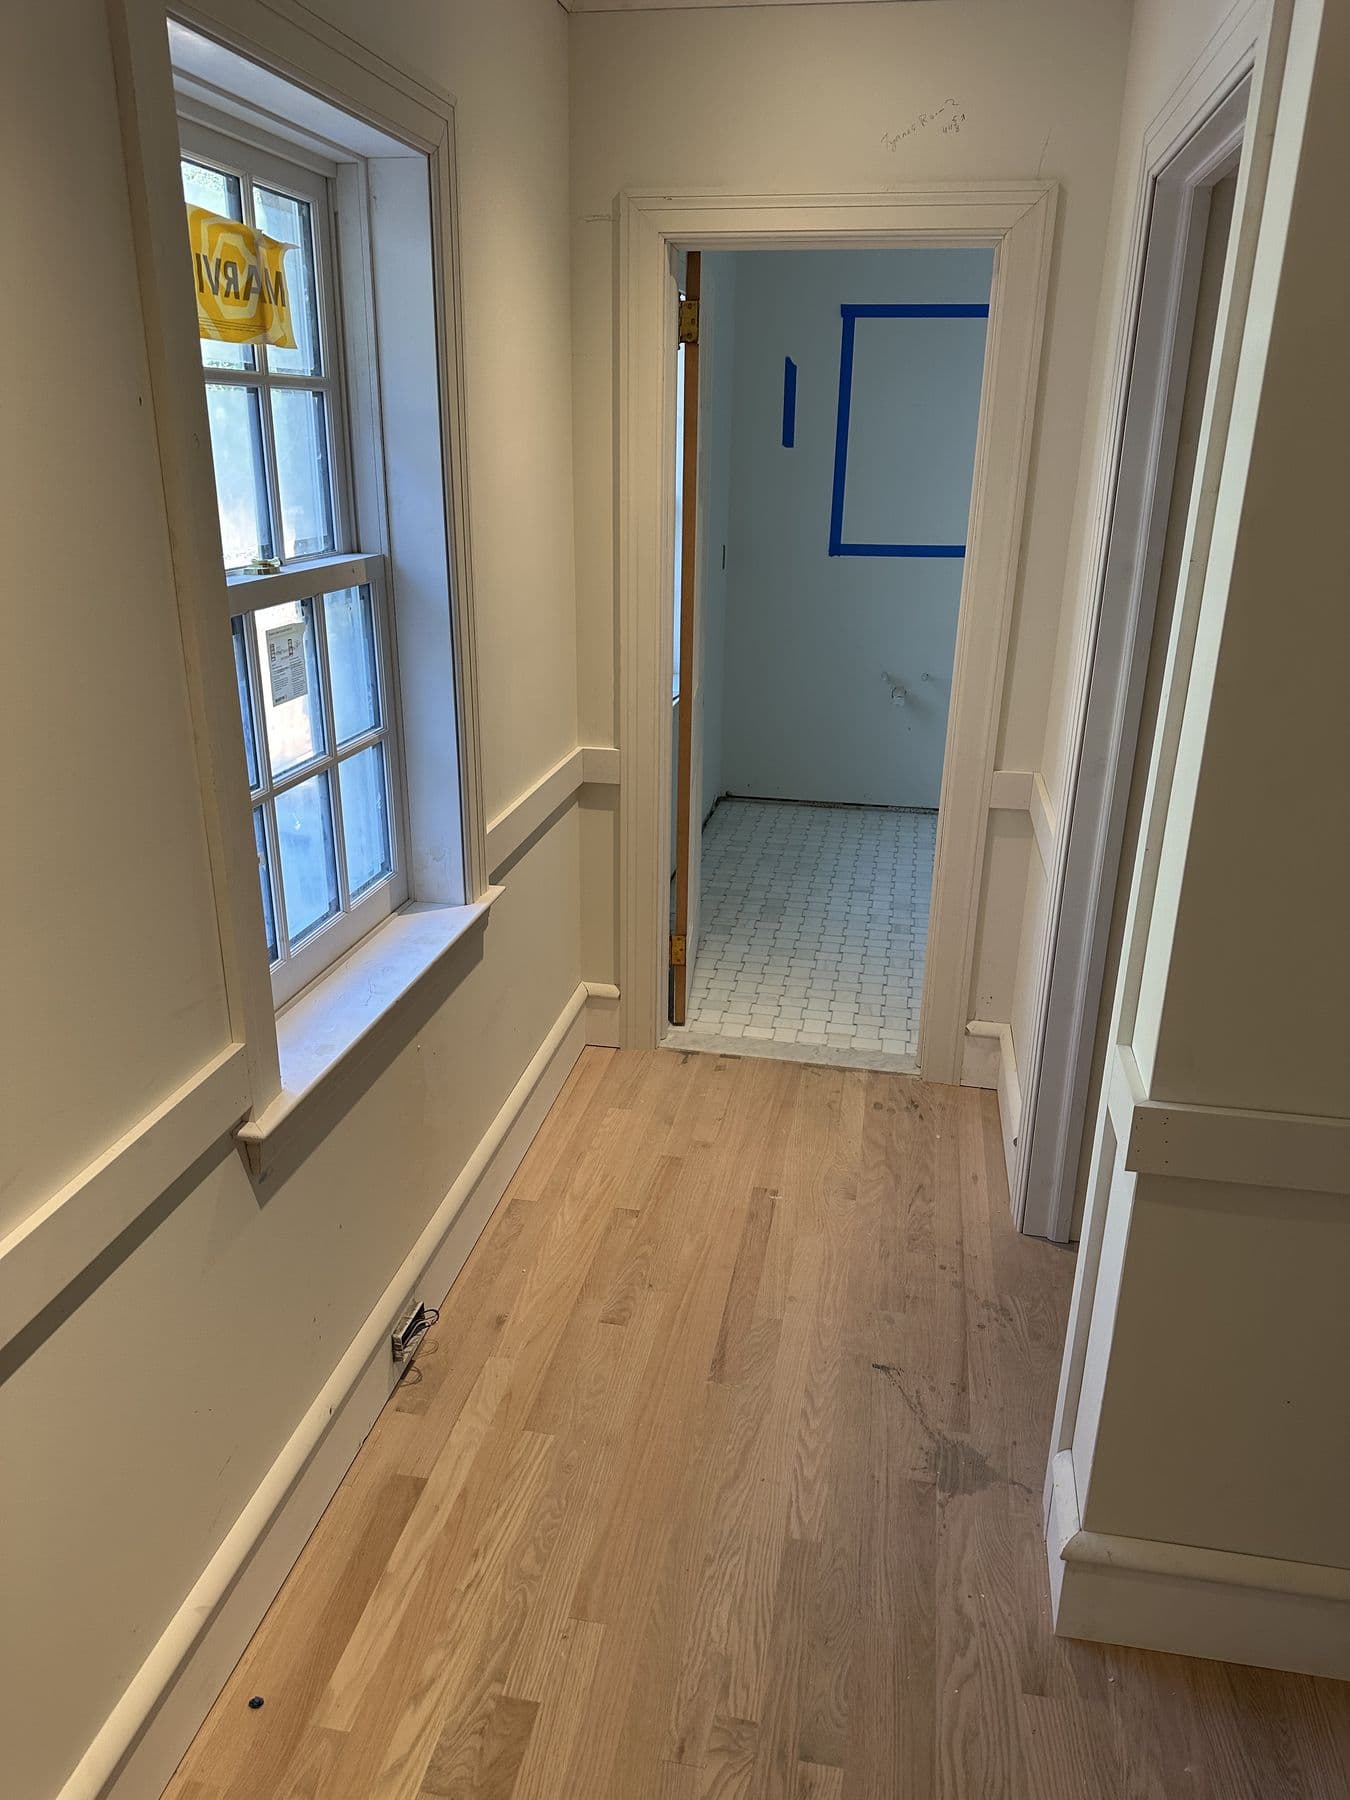
Upstairs hallway with new oak floor, window trim and wainscotLower Merion TwpApr 2026

Built-in desks and nooks

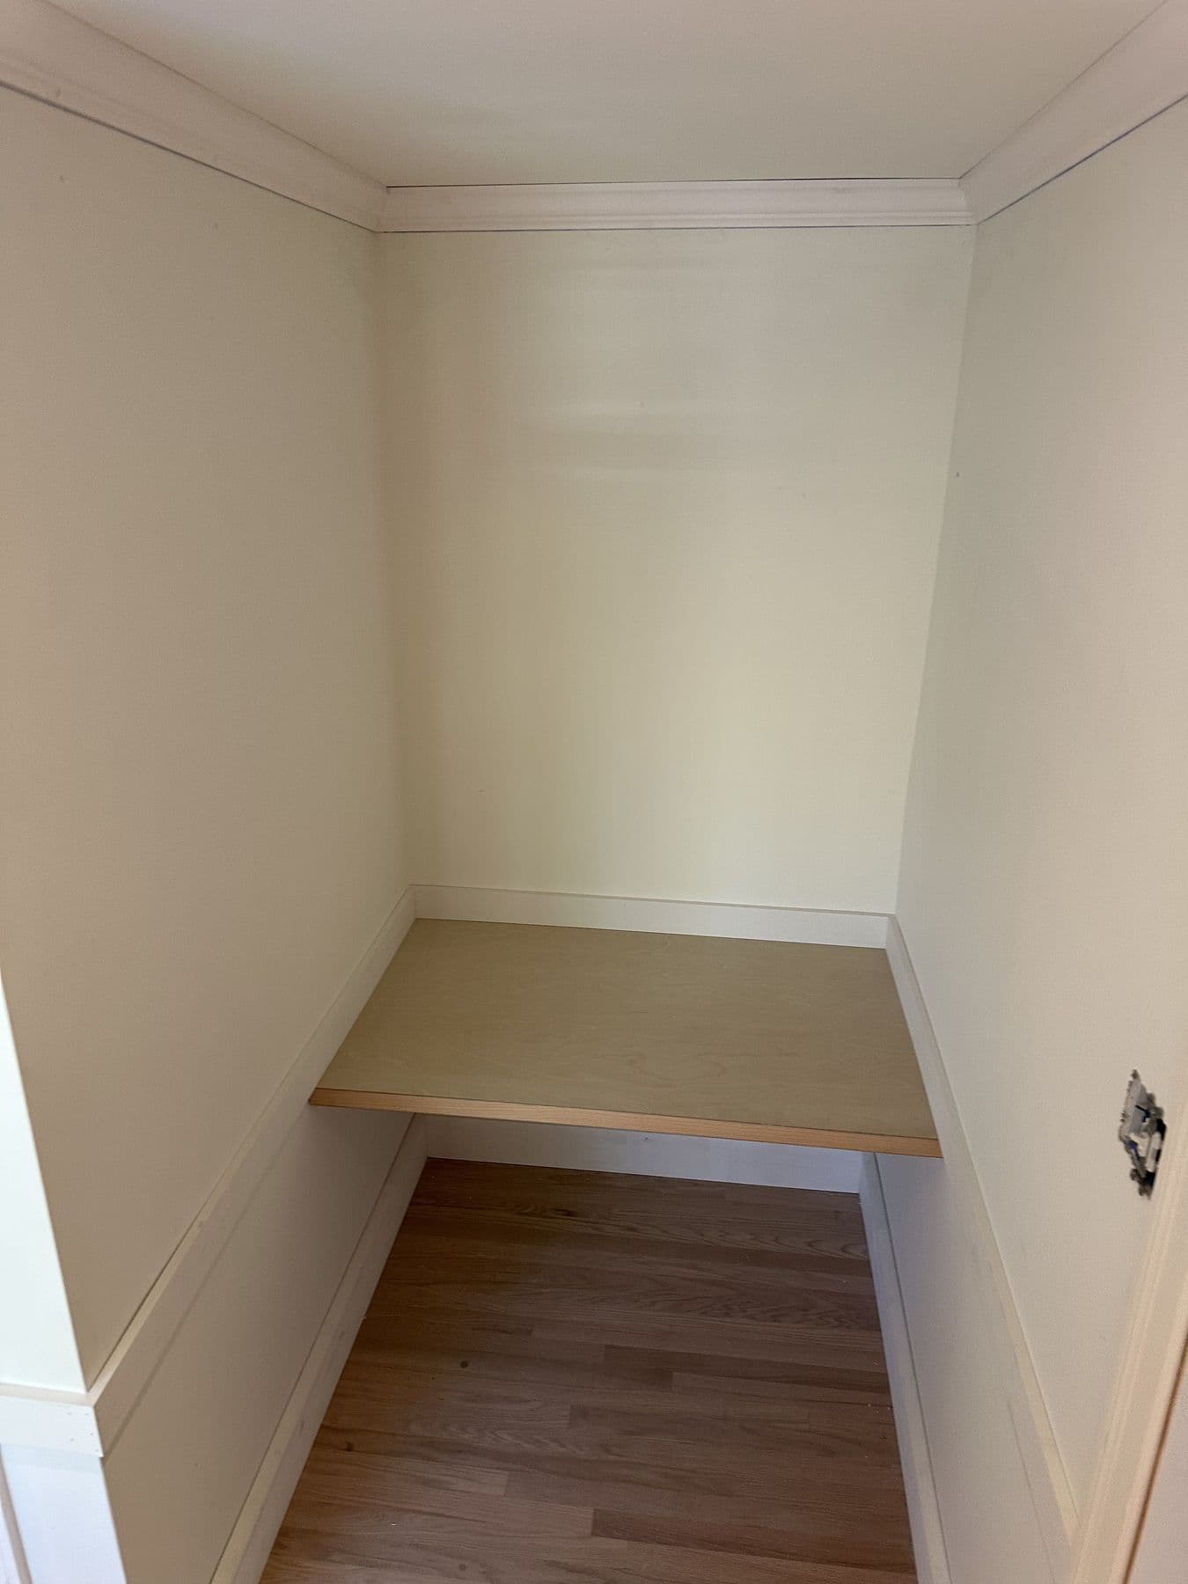
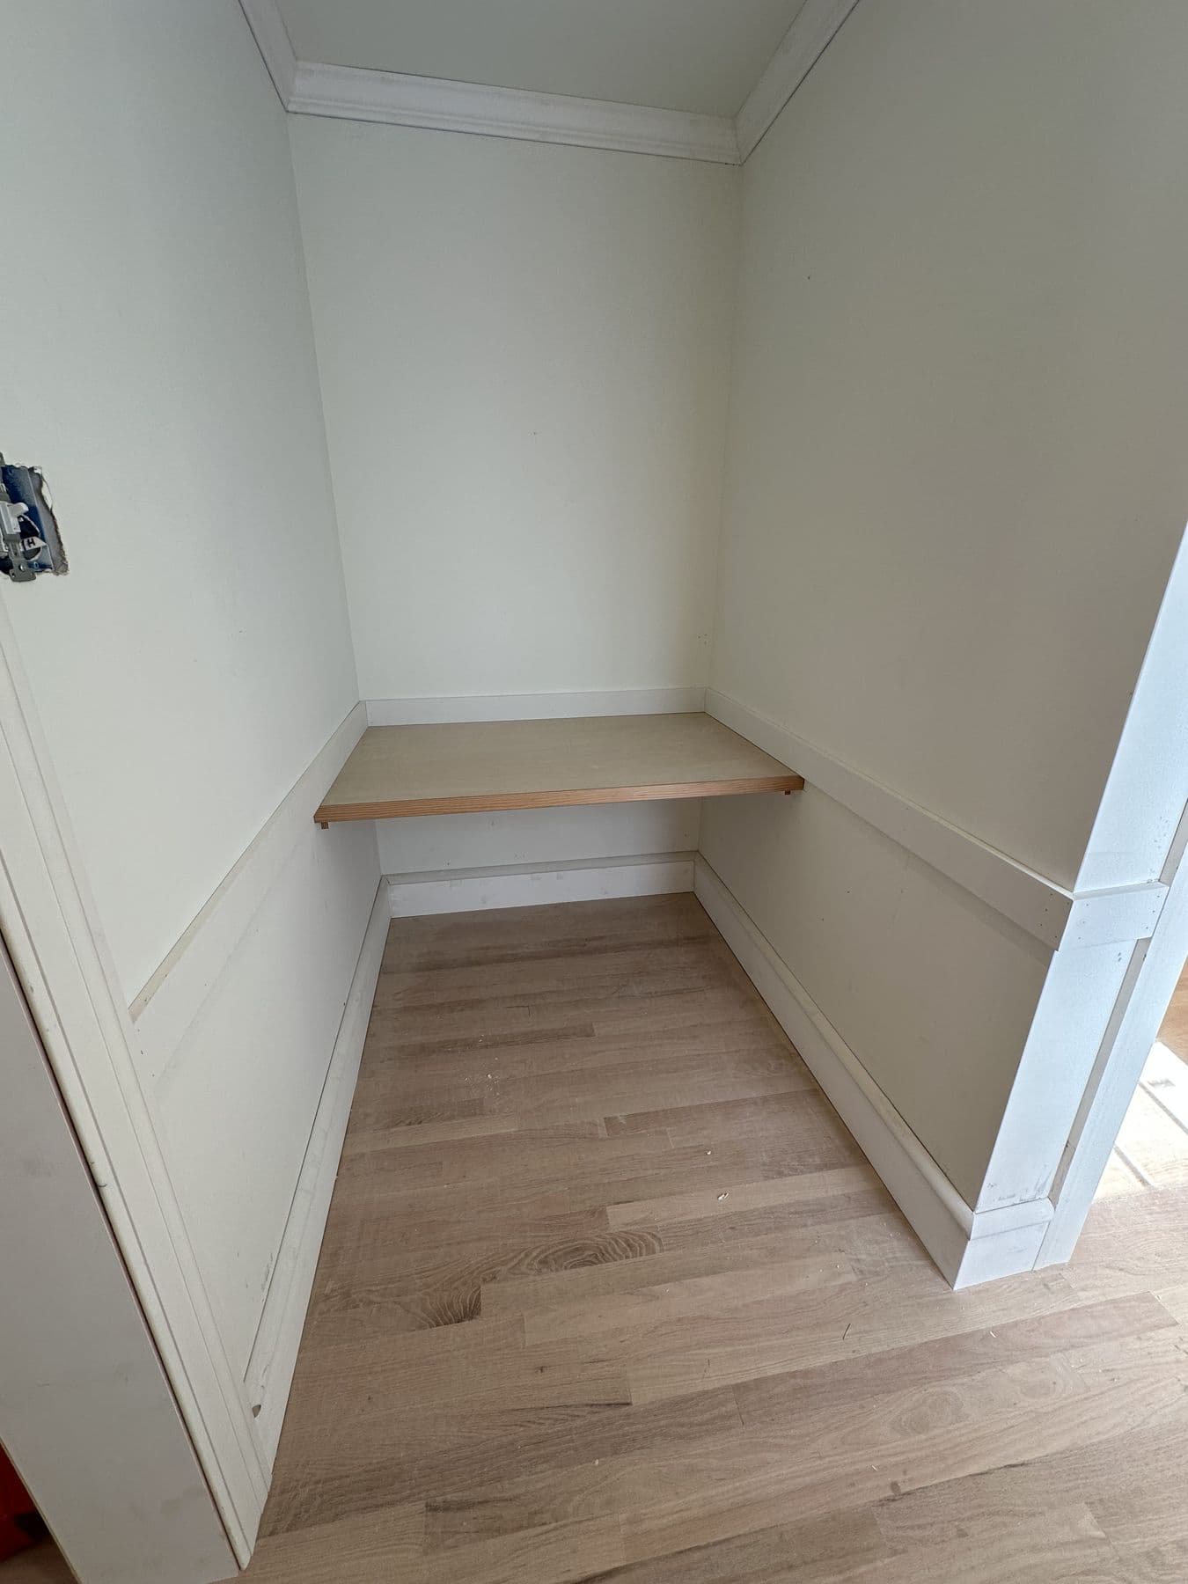
Two paneled alcoves became built-in desks: a solid top set into the nook with wainscot below and room for shelves above. A third nook holds a shelf.

Built-in desk top set into a paneled alcoveLower Merion TwpApr 2026

Shelves in the knee walls

Under a sloped ceiling the low knee walls are usually wasted. Here they got built-in shelves, one square and one cut to the angle of the roof, framed in the same trim as the rest of the room.

Built-in shelves in a knee wall, one square and one angled under the roof slopeLower Merion TwpApr 2026

Closet shelving

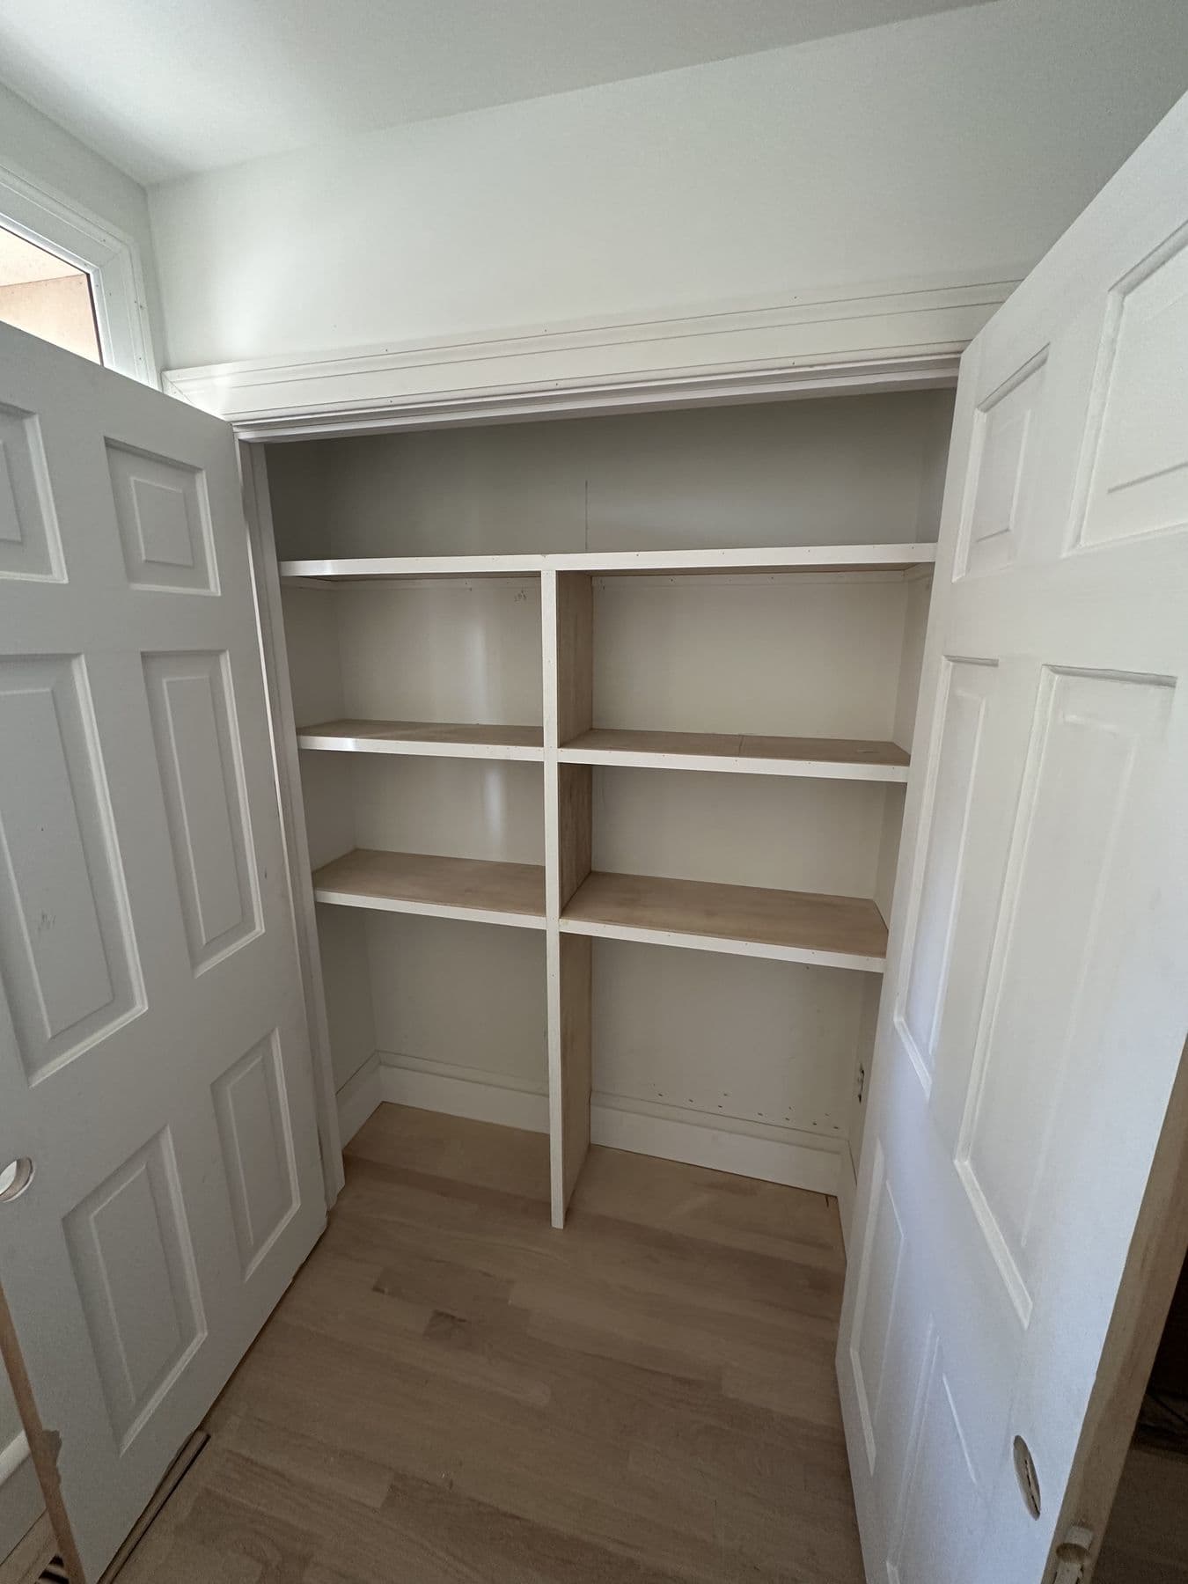
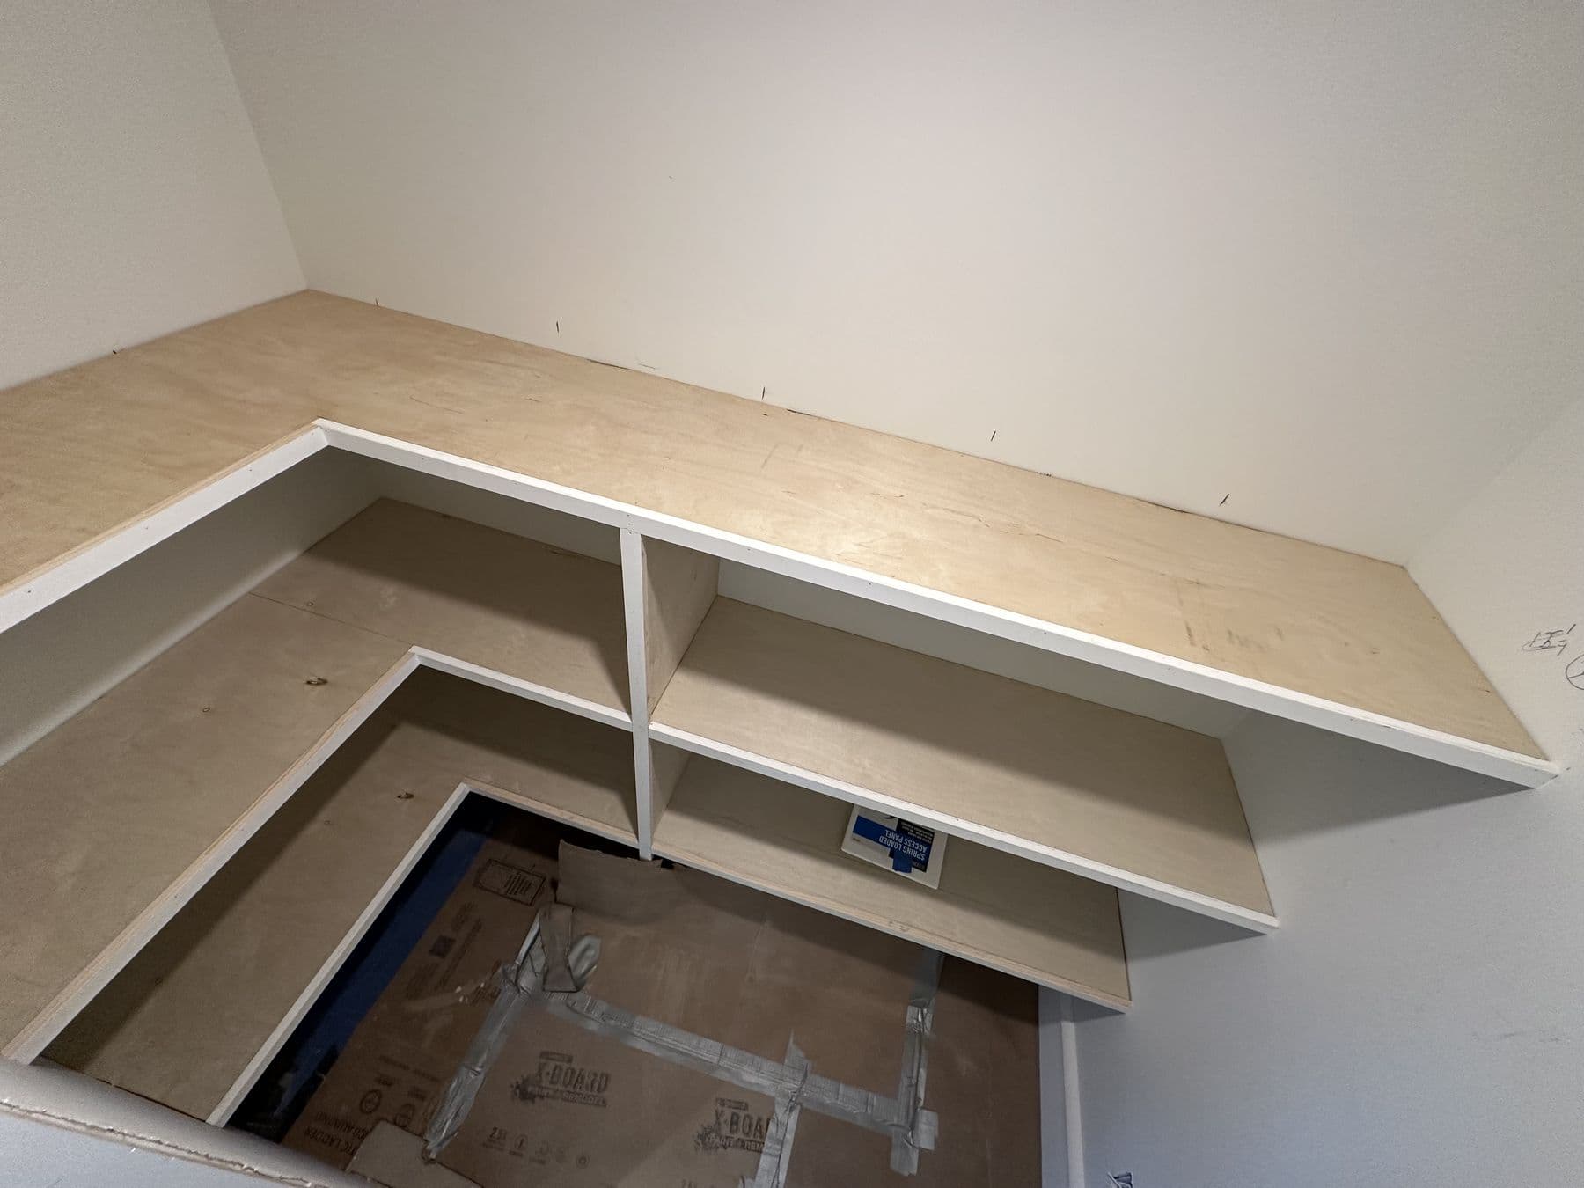
The closets have built-in shelving instead of wire kits: painted shelving with solid wood tops, including an L-shaped unit that follows the roof slope.

L-shaped built-in shelving in a closet under the roof slopeLower Merion TwpApr 2026

Marvin windows trimmed out

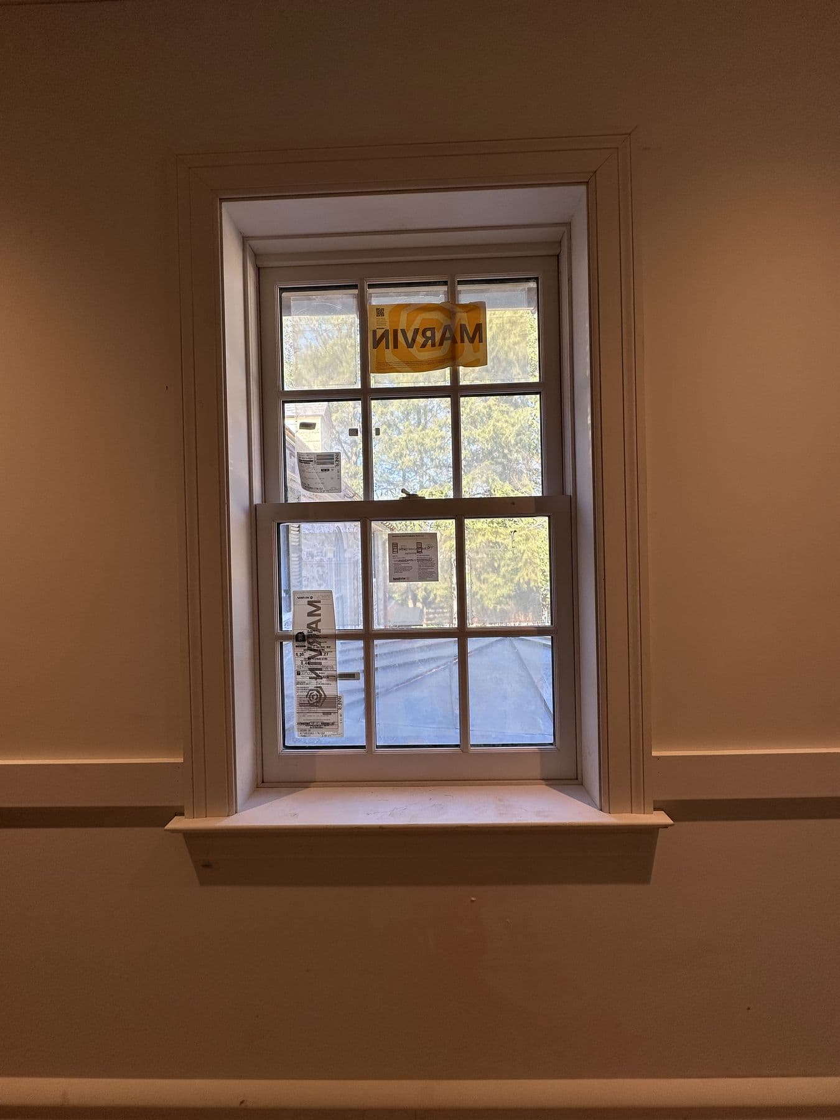
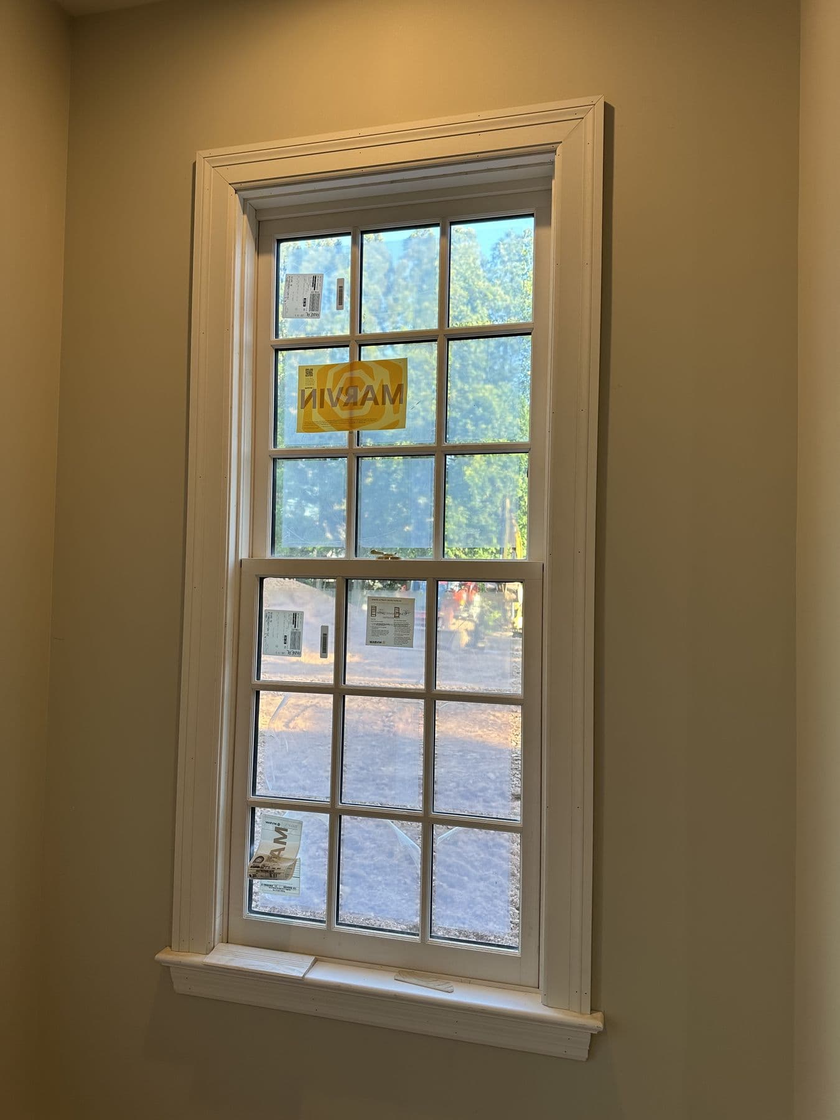
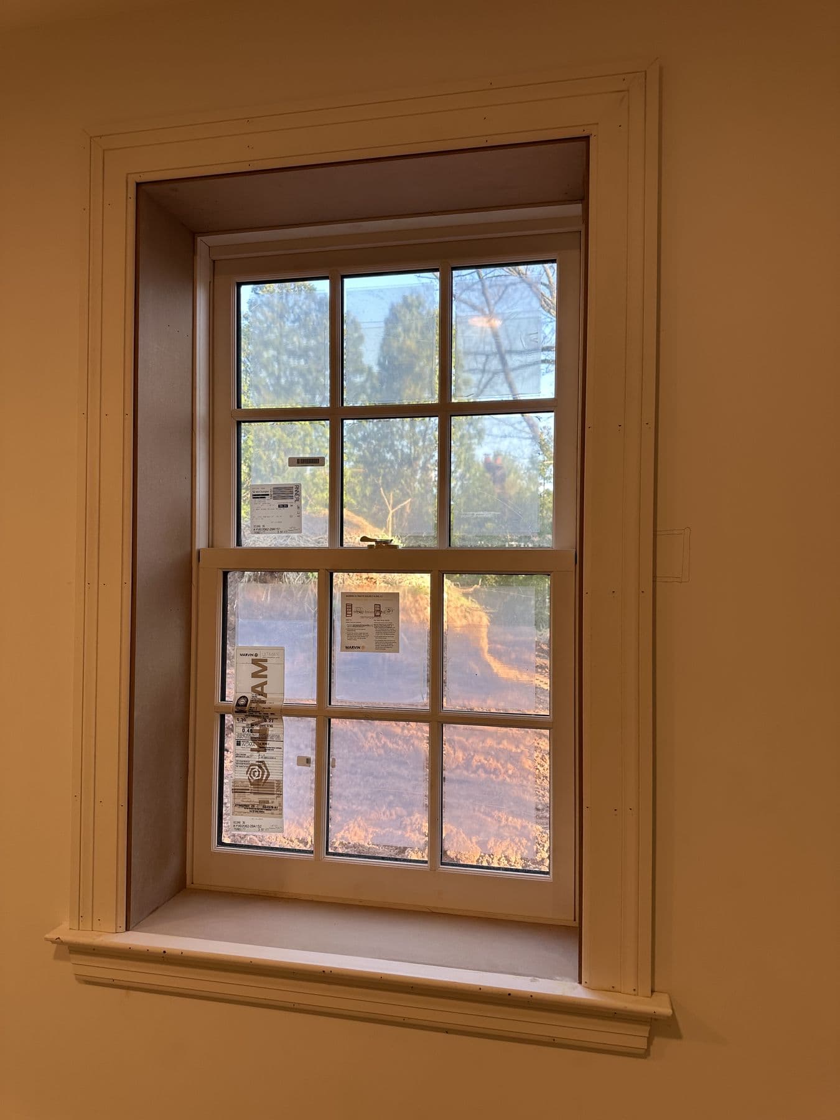
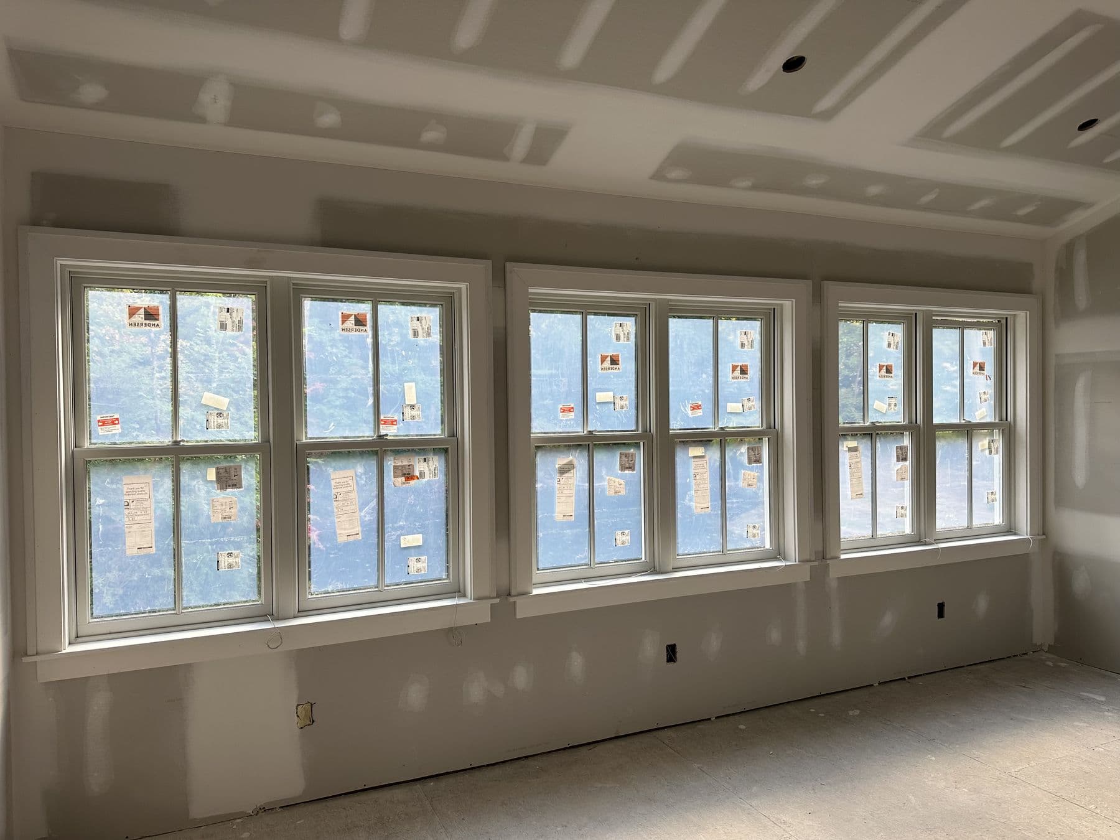
The windows are Marvin double-hungs, label still on the glass in the photo below. Each one got a casing, a stool and an apron to match the doors.

Marvin double-hung window with new casing and stool, sticker still on the glassLower Merion TwpApr 2026

Outside

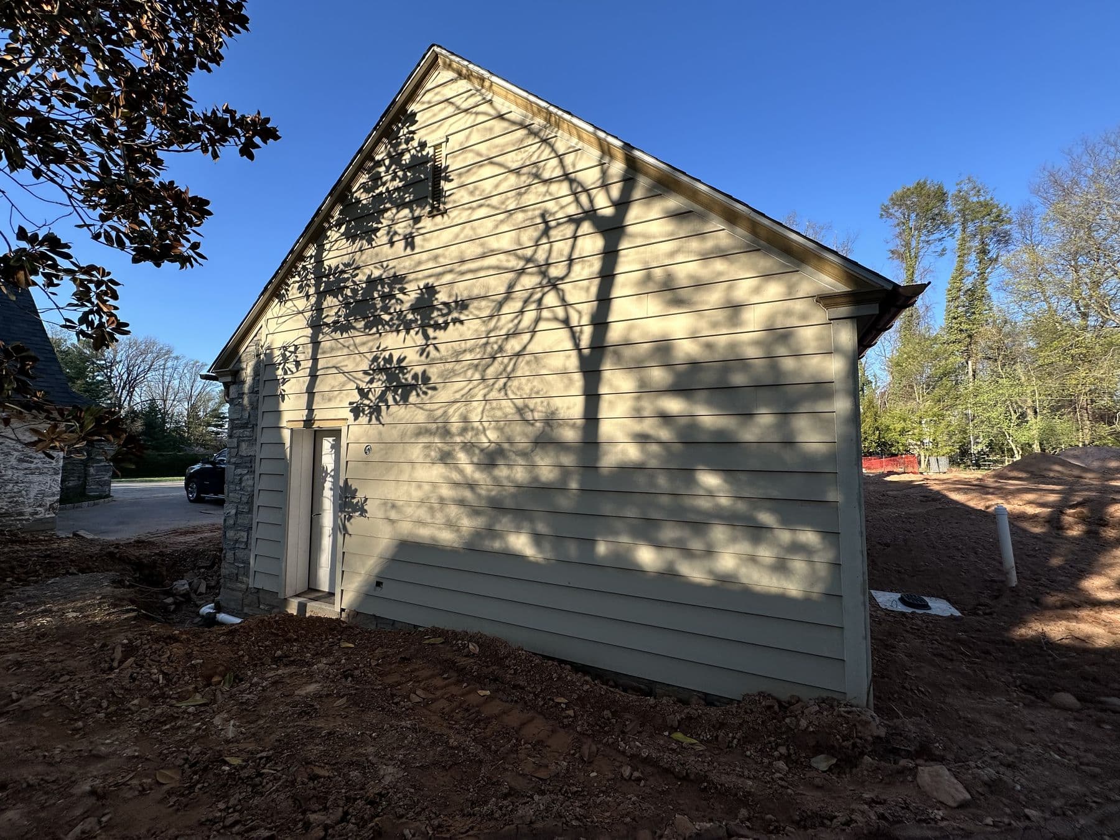
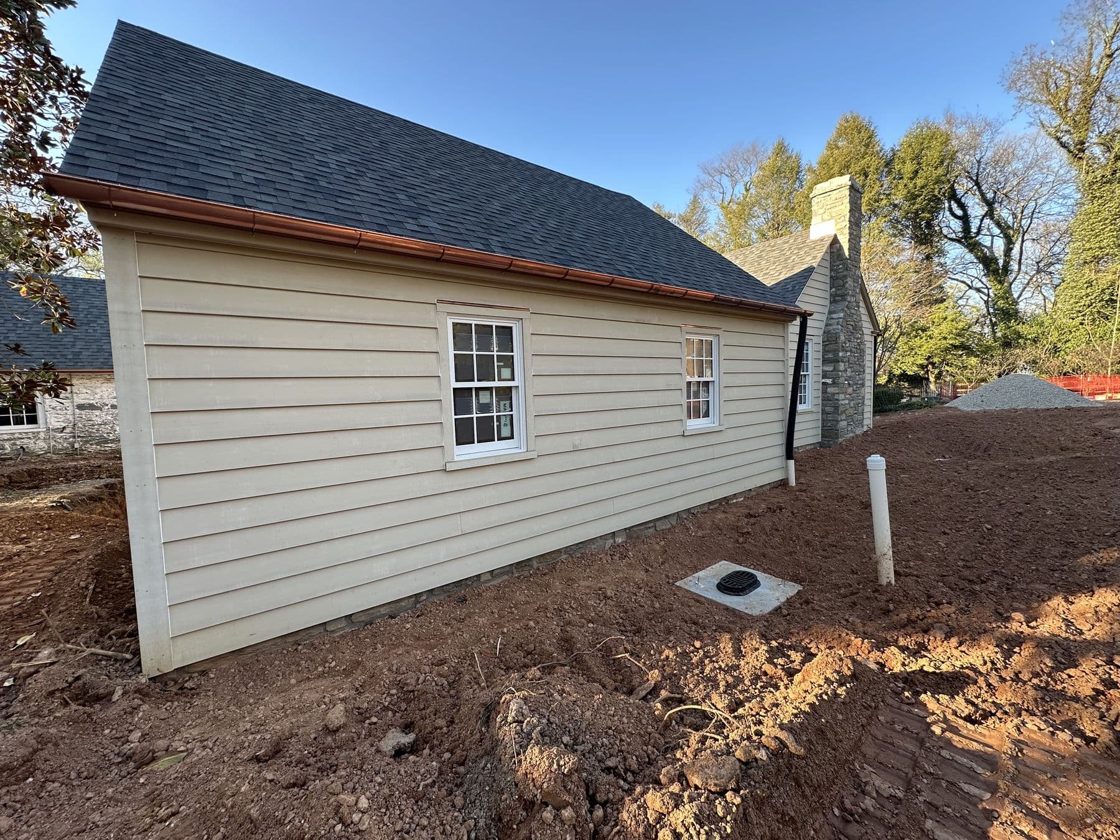
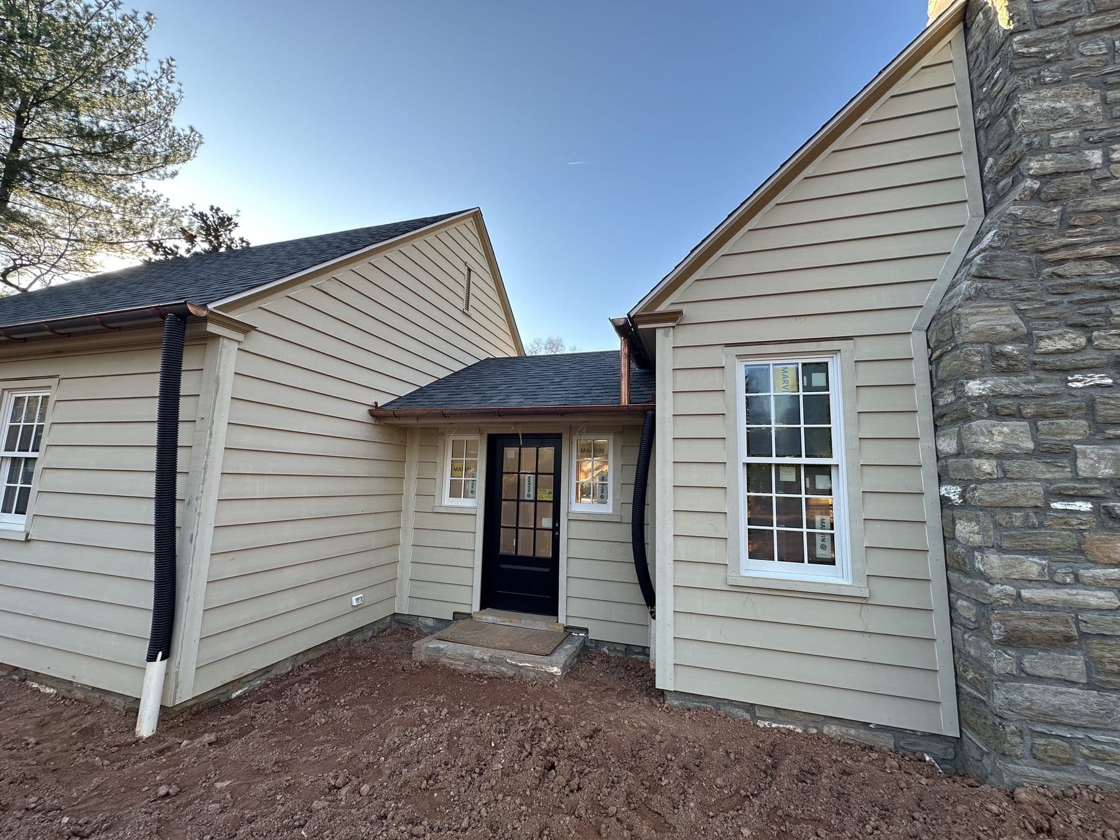
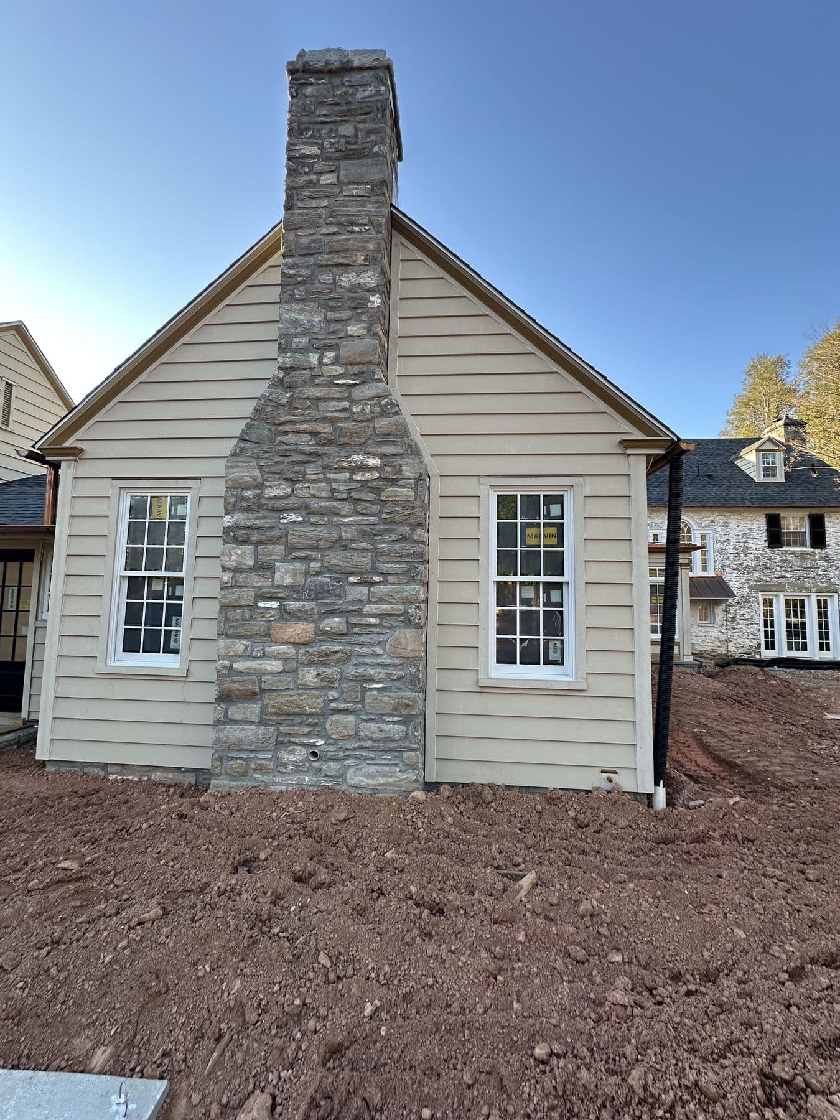
The same day's photos show the outside: cream lap siding, white trim, a stone chimney and a gable return with crown molding and a copper gutter against the stone.

Gable return with crown molding and a copper gutter against the stoneLower Merion TwpApr 2026
More photos from this job

Six-panel door with new casing on a marble basketweave tile floorLower Merion TwpApr 2026
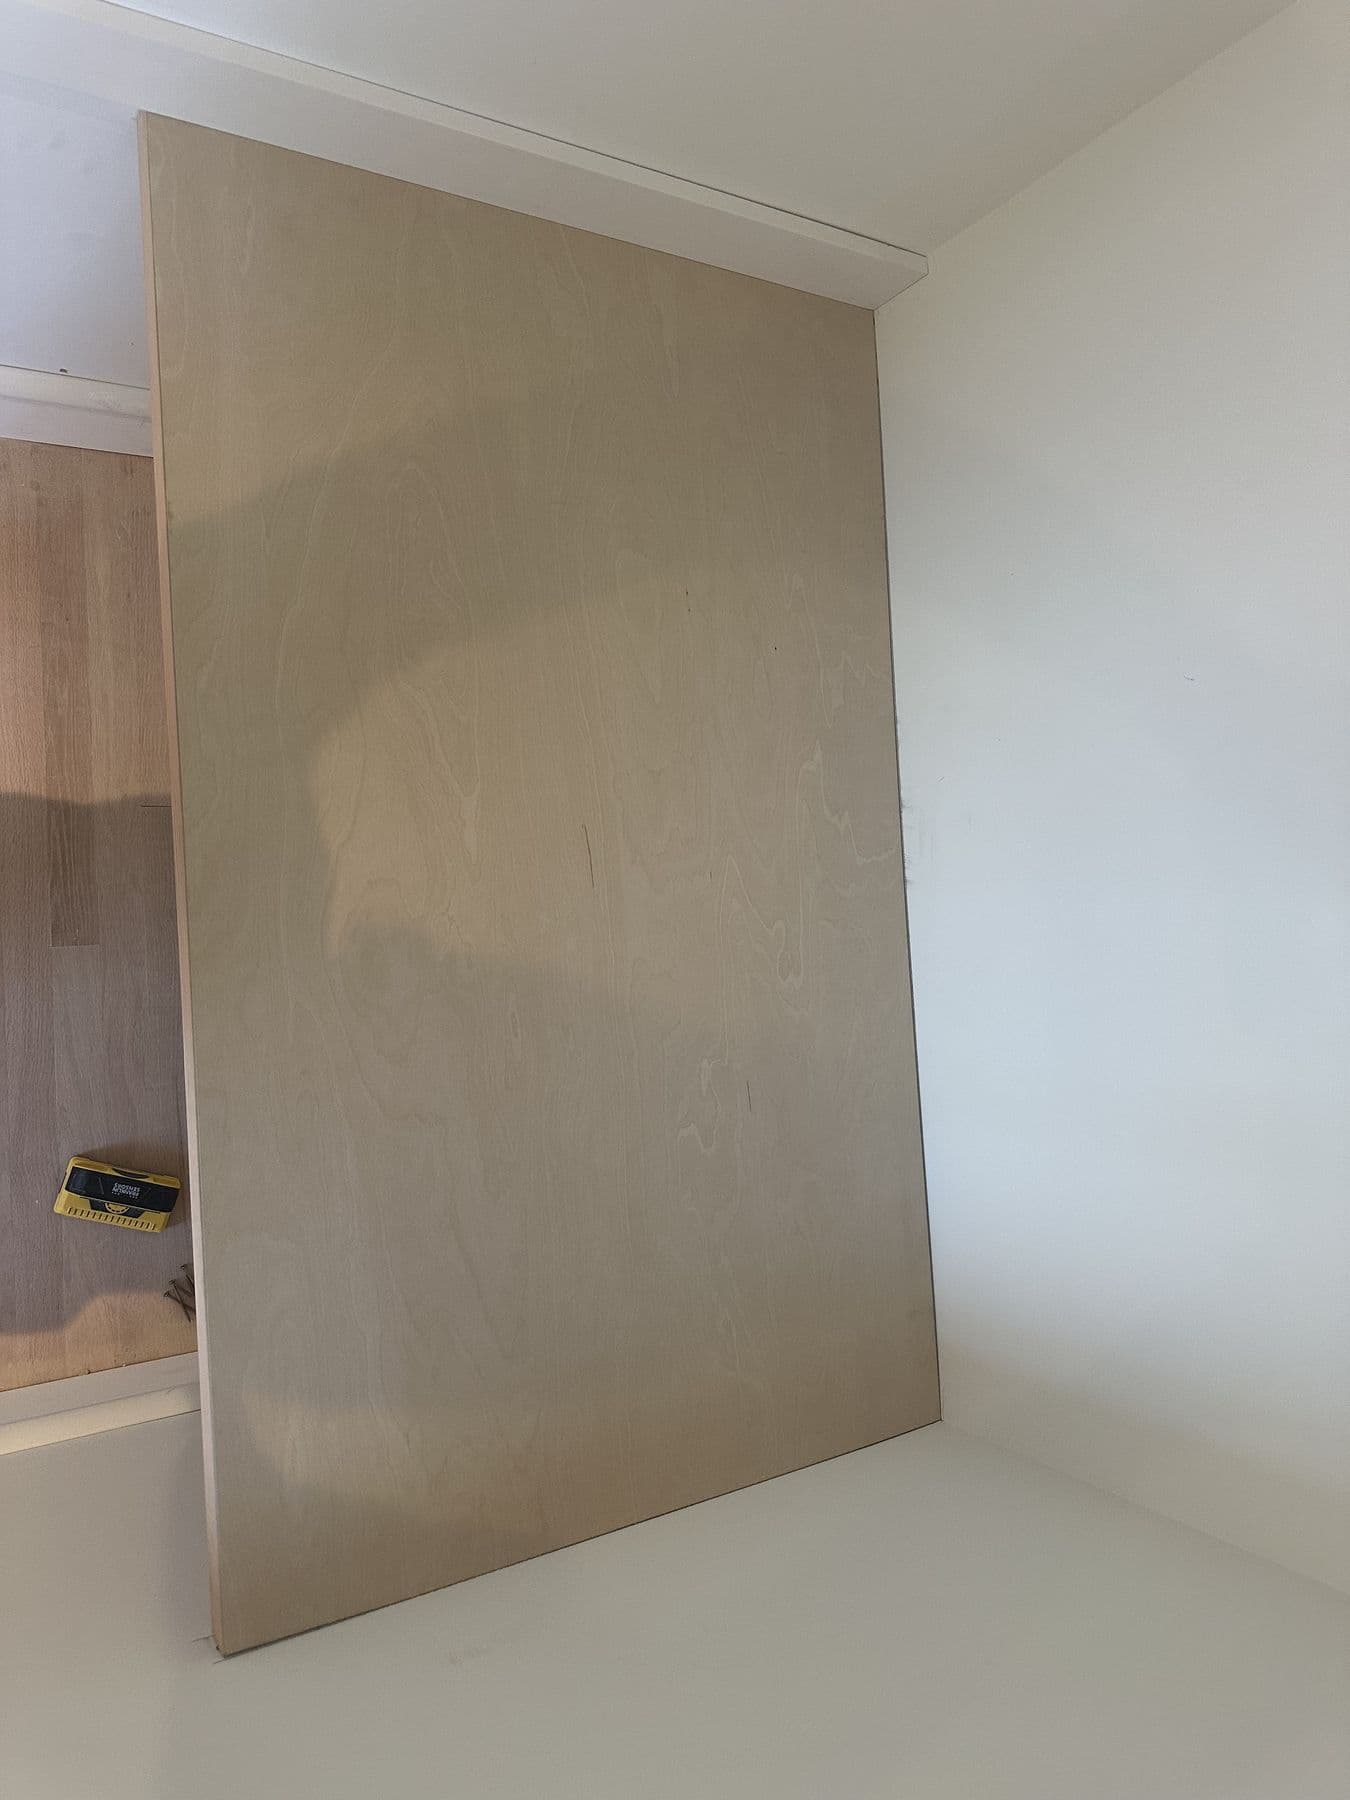
Large panel leaning against the wall before installationLower Merion TwpApr 2026
Paneled nook with a built-in shelf and white wainscotLower Merion TwpApr 2026
Hallway with new doors and casing leading to a windowLower Merion TwpApr 2026
Narrow hallway with wainscot panels and new white oak flooringLower Merion TwpApr 2026
Built-in desk under a sloped ceiling with wainscot belowLower Merion TwpApr 2026
Long hallway view with new doors, trim and oak flooringLower Merion TwpApr 2026
Four-panel door with new casing in an unfinished roomLower Merion TwpApr 2026
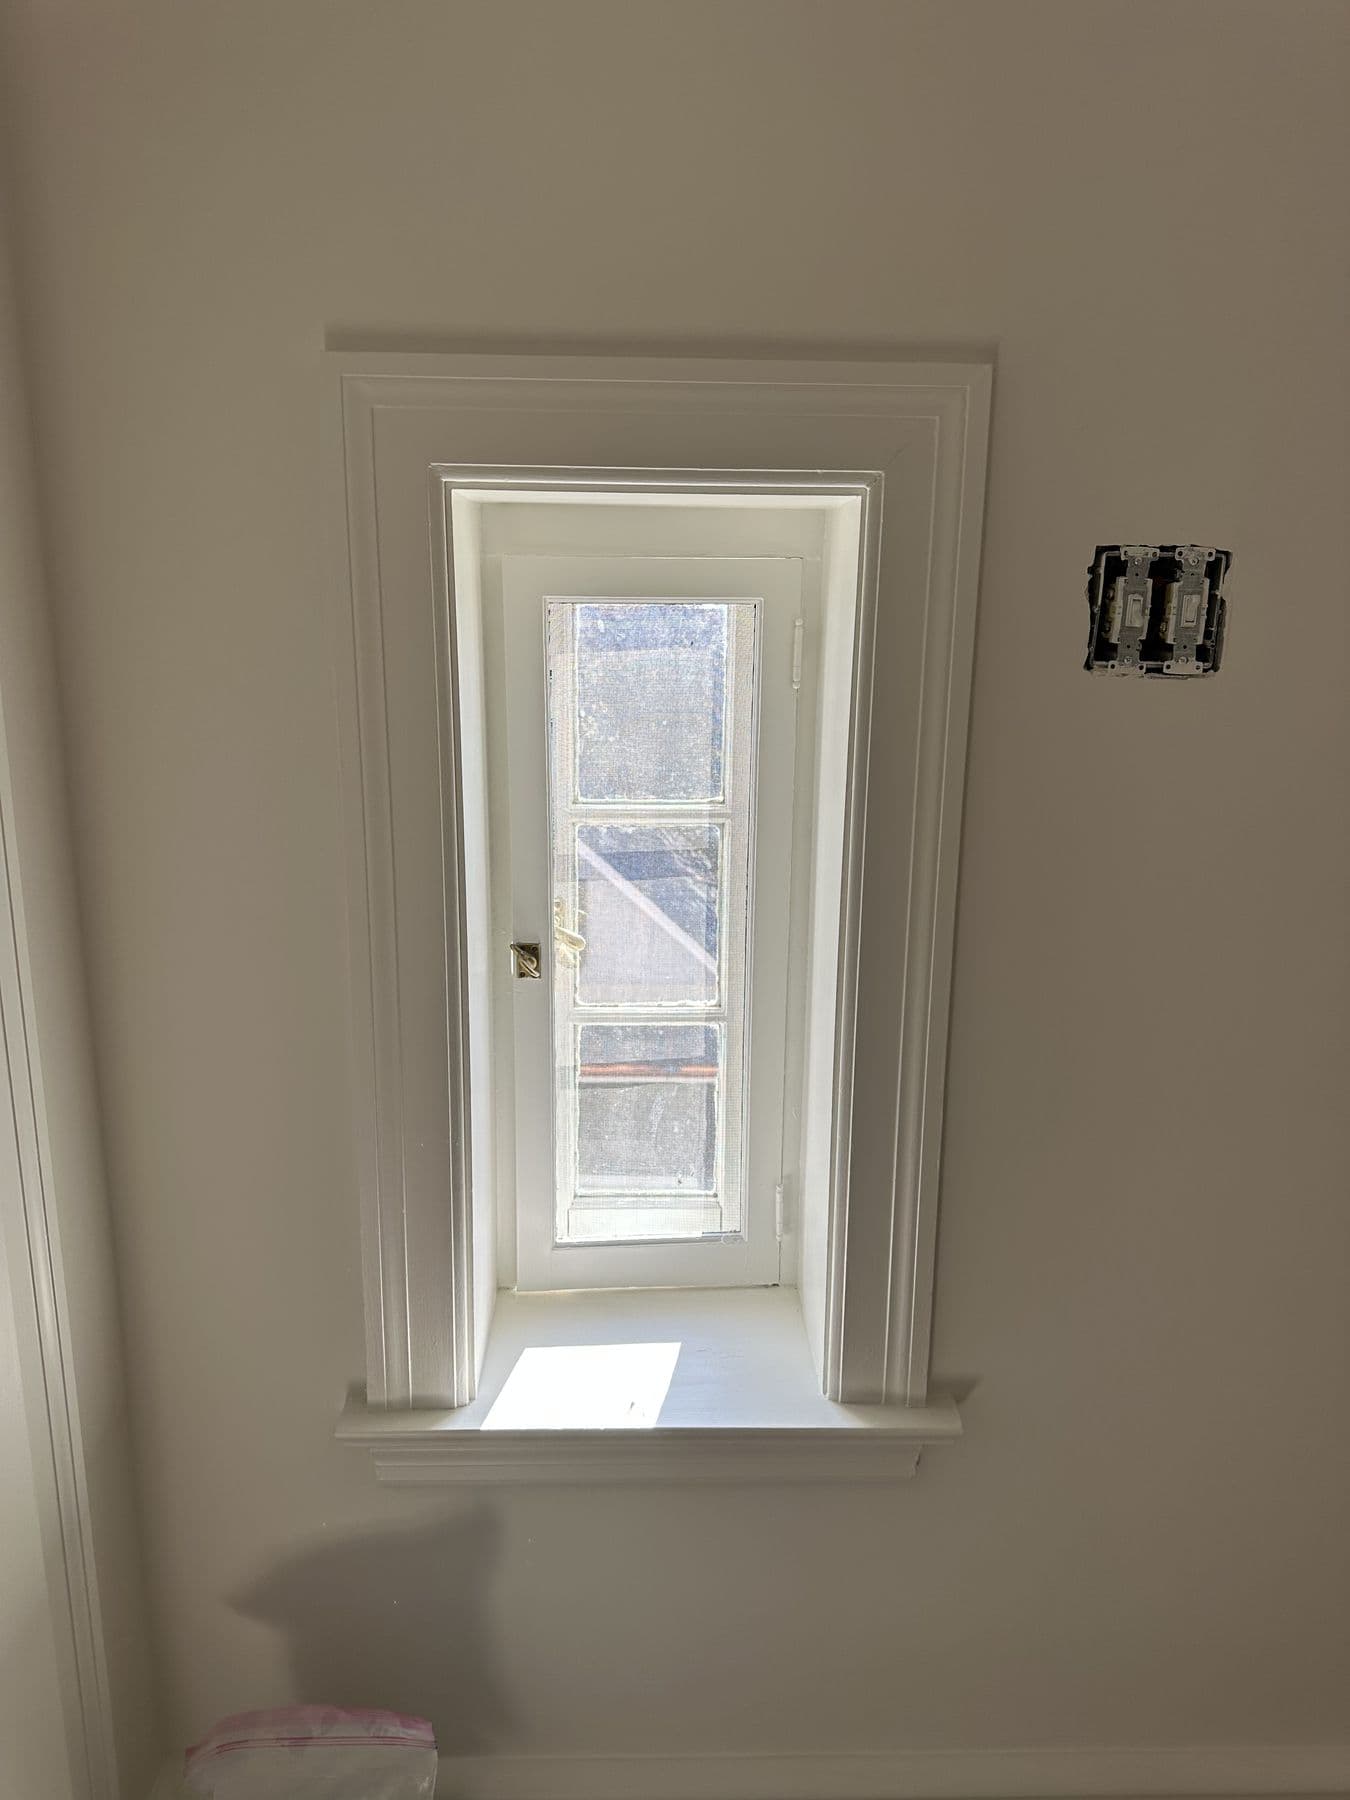
Narrow window with new casing and stool beside a doorLower Merion TwpApr 2026
Doorway into a bathroom with new casing and baseboardLower Merion TwpApr 2026
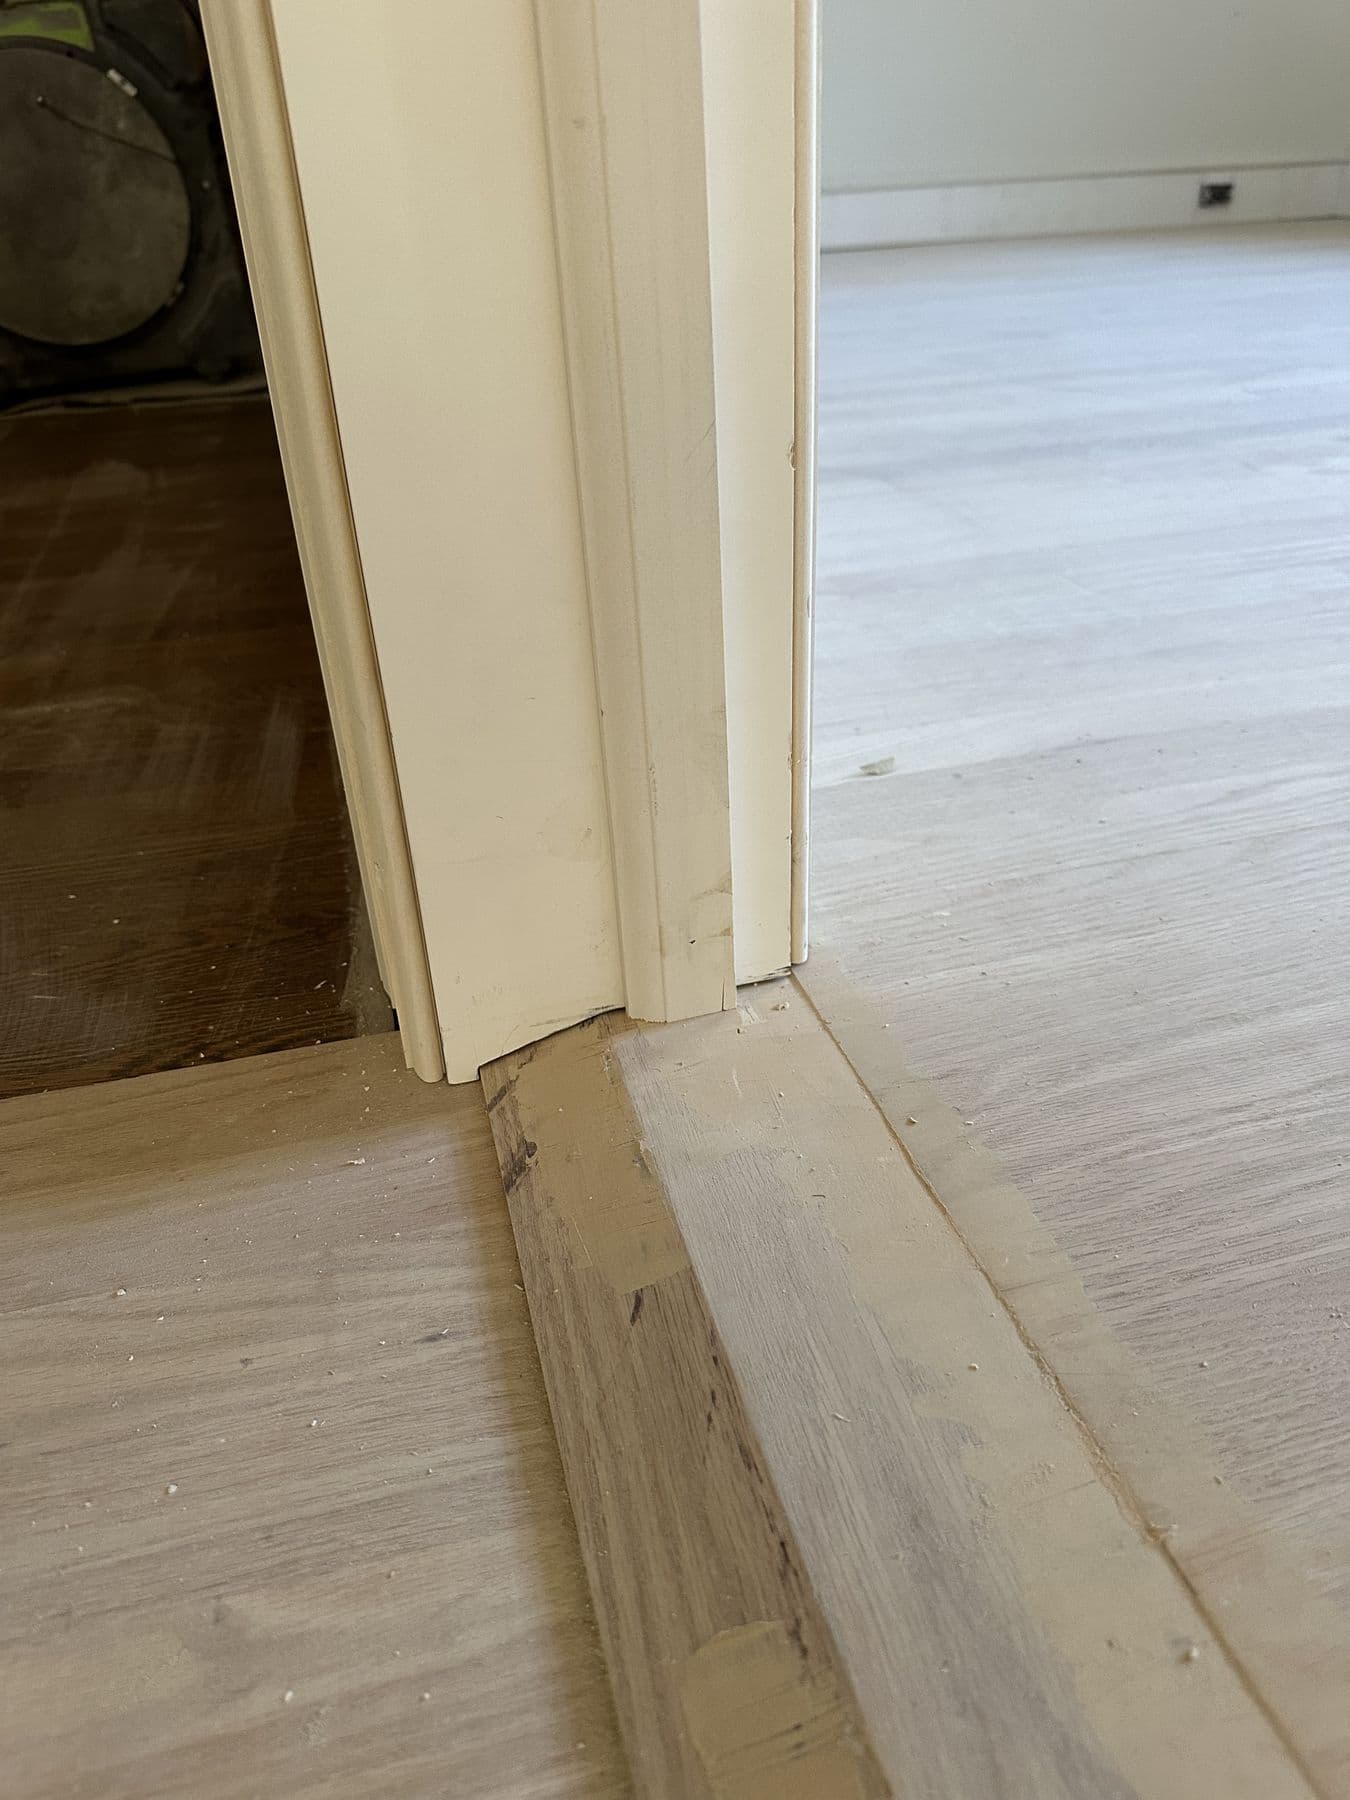
Threshold and door jamb where new oak flooring meets the old floorLower Merion TwpApr 2026
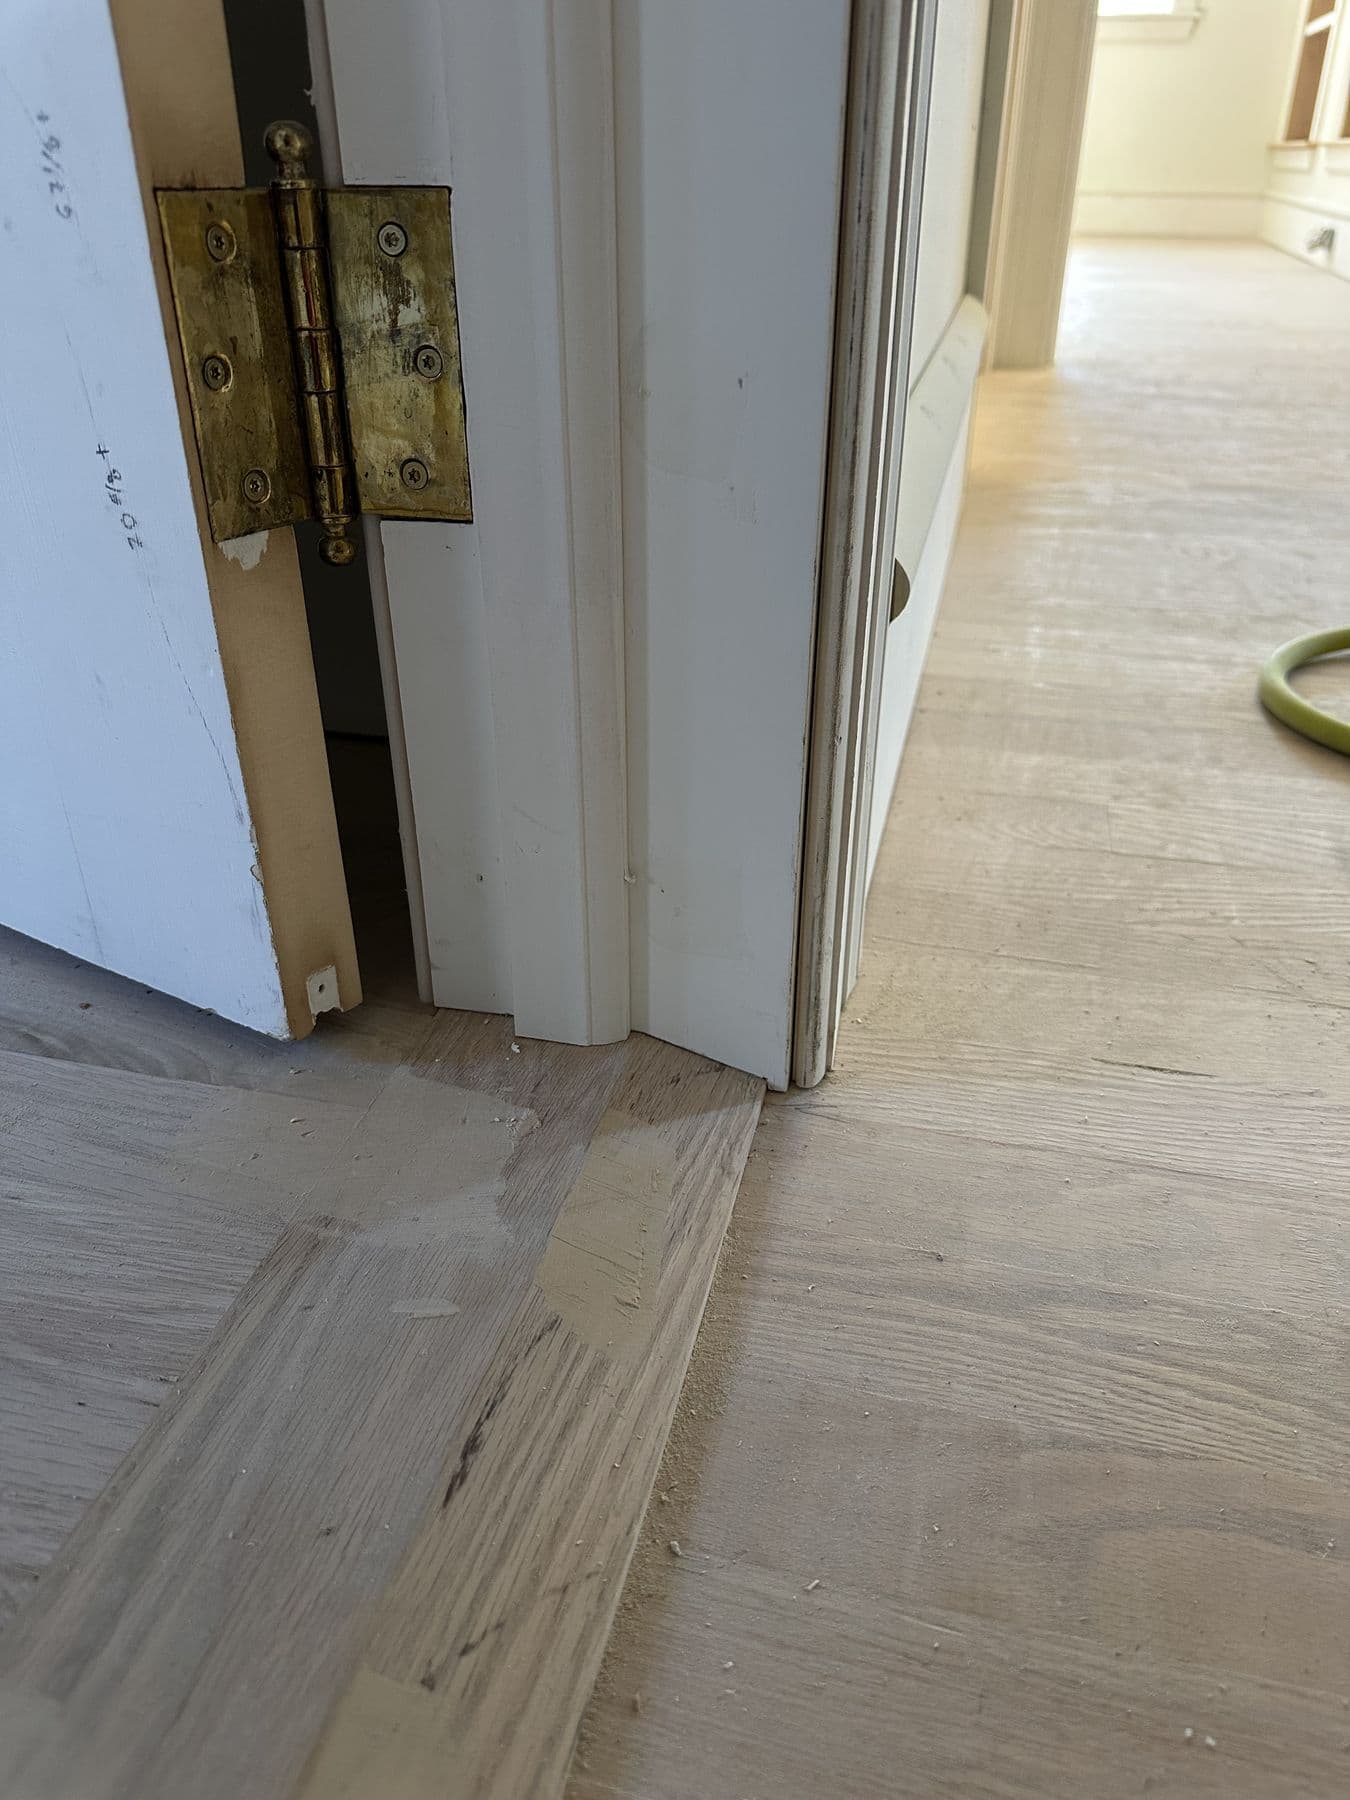
Door jamb and new hinges before the door is hungLower Merion TwpApr 2026
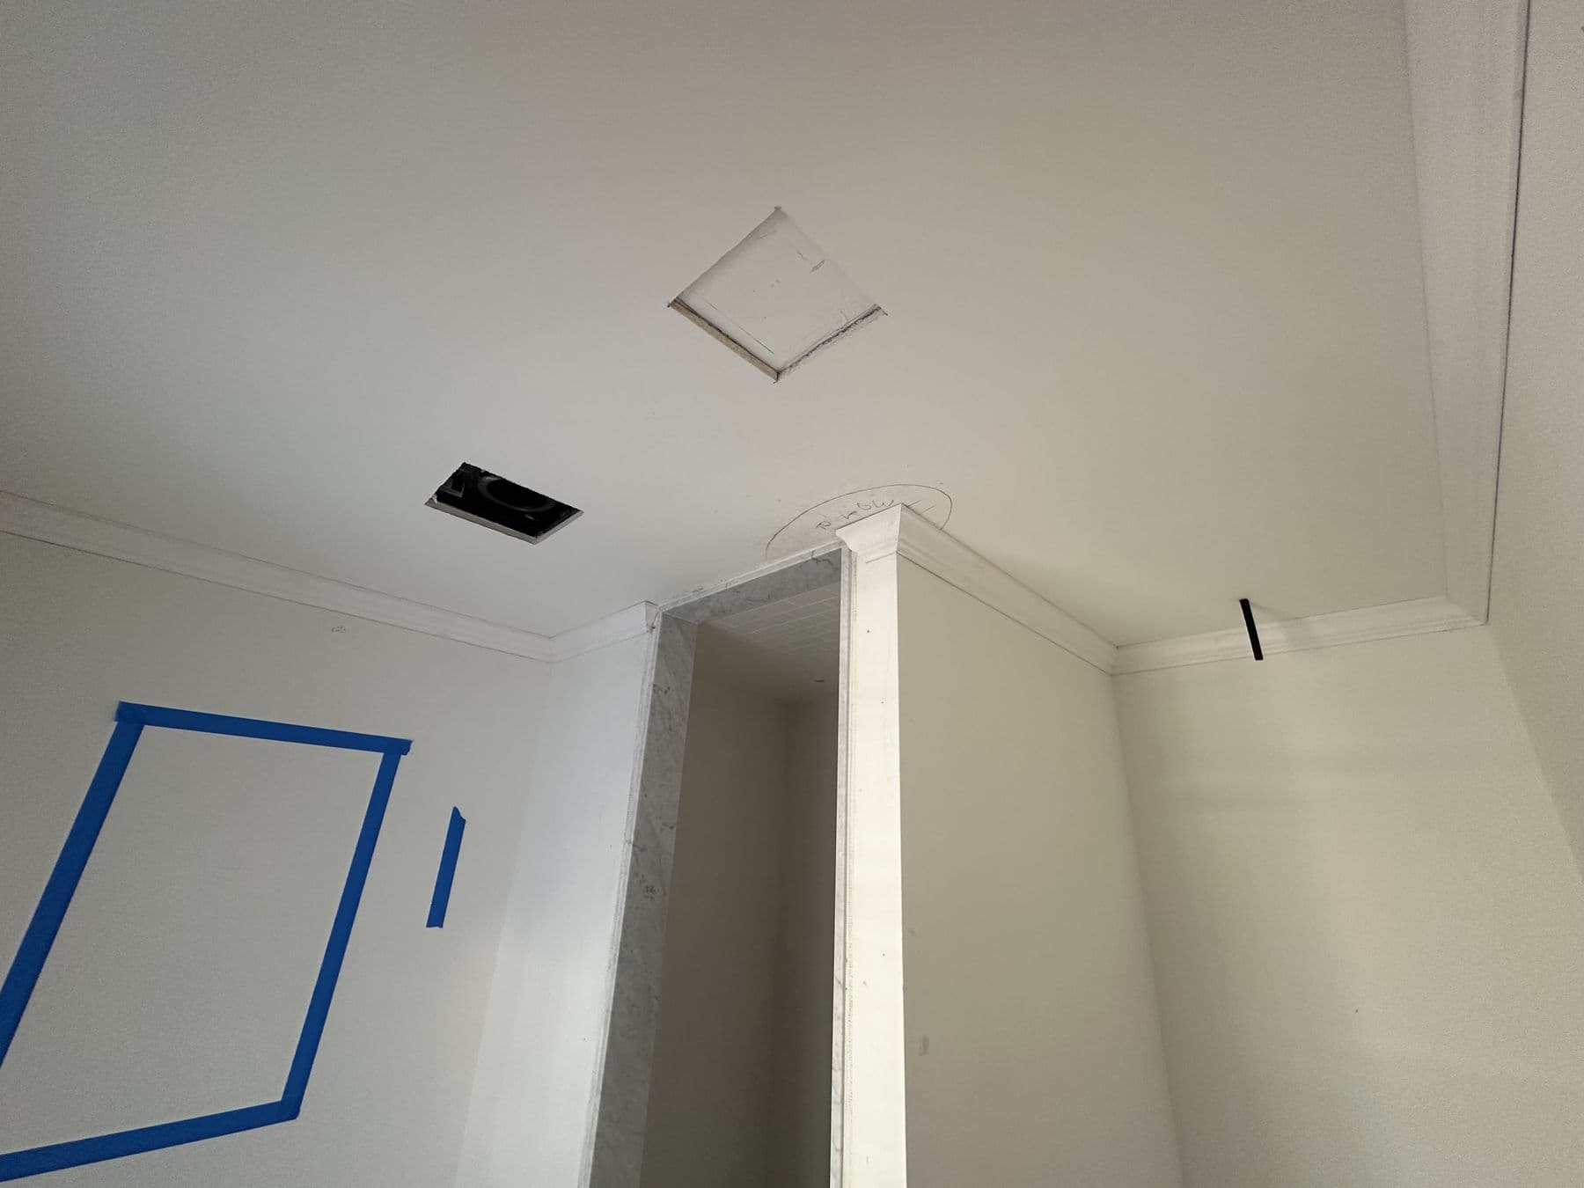
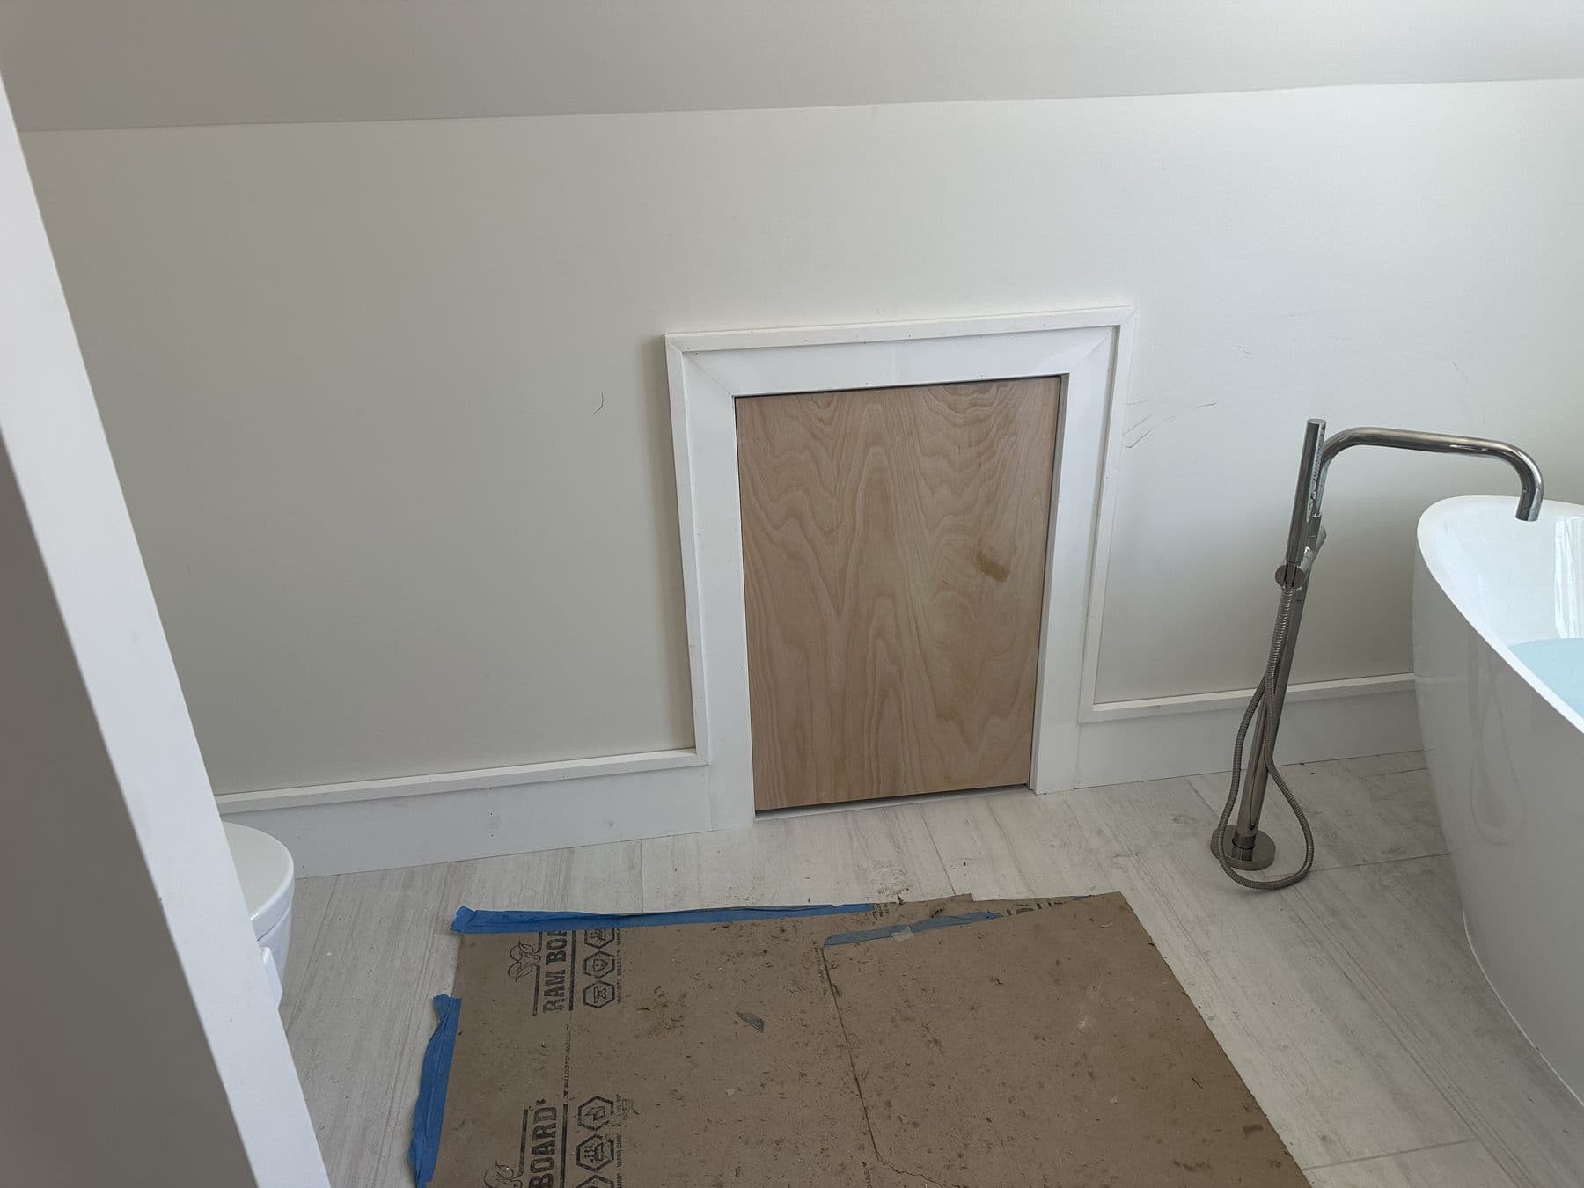
Attic hatch and knee wall opening marked with tape before trimLower Merion TwpApr 2026
Base cap and shoe on a marble basketweave tile floorLower Merion TwpApr 2026
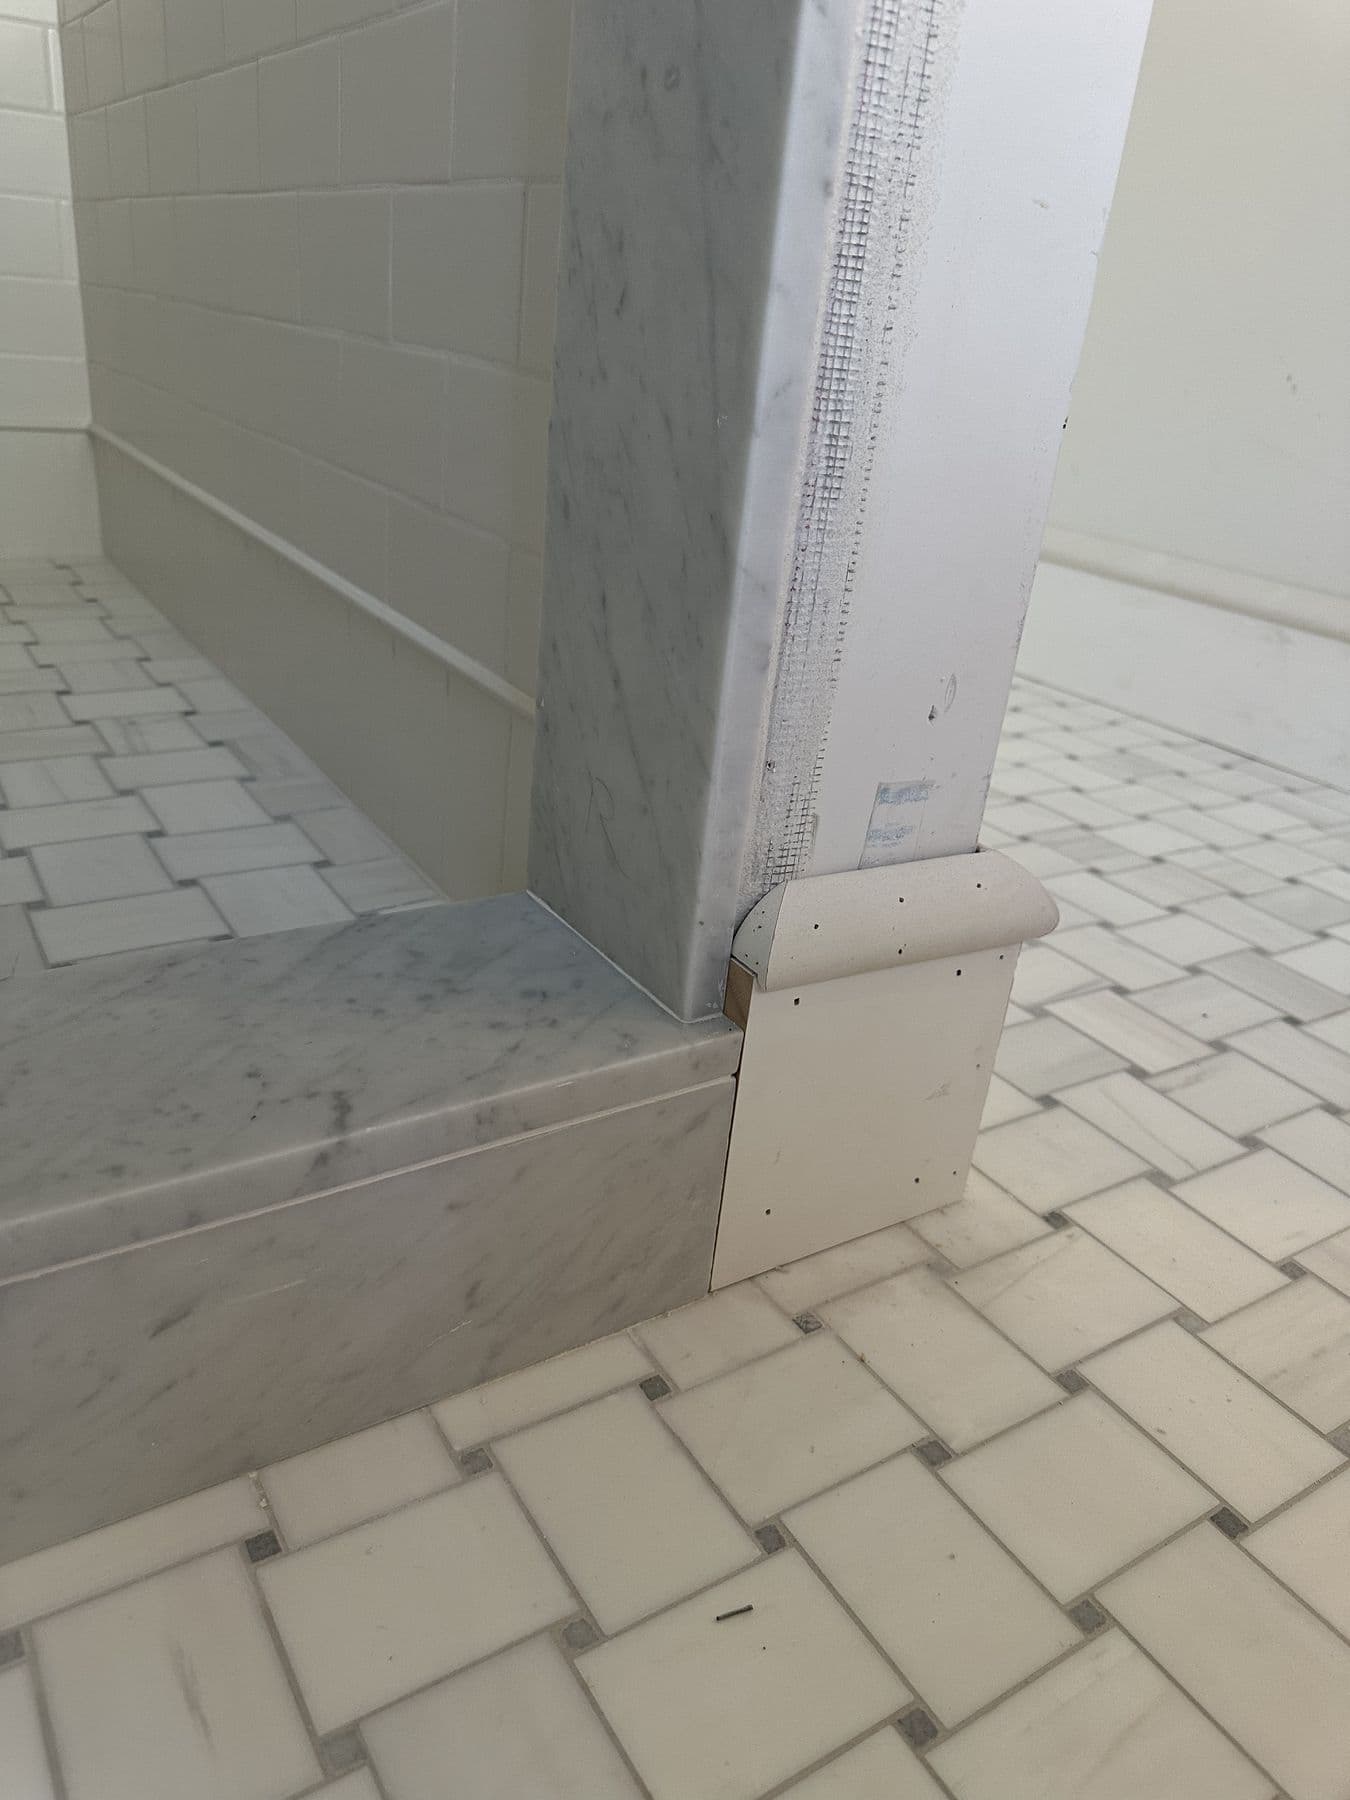
Built-out corner with panel trim in a tiled bathroomLower Merion TwpApr 2026
Double-hung window with full casing, stool and apron on a painted wallLower Merion TwpApr 2026
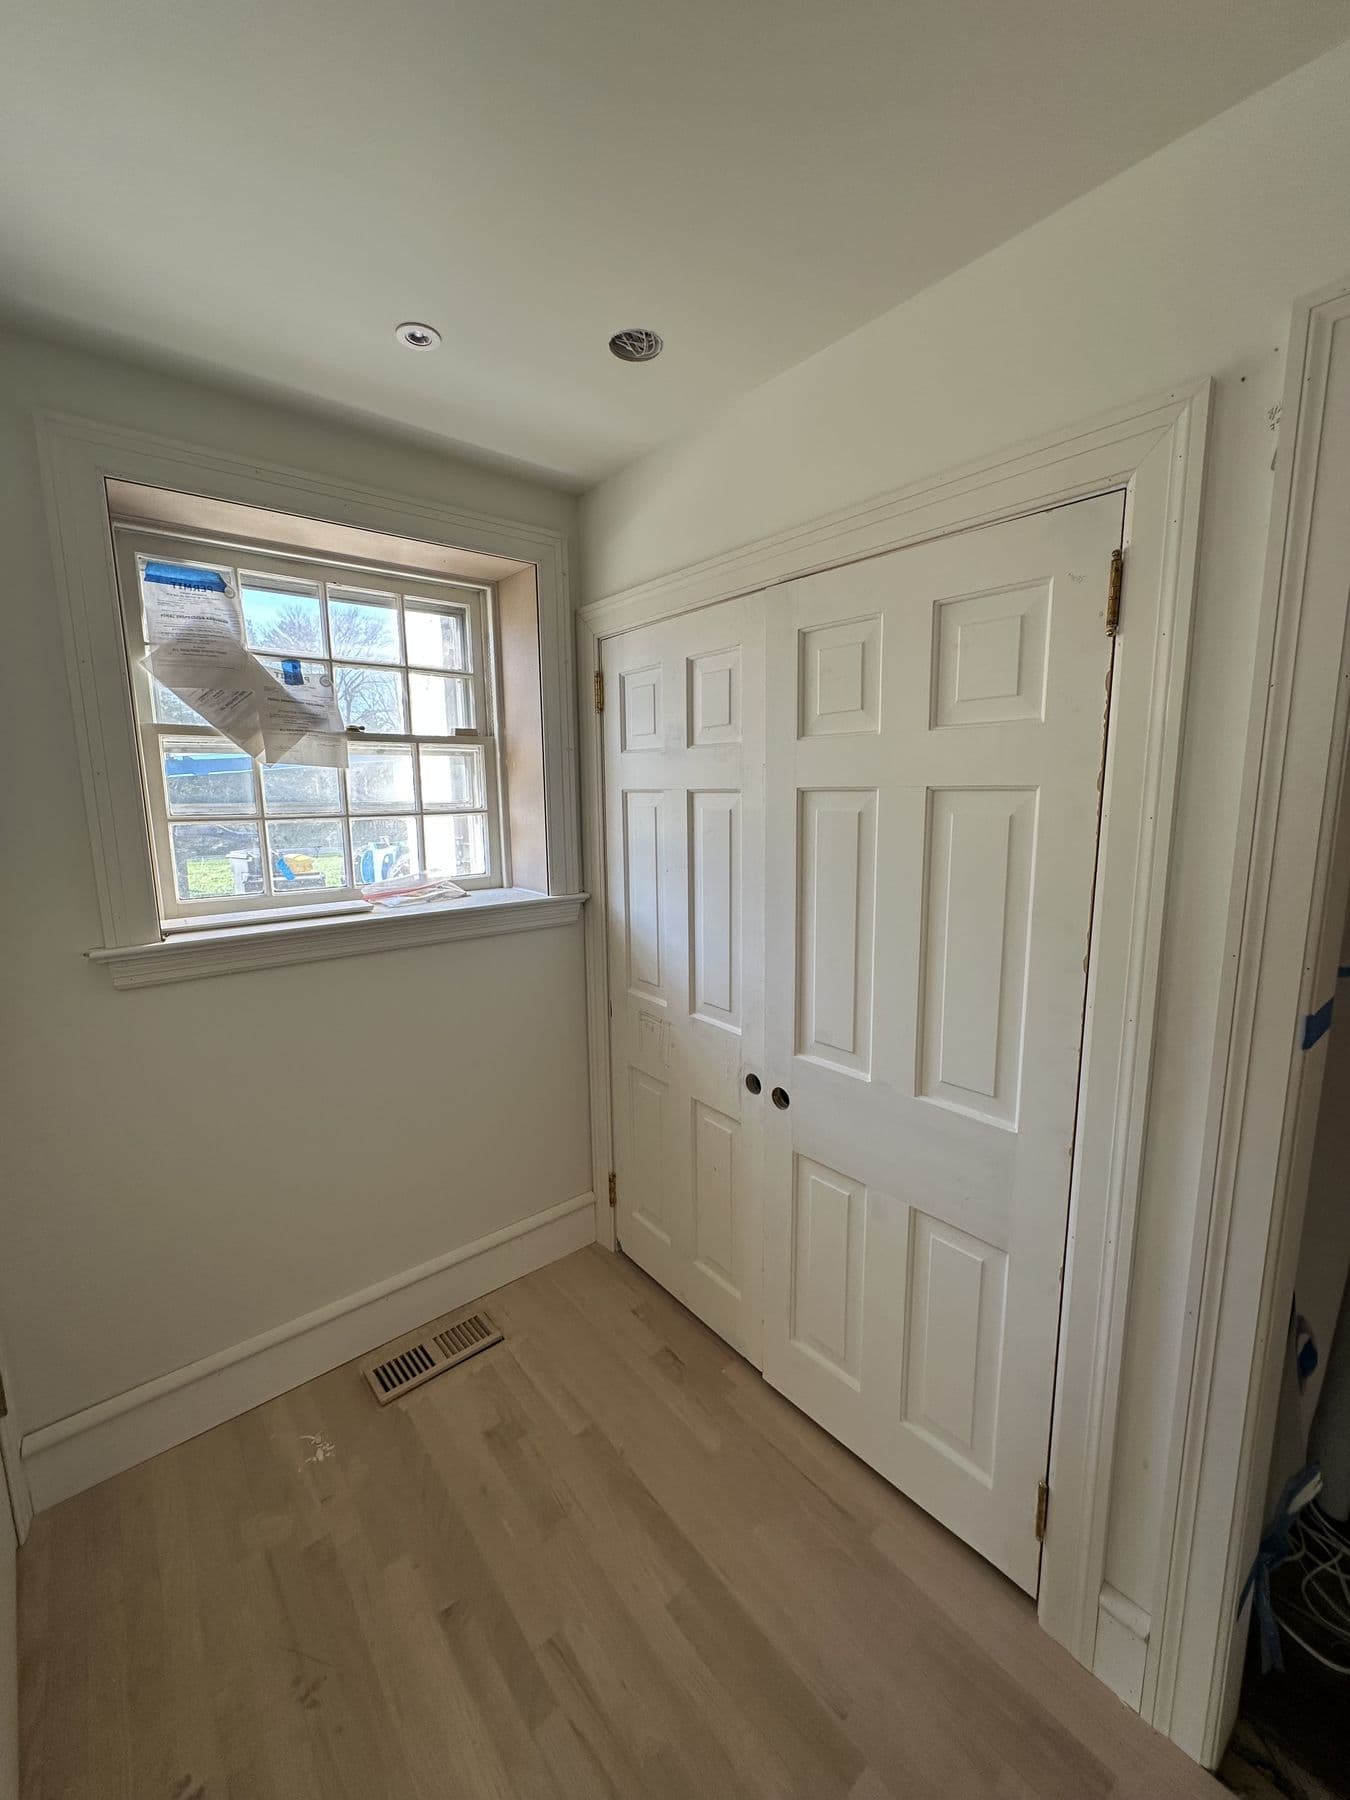
Bedroom with new double closet doors and window trimLower Merion TwpApr 2026
Closet with built-in shelving and a pair of panel doorsLower Merion TwpApr 2026
Corner of the built-in closet shelving with solid wood topsLower Merion TwpApr 2026
Marvin window trimmed out on a painted wallLower Merion TwpApr 2026
French doors with a transom above, trimmed in whiteLower Merion TwpApr 2026
Tall French doors with divided lites and a transomLower Merion TwpApr 2026
Ceiling hatch opening framed for a pull-down stairLower Merion TwpApr 2026
Window with new casing in a warm painted roomLower Merion TwpApr 2026
Exterior of the cottage in cream lap siding with white trimLower Merion TwpApr 2026
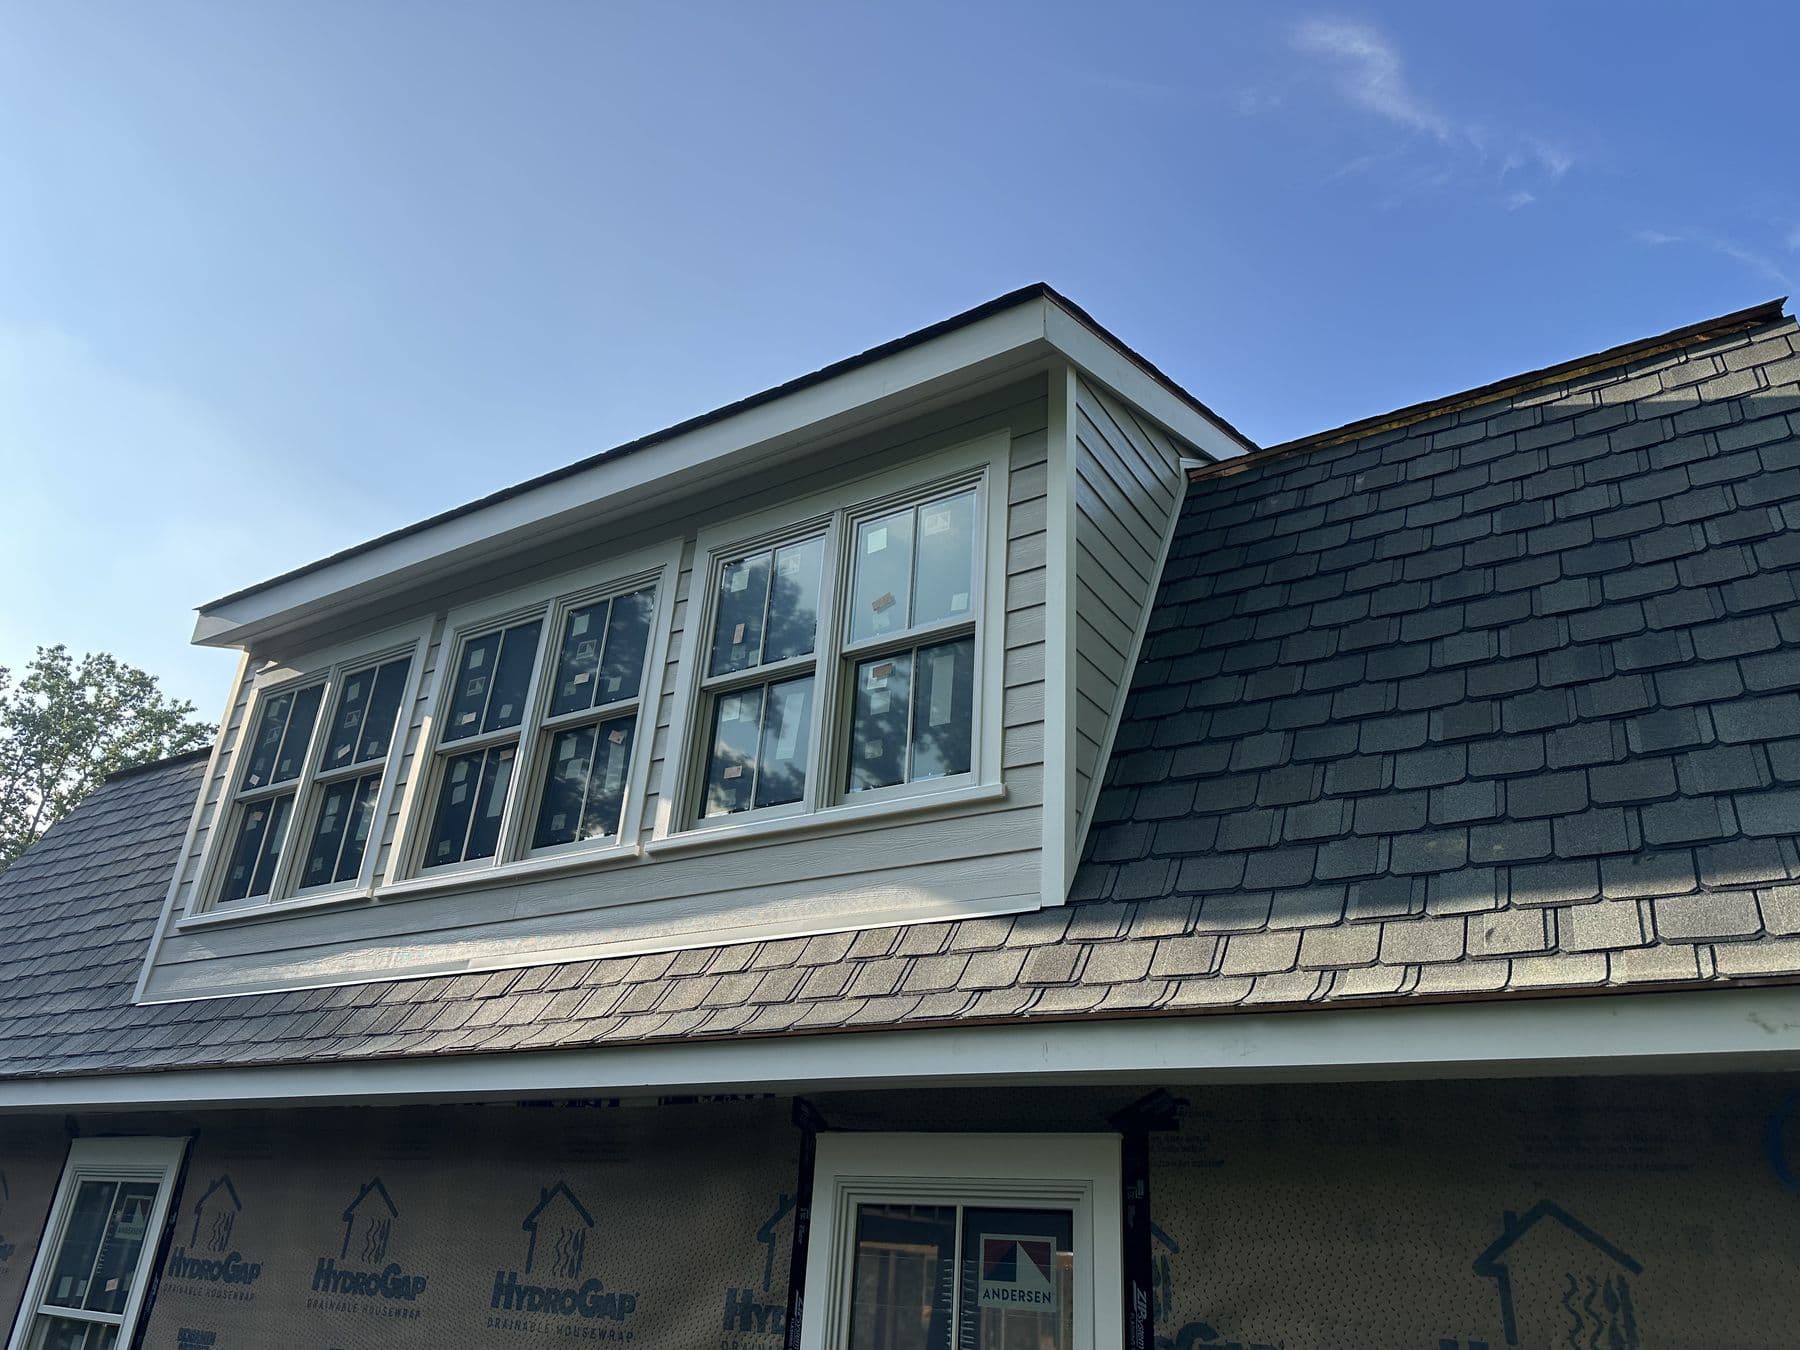
Side of the building in lap siding with new windows and a shingle roofLower Merion TwpApr 2026
Rear of the building with a stone chimney, lap siding and a black doorLower Merion TwpApr 2026
Stone chimney between cream lap siding wallsLower Merion TwpApr 2026

Areas we serve

Based in Ephrata. Working across Lancaster, Berks, Lebanon, York, Chester, Delaware and Montgomery Counties. See the service area

Let's talk about your project

Tell us what needs doing. We will come out, look at it with you and give you a clear written price. No pressure and no guesswork.

CallTextFree estimate