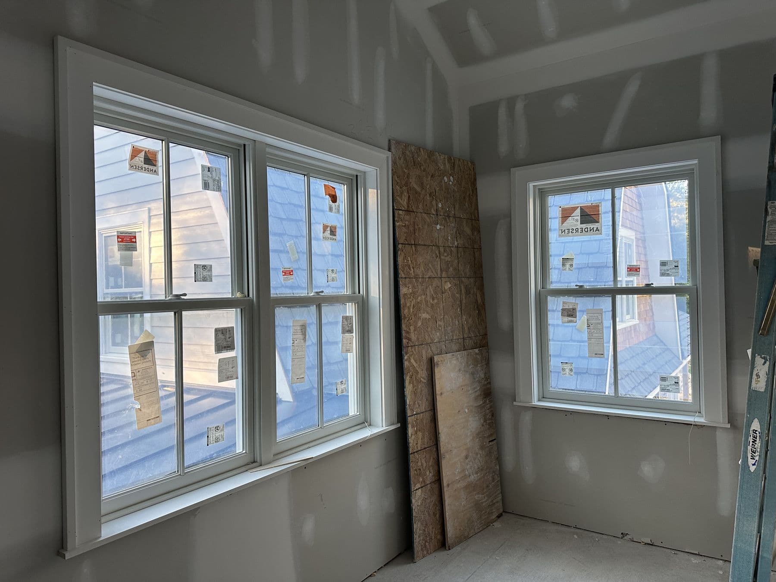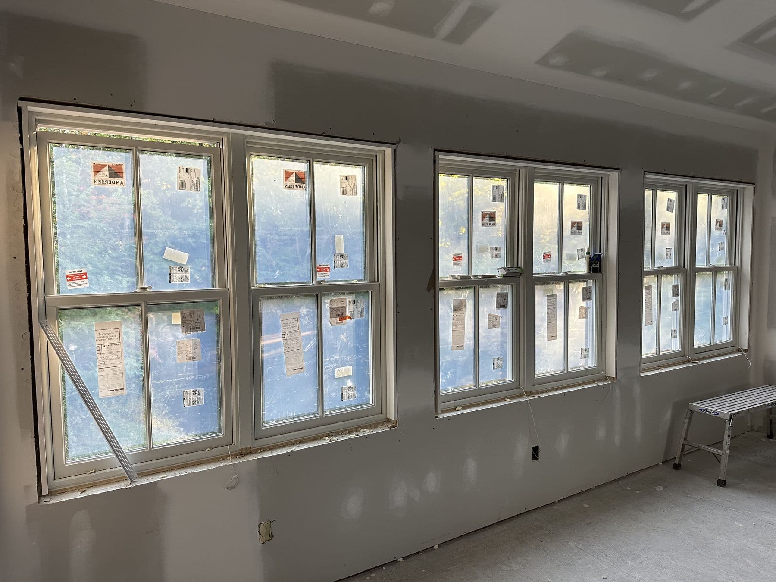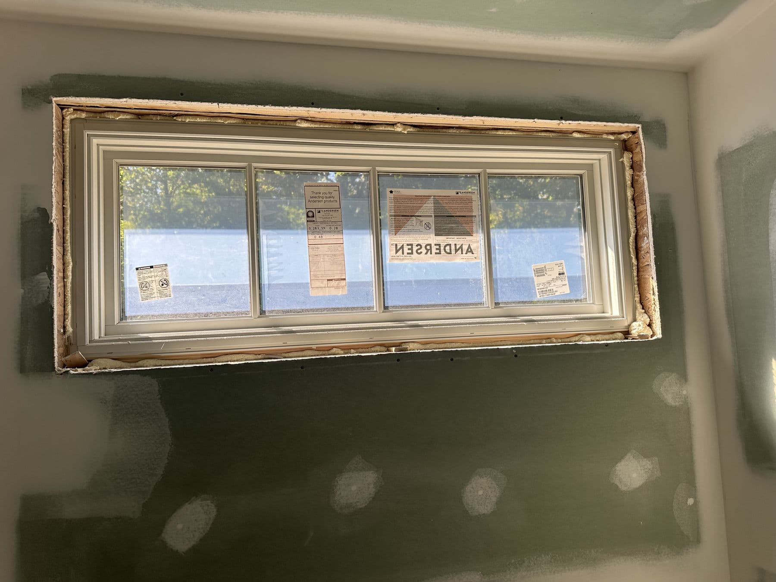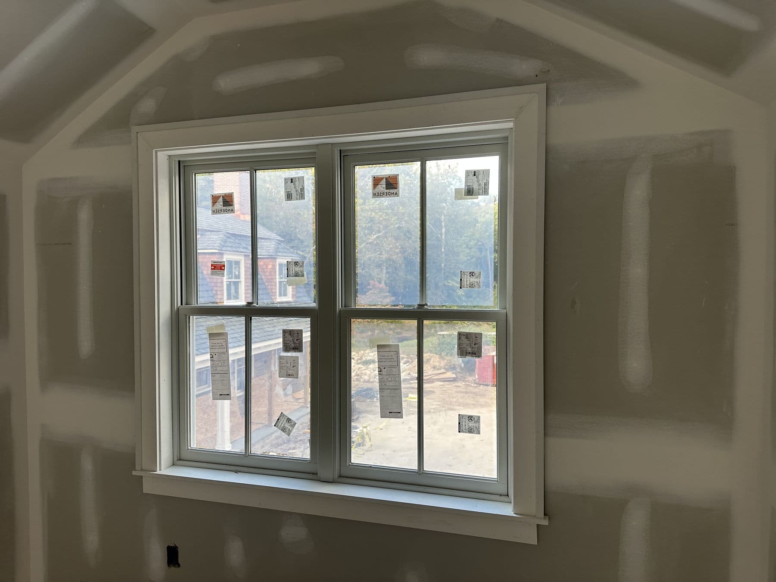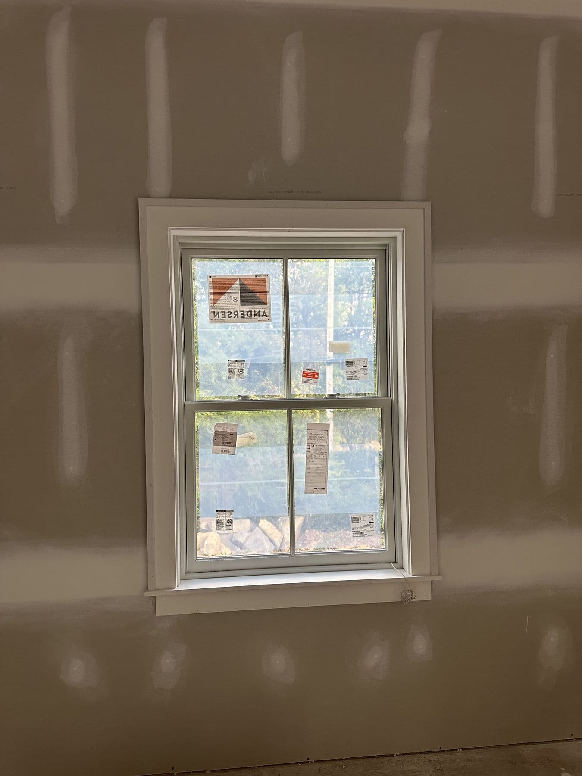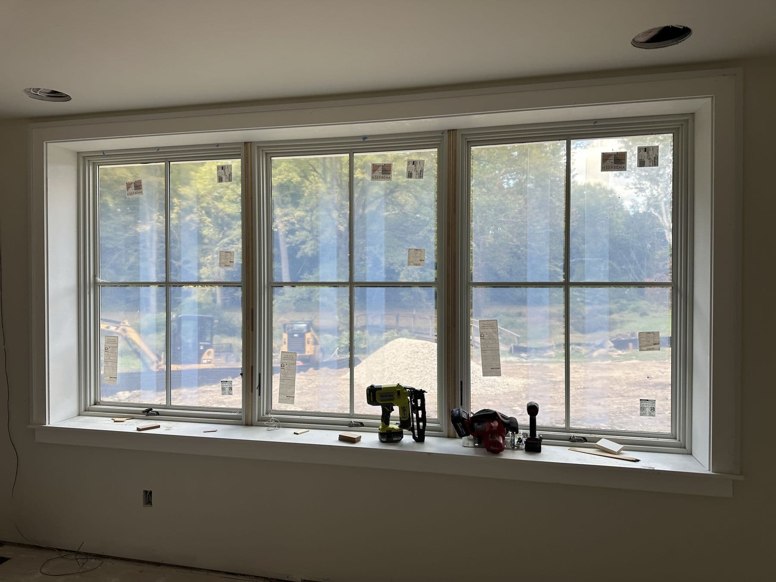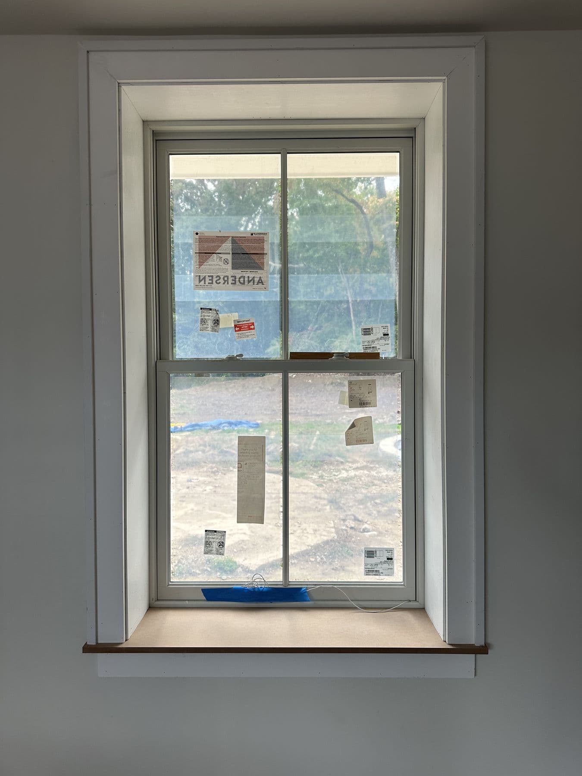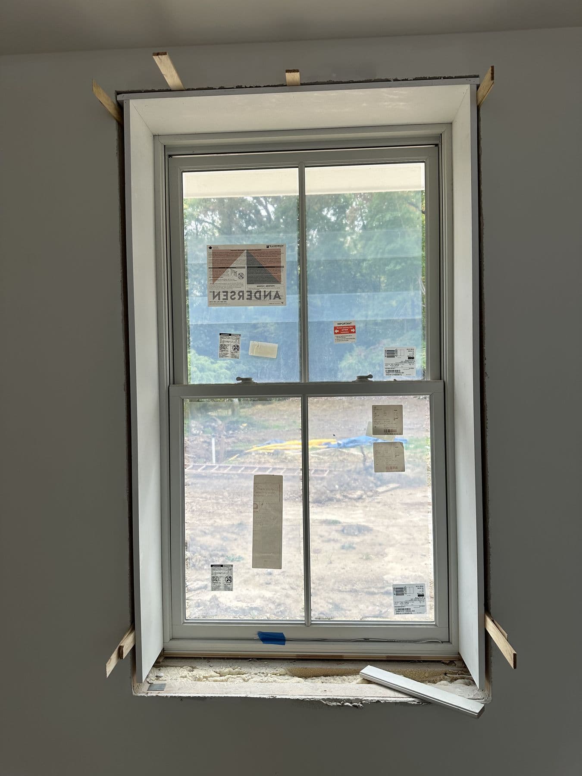
The windows on this Lower Merion stone house went in during the framing stage. This page covers the part people see from inside: the interior trim around every window, and the doors set into the old fieldstone walls.
Trimming out the addition windows
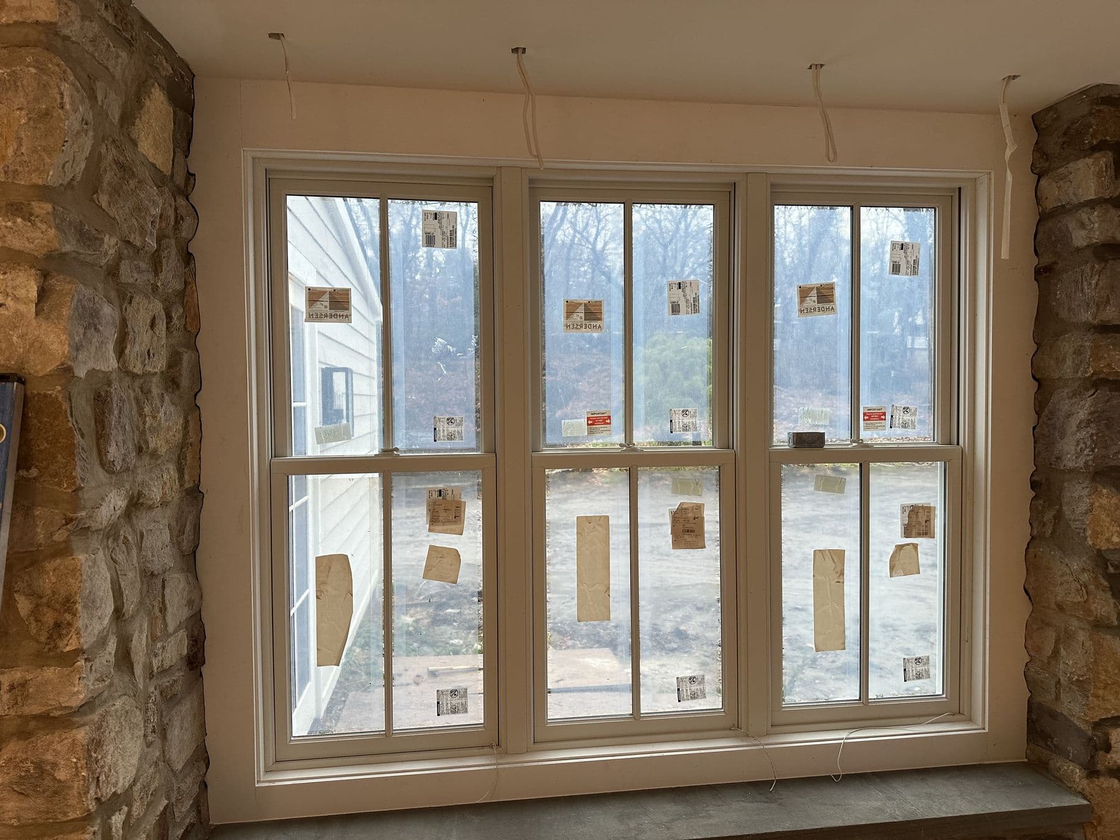
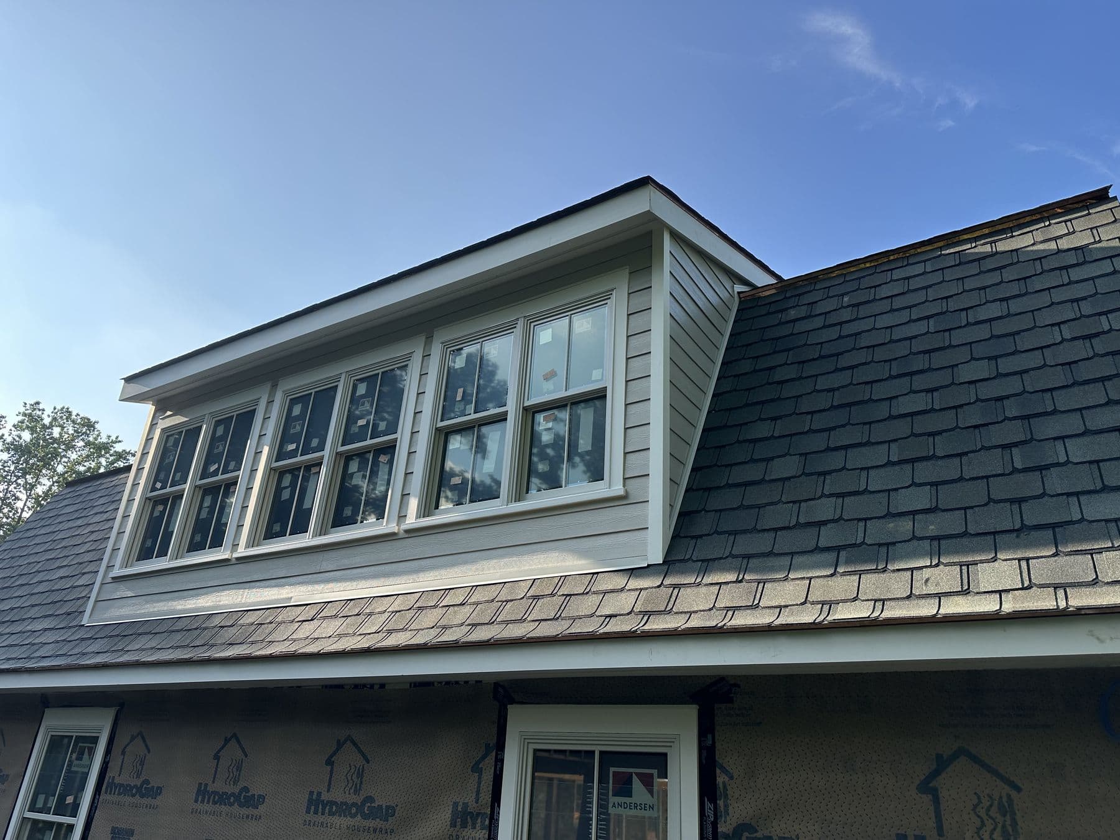
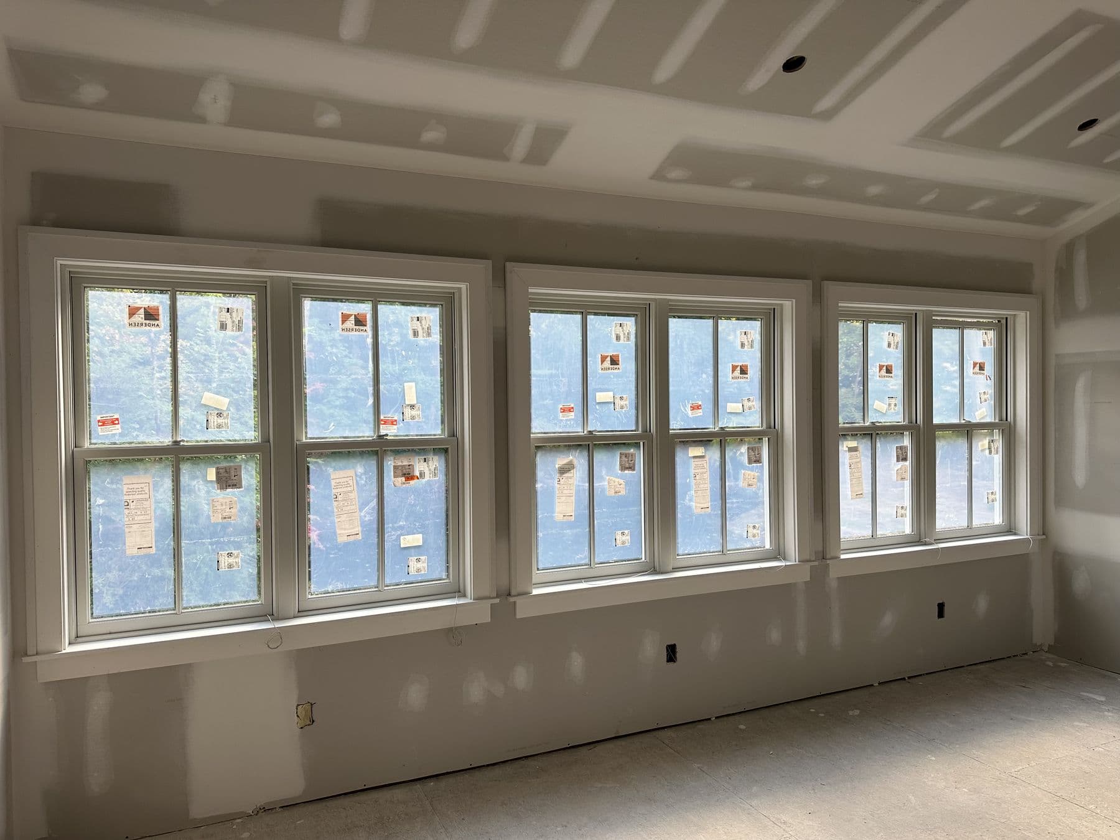
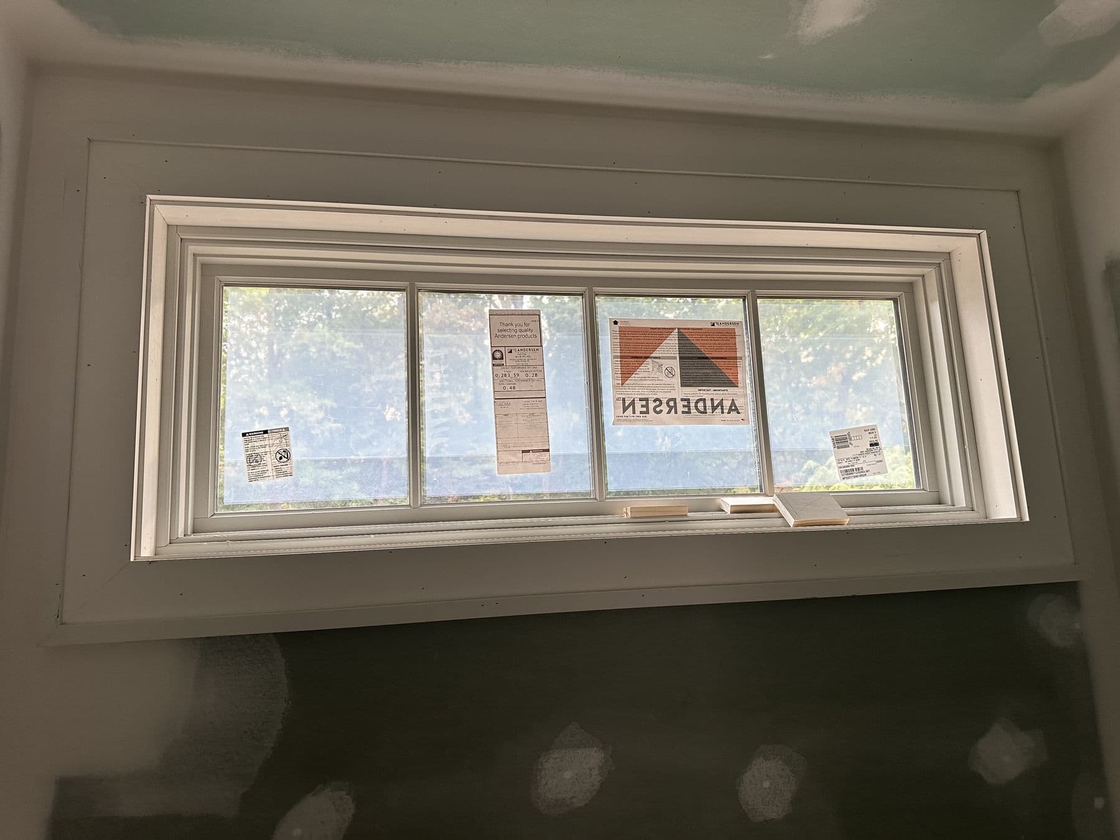
The October 2025 photos show the gambrel addition with its drywall finished and the windows trimmed. The units are Andersen, which you can see on the labels still on the glass in the wide picture window. Each window got jamb extensions to bring the frame flush with the drywall, a stool and apron at the bottom, and flat casing to match the rest of the house.
 Lower Merion TwpOct 2025
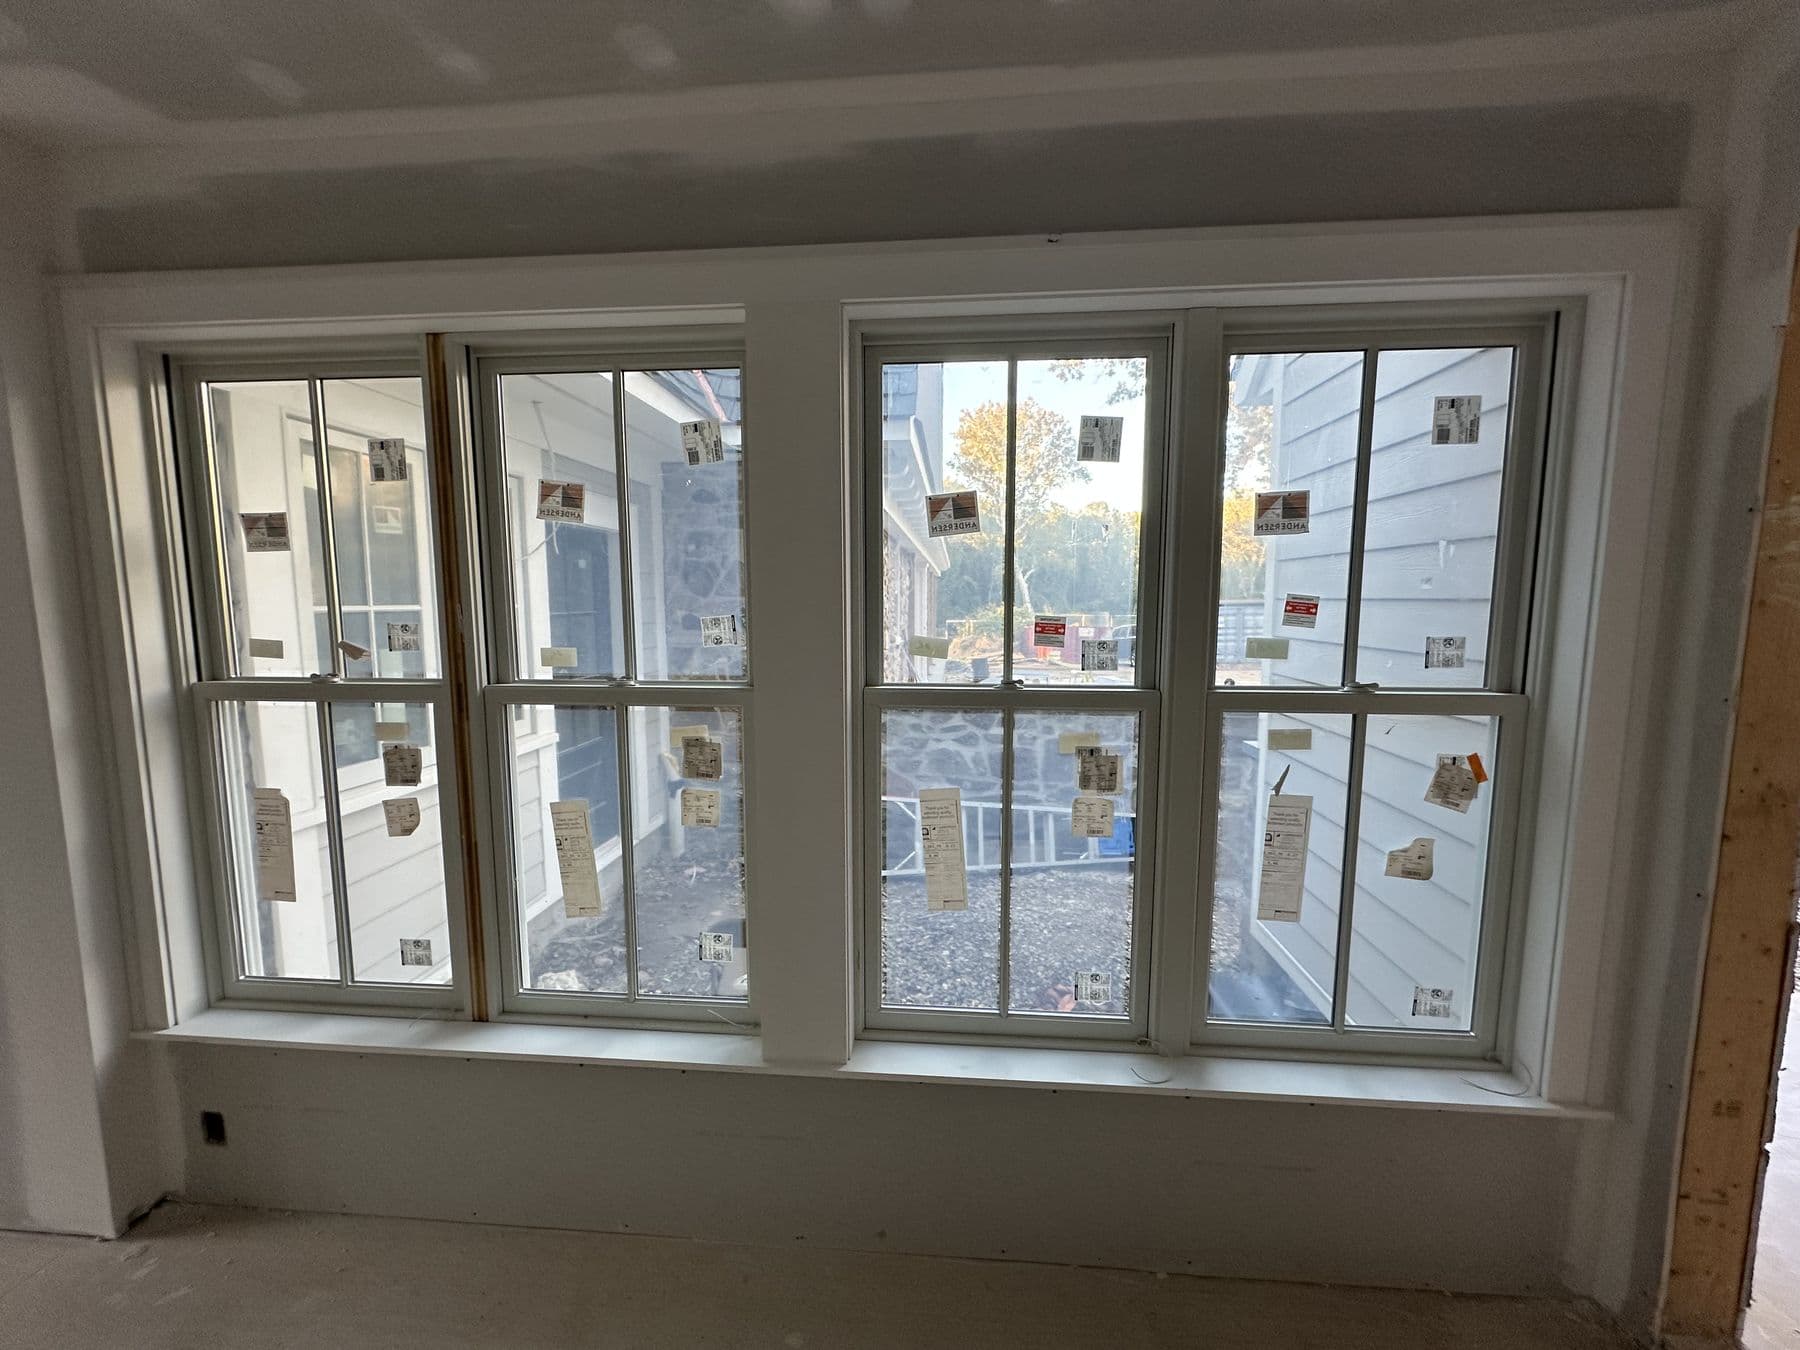
Multi-unit windows, like the long row of double-hungs in the main room, need the casing laid out so the mullion trim between units is the same width all the way across. That is easy to get wrong and obvious when it is.
 Lower Merion TwpOct 2025
Windows in thick stone walls
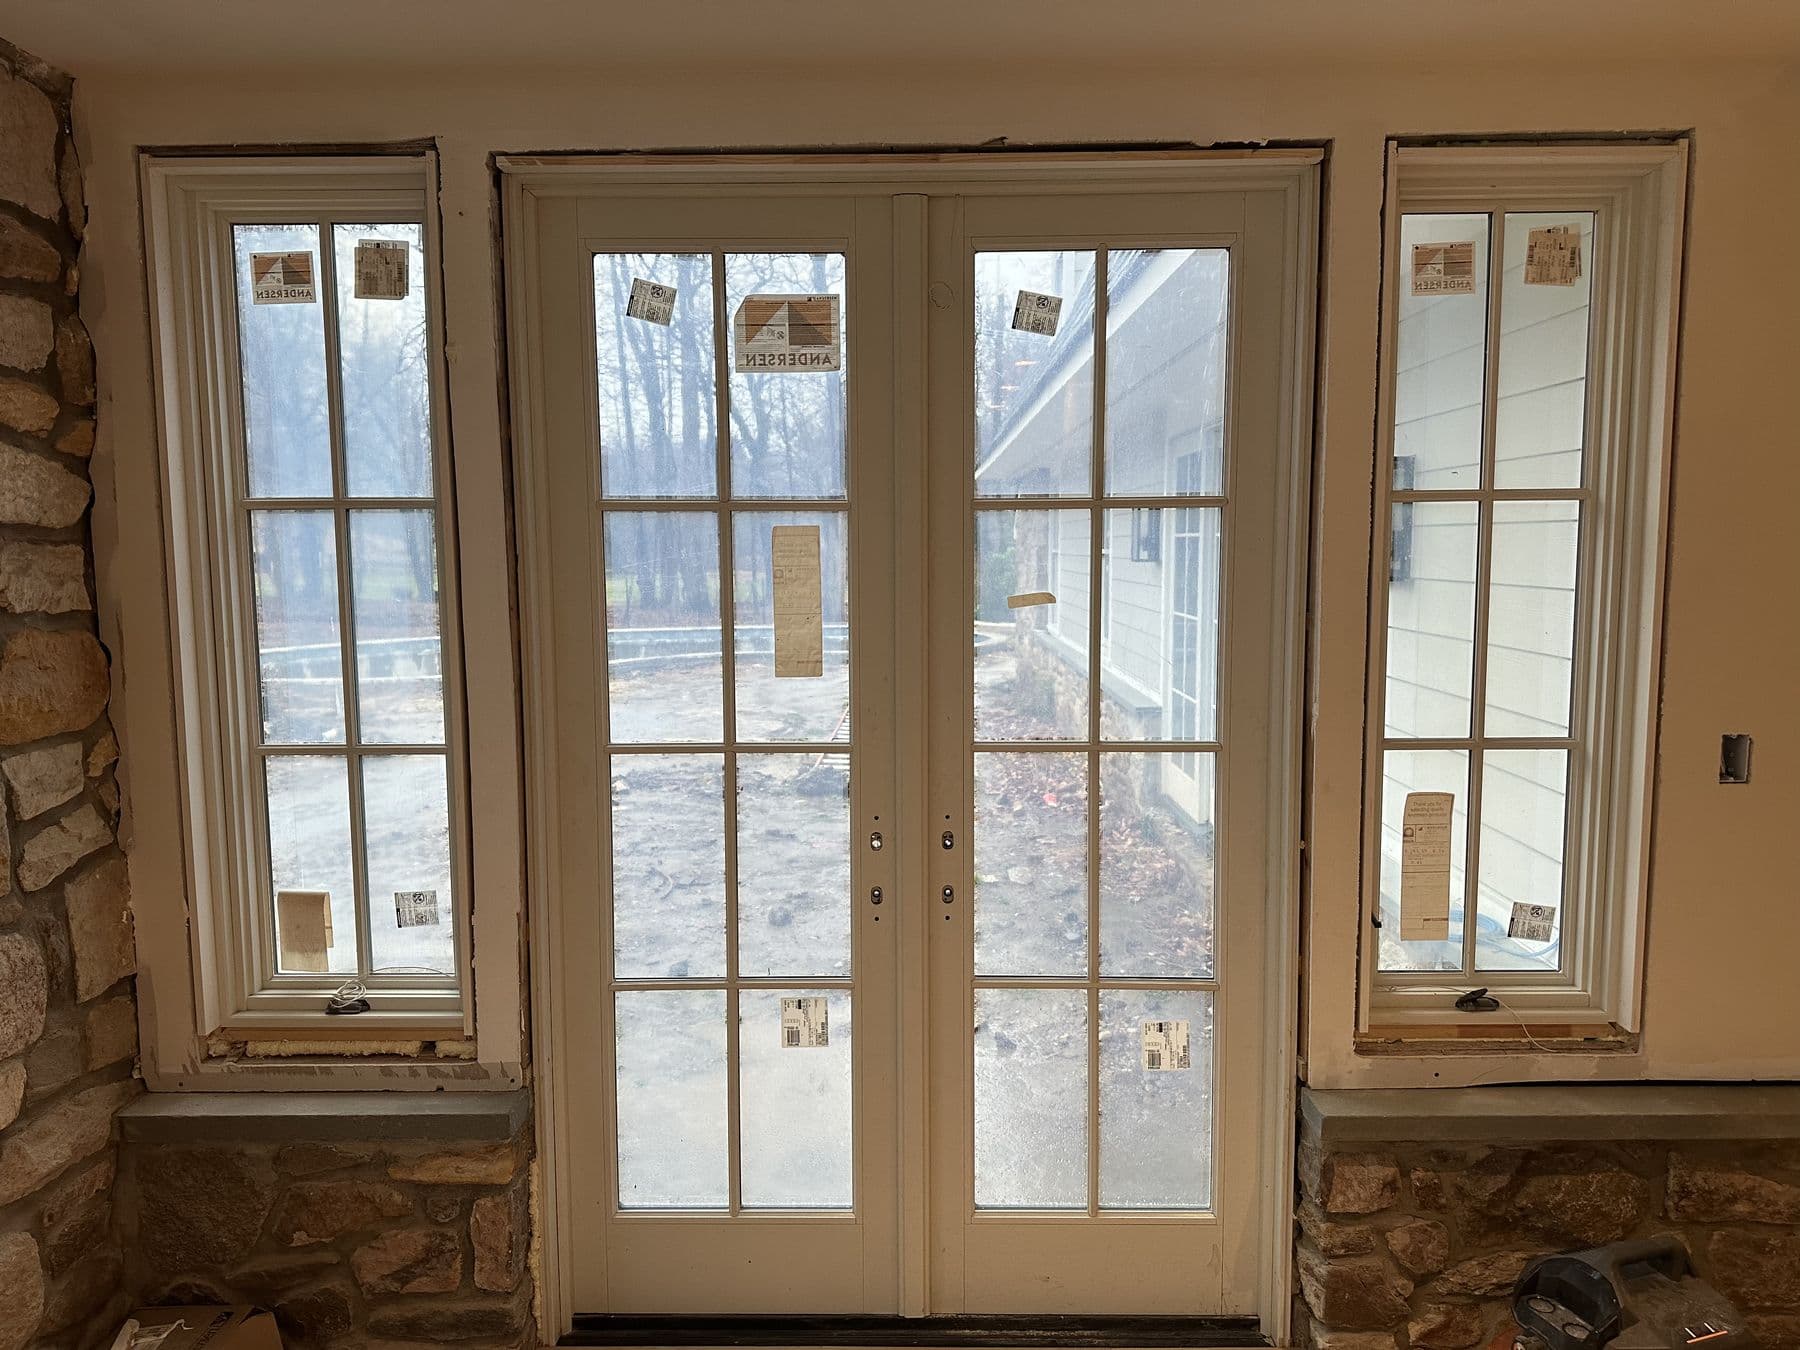
Old fieldstone walls are well over a foot thick and nothing about the openings is square. The December photos show windows set into the stone with new wood sills and trim inside. Each opening was shimmed to the window, not the other way around, and the gaps were closed with trim and a sealant that can move with the stone.
 Lower Merion TwpDec 2025
Doors in the stone
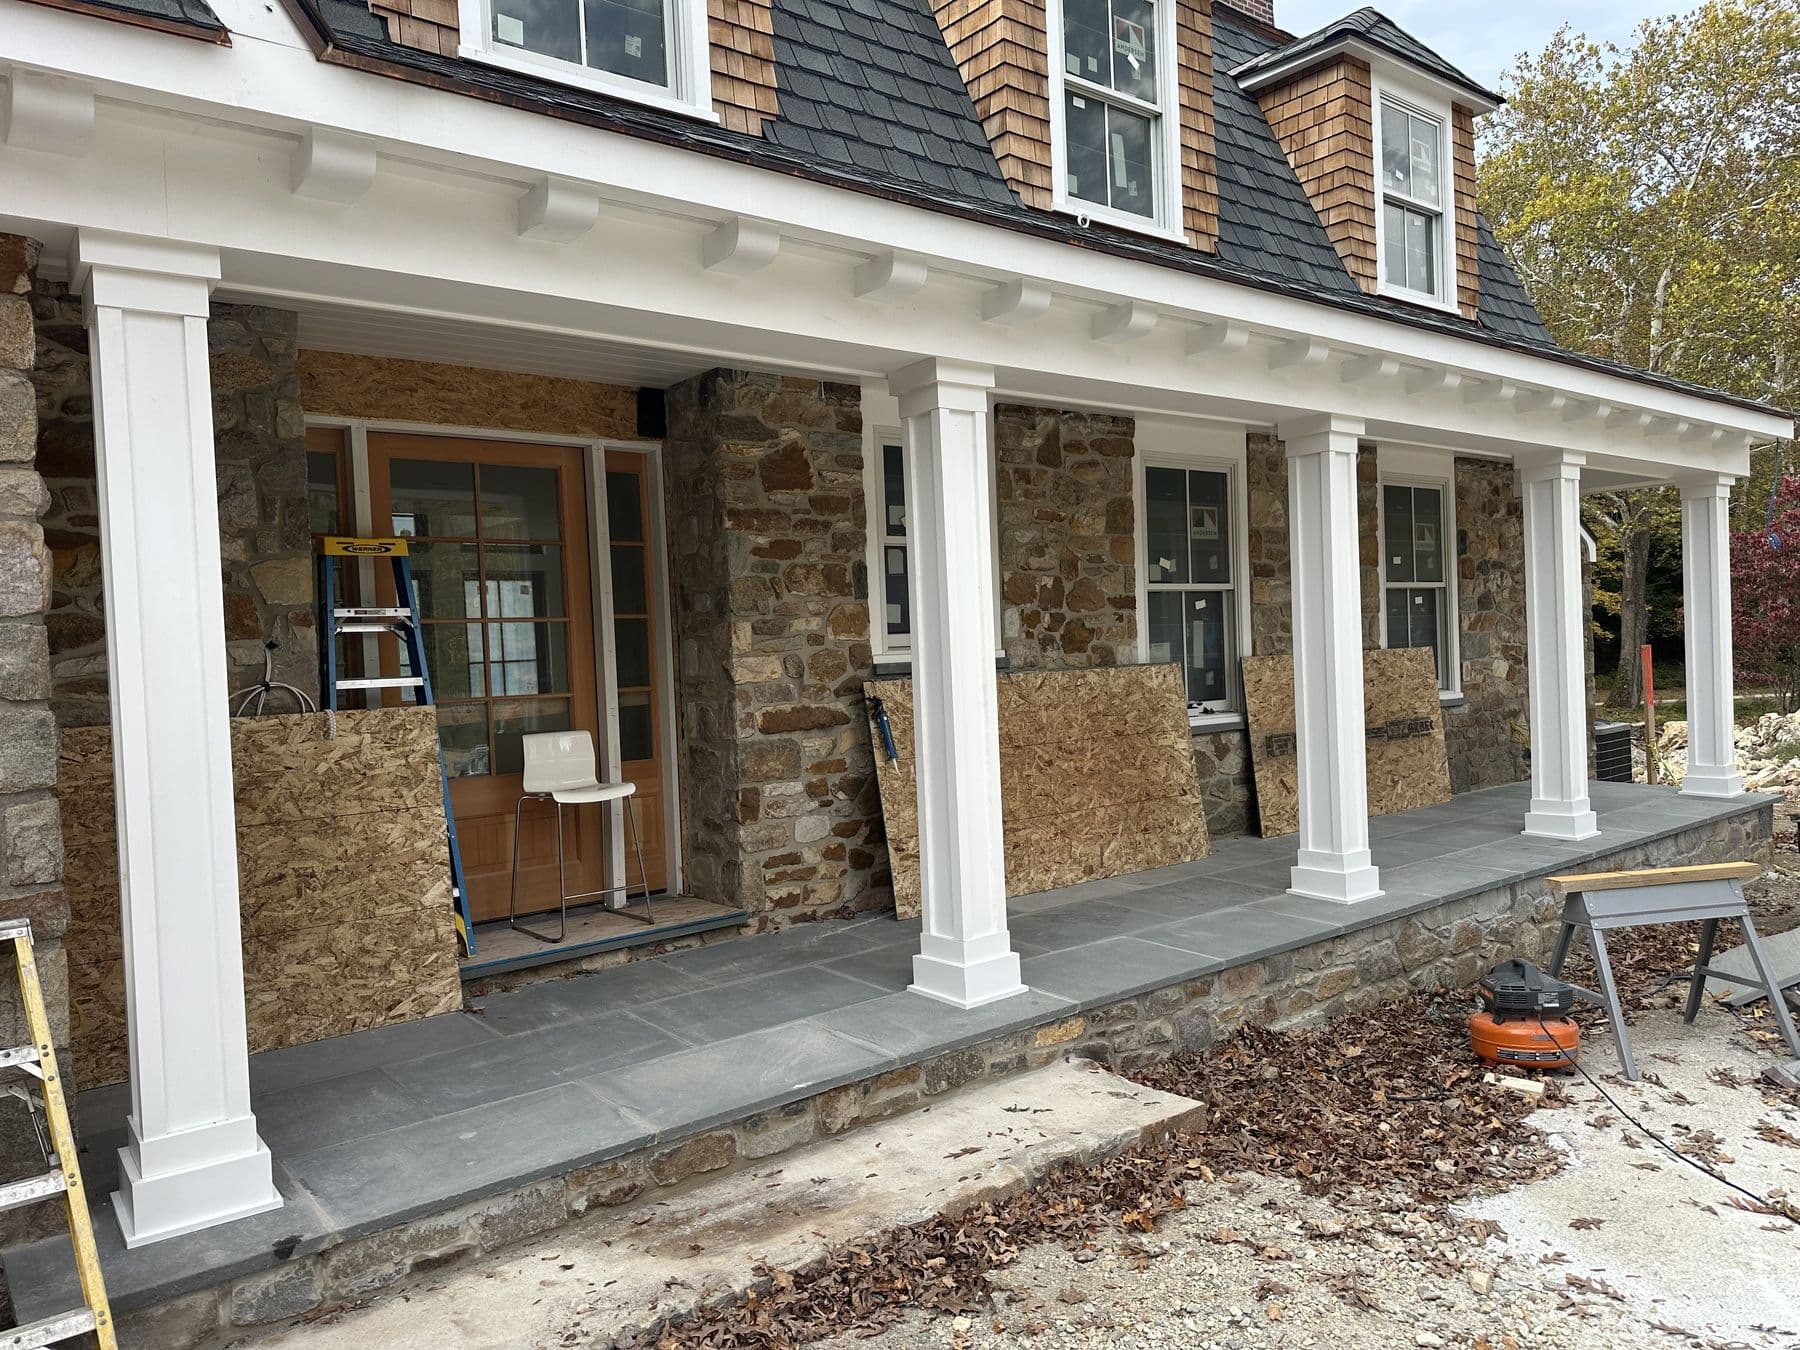
Under the front porch, a fir entry door with sidelights was set into the fieldstone wall in October. At the back, a pair of French doors with sidelights and transoms went into the stone in December, cased in white inside. A door in a stone wall needs a level sill above all else, because the stone will not let you shim the frame out of a crooked opening later.
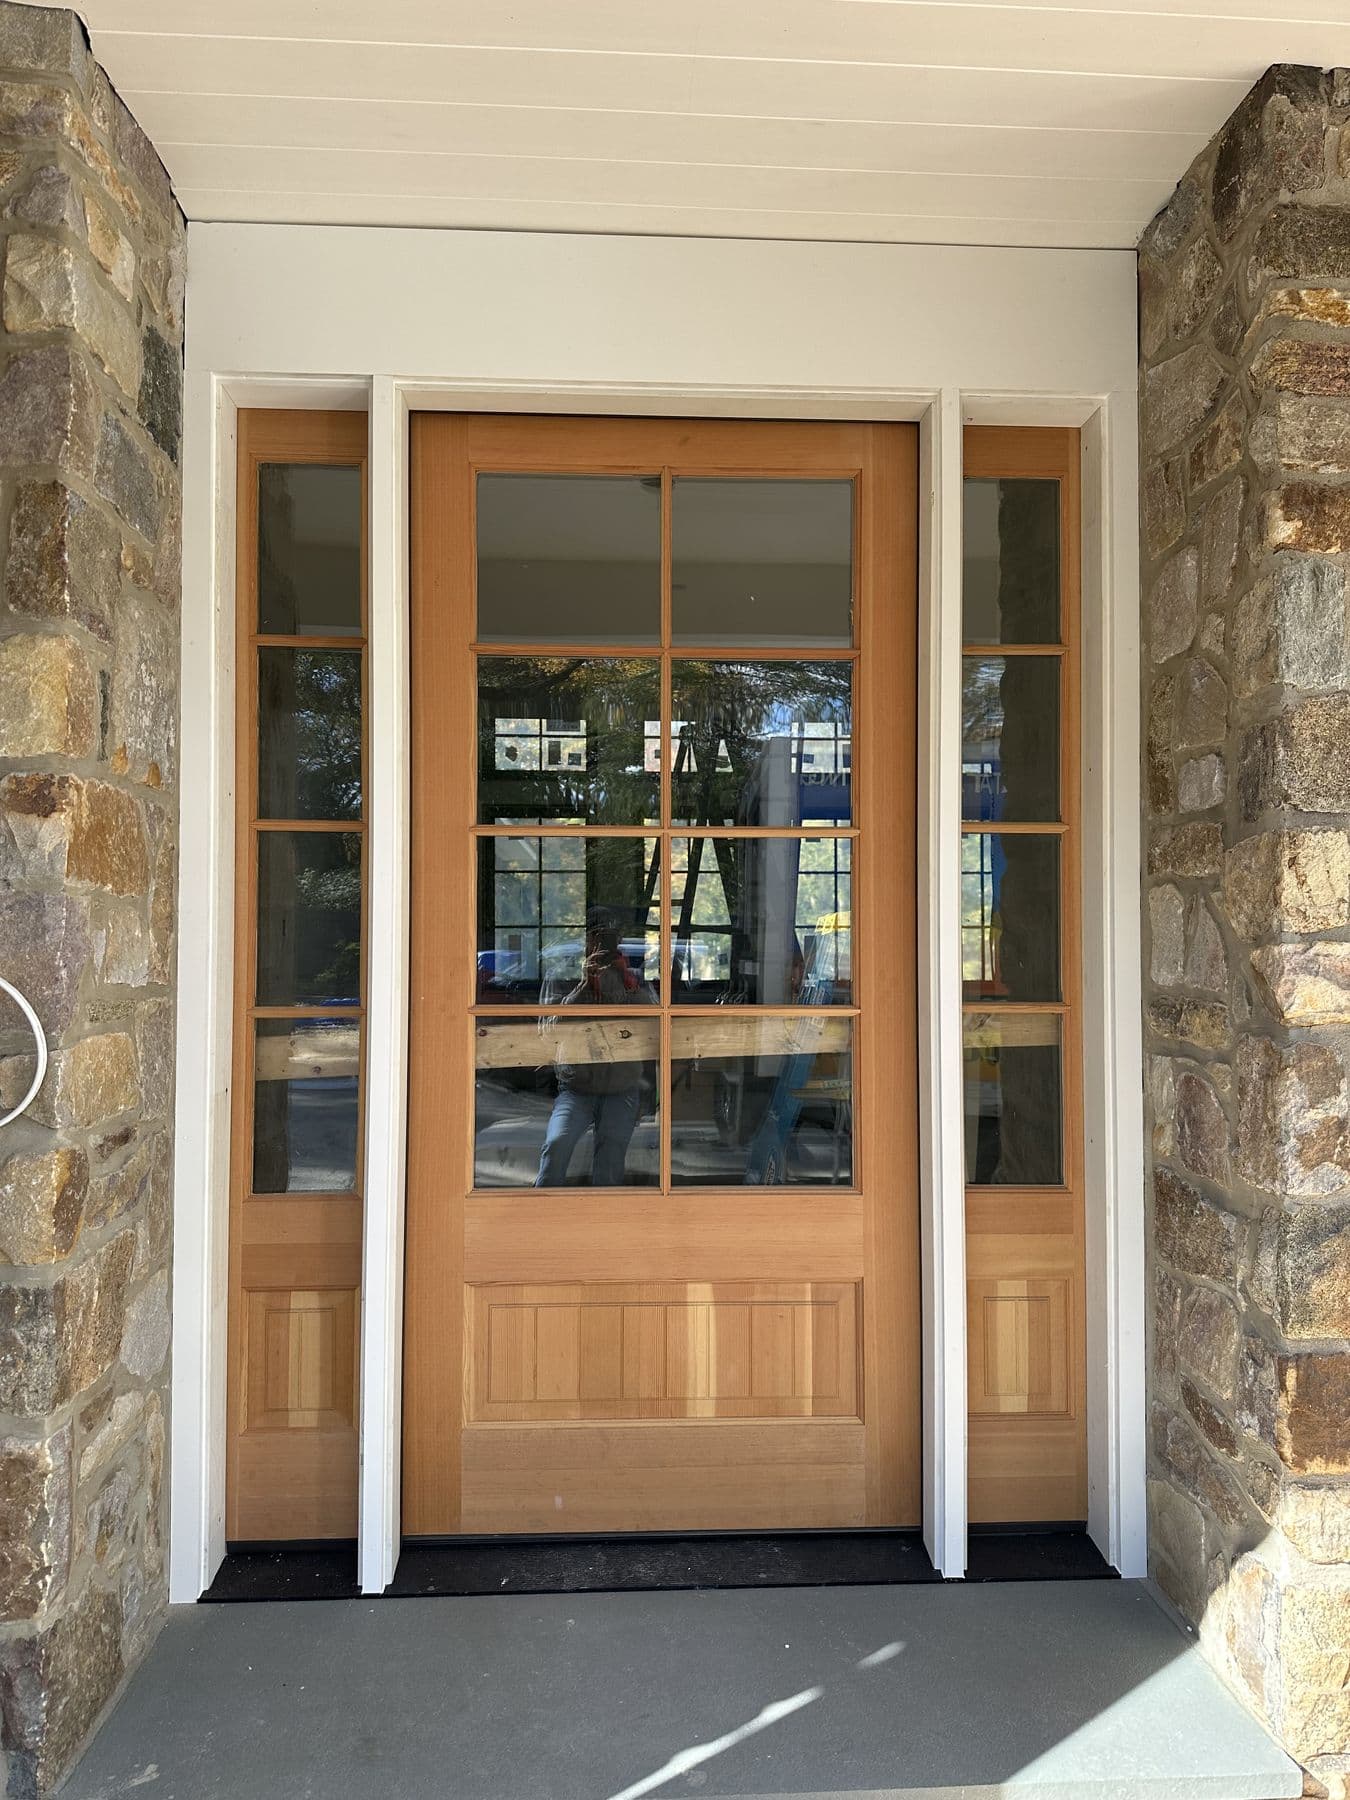 Lower Merion TwpOct 2025
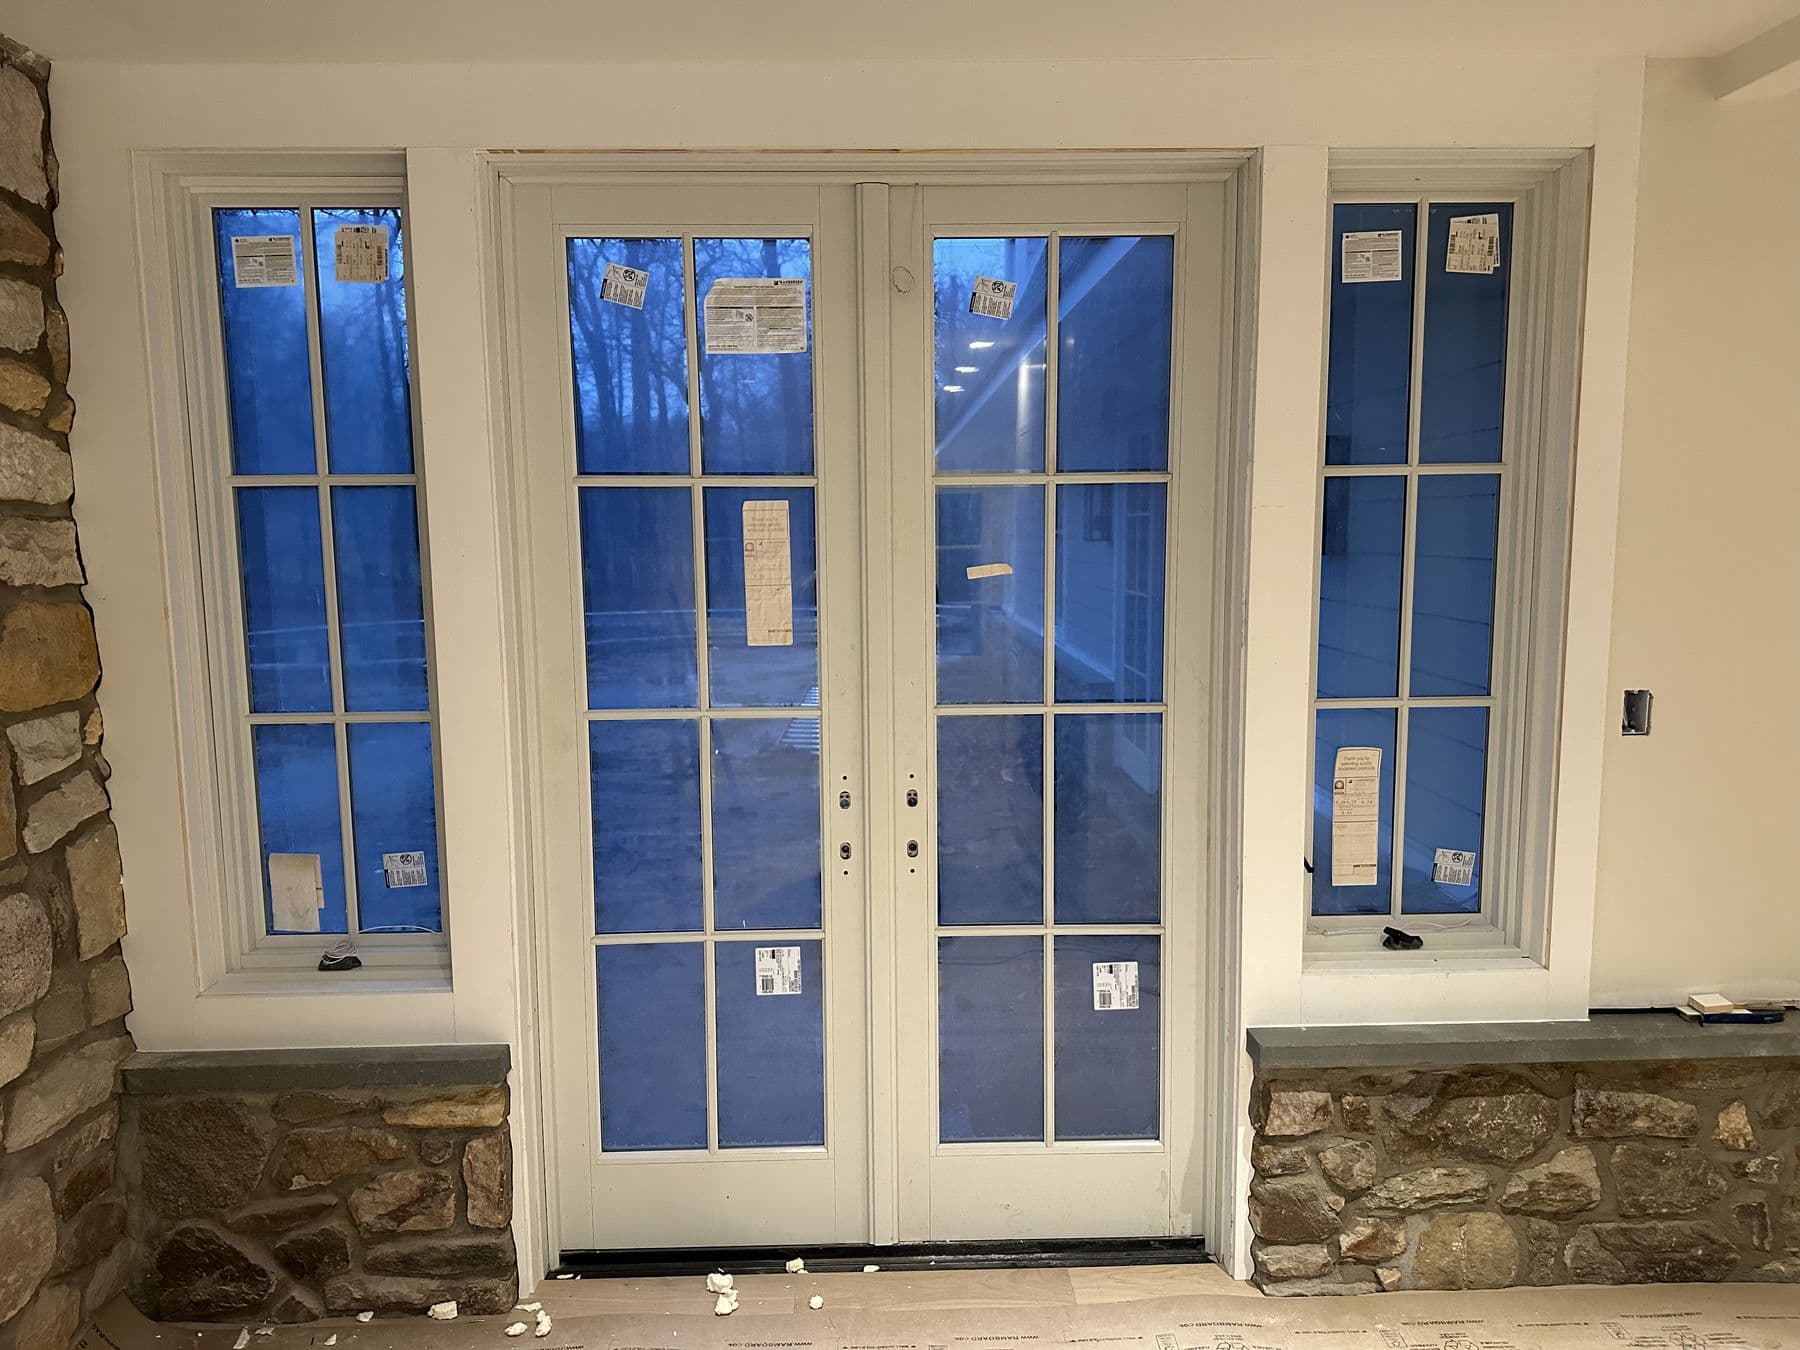 Lower Merion TwpDec 2025
A two-story window wall
The tallest room in the addition has a two-story wall of black-frame windows. Mulled stacks like this need solid blocking between the units and careful flashing at every joint, since a leak at the top shows up two floors lower.
 Lower Merion TwpDec 2025