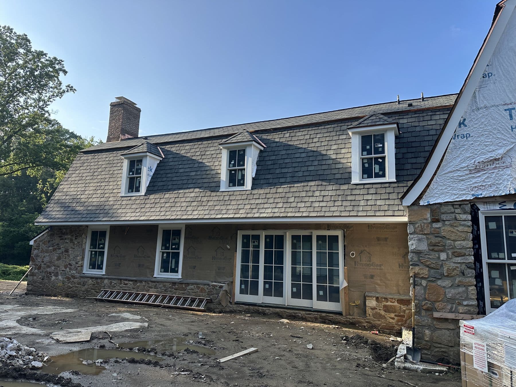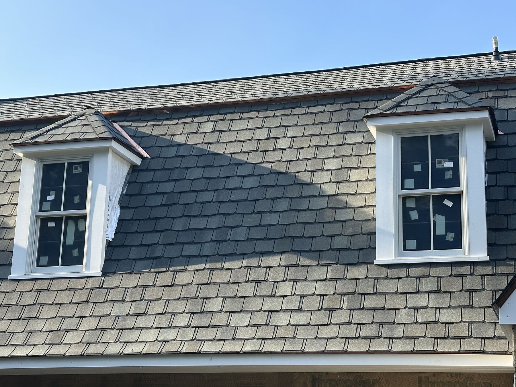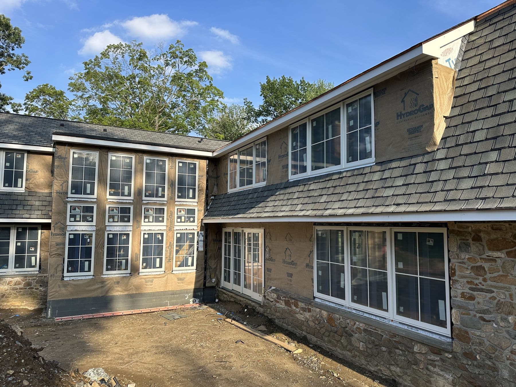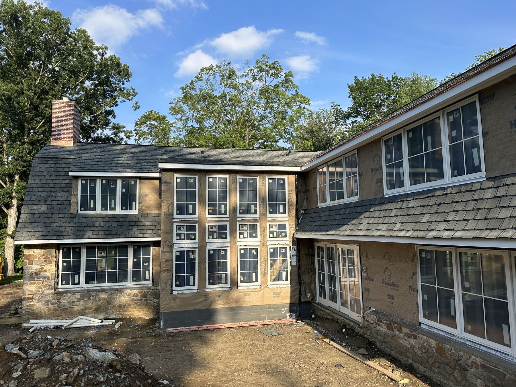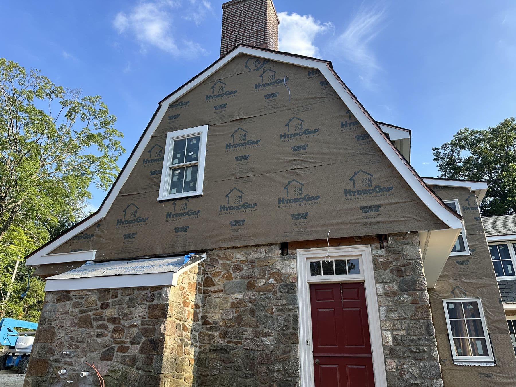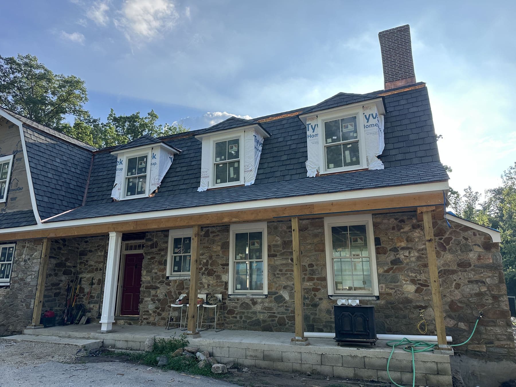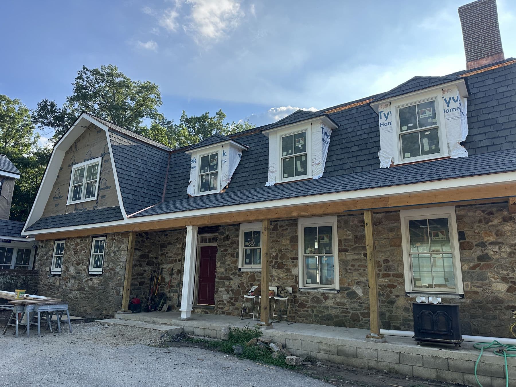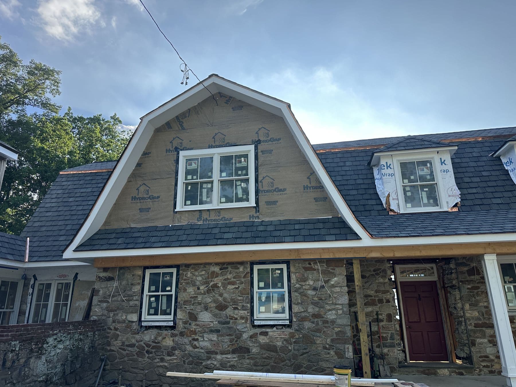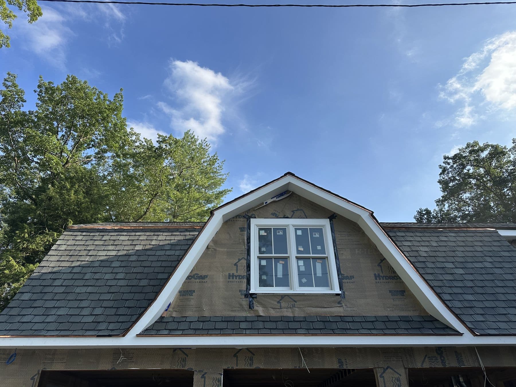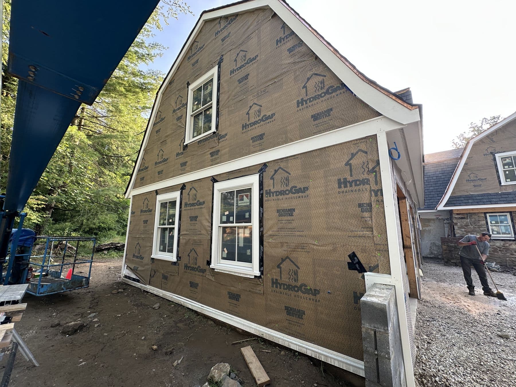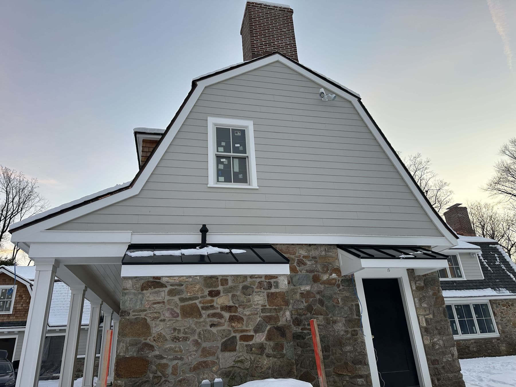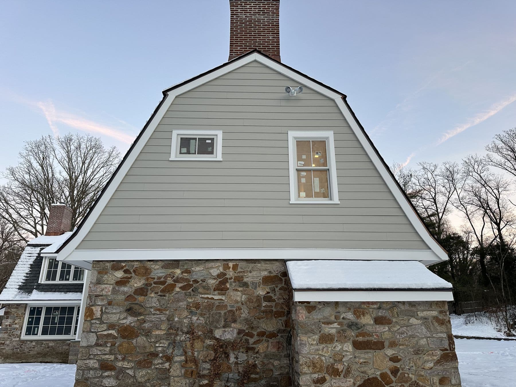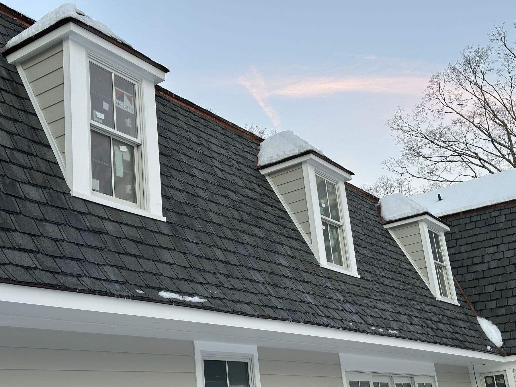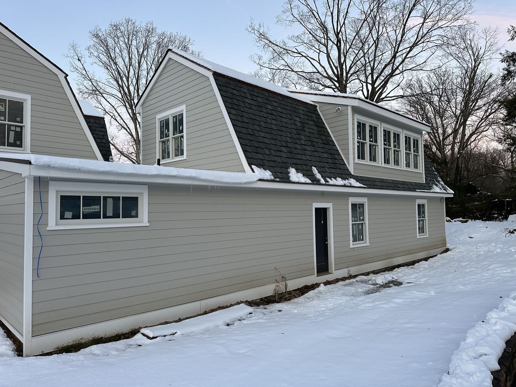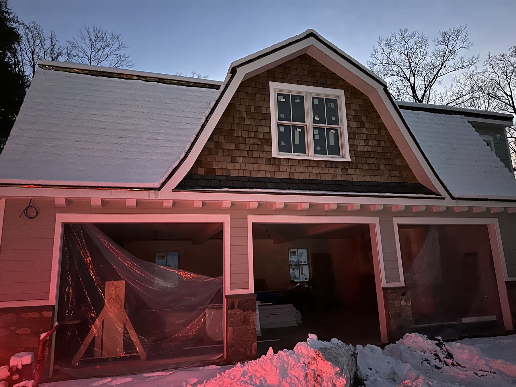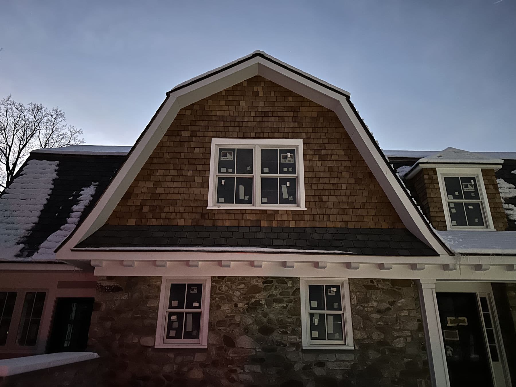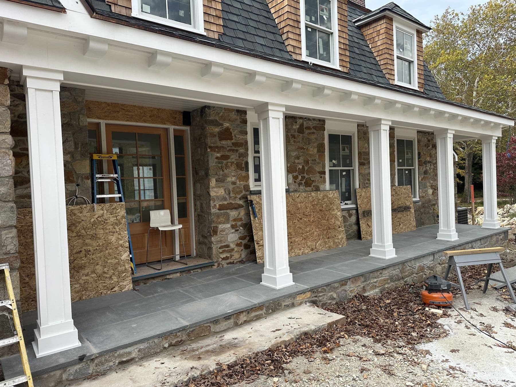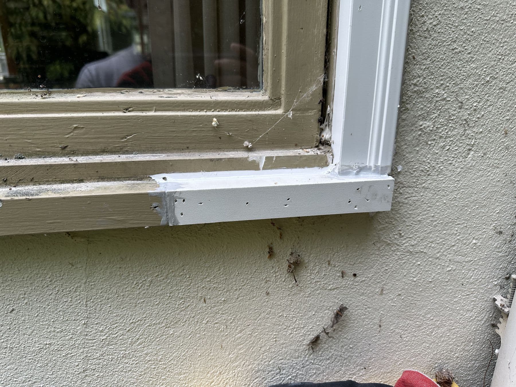
Once the dormers and the gambrel addition on this Lower Merion stone house were framed and dried in, the frame walls needed siding that would sit well next to old fieldstone. The choice was a warm tan lap siding on the walls and cedar shakes on the gambrel gables, with white trim tying it together.
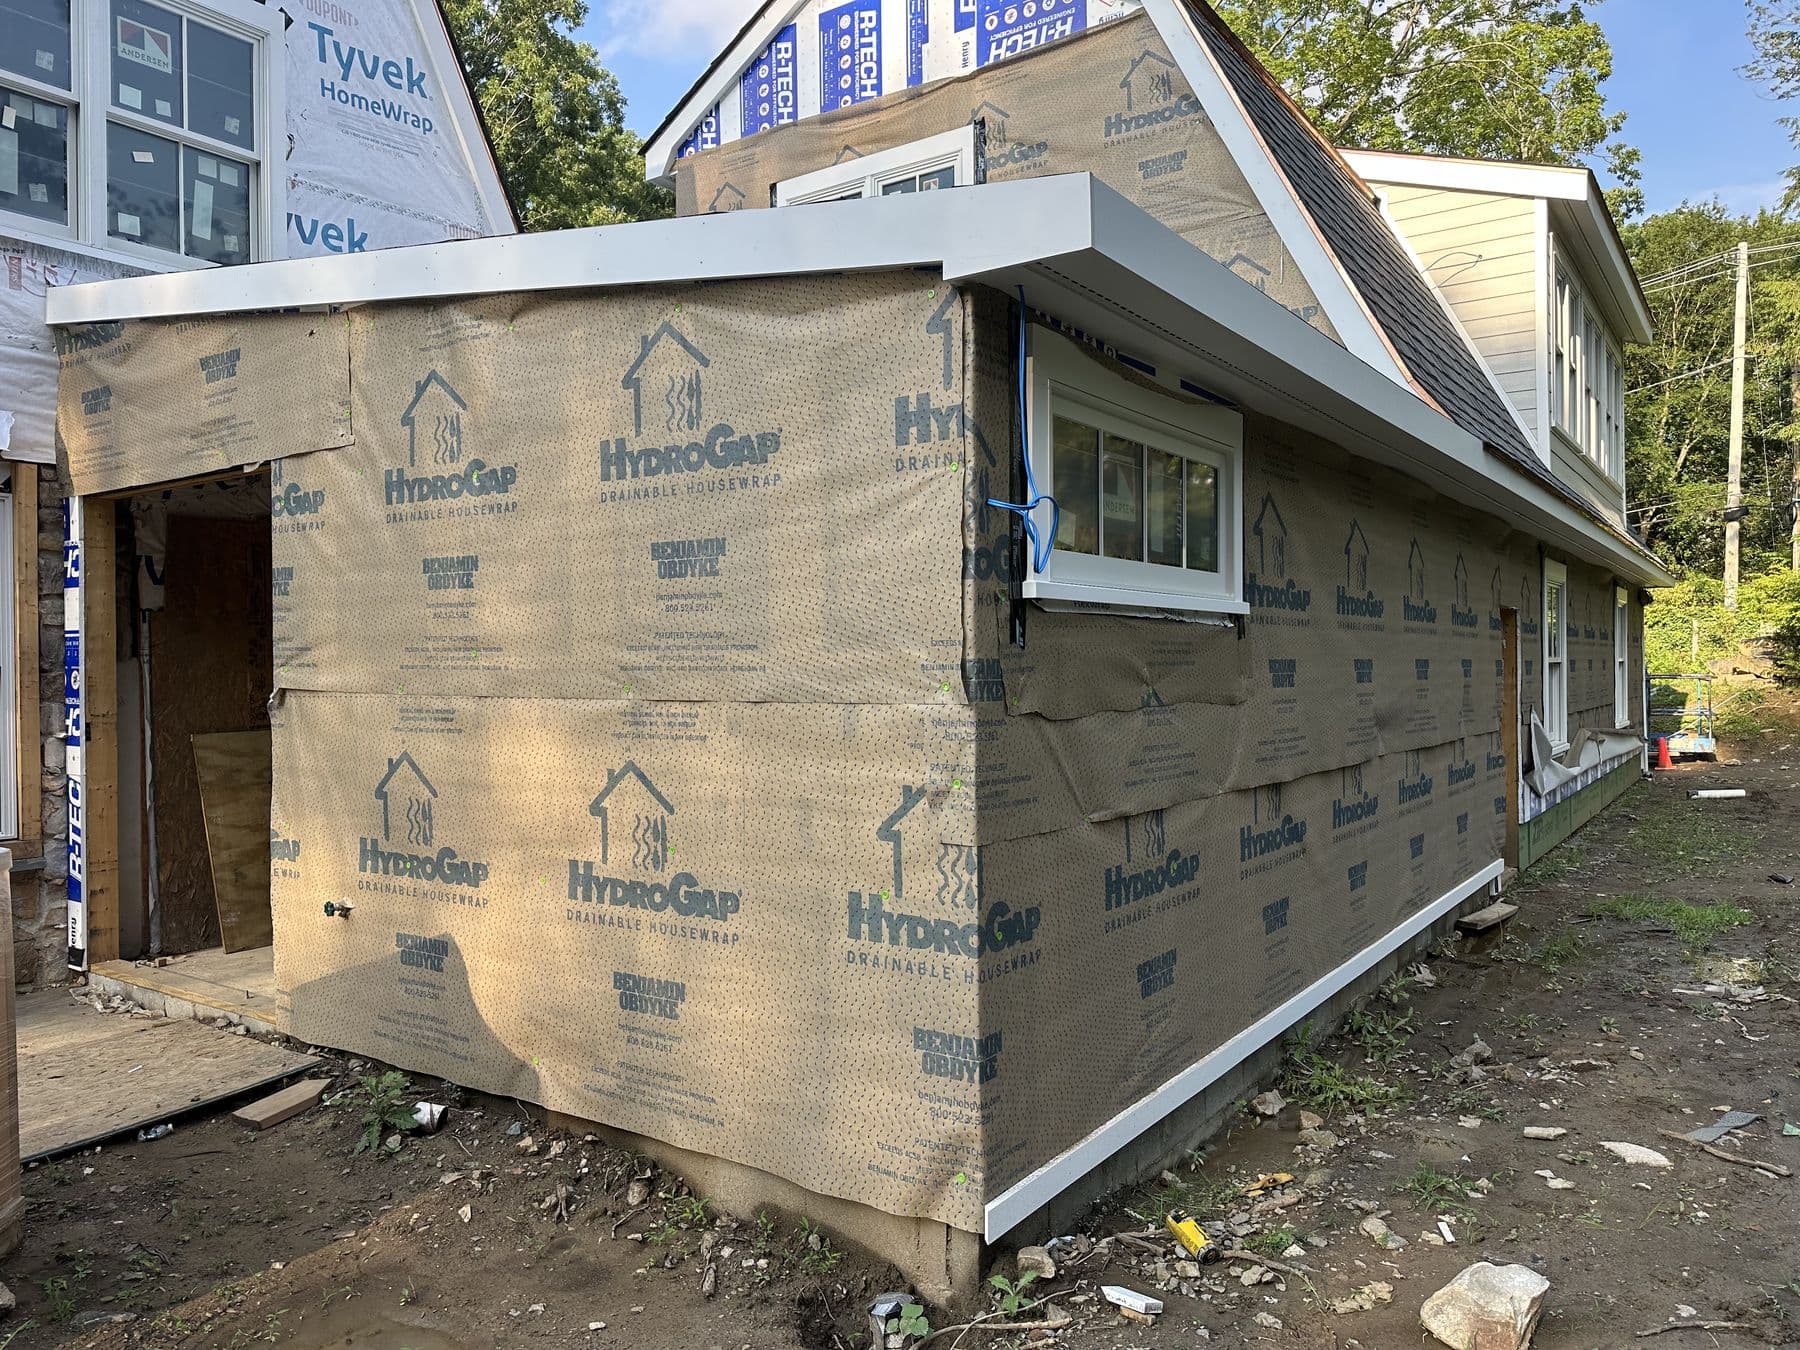
Wrapping before siding
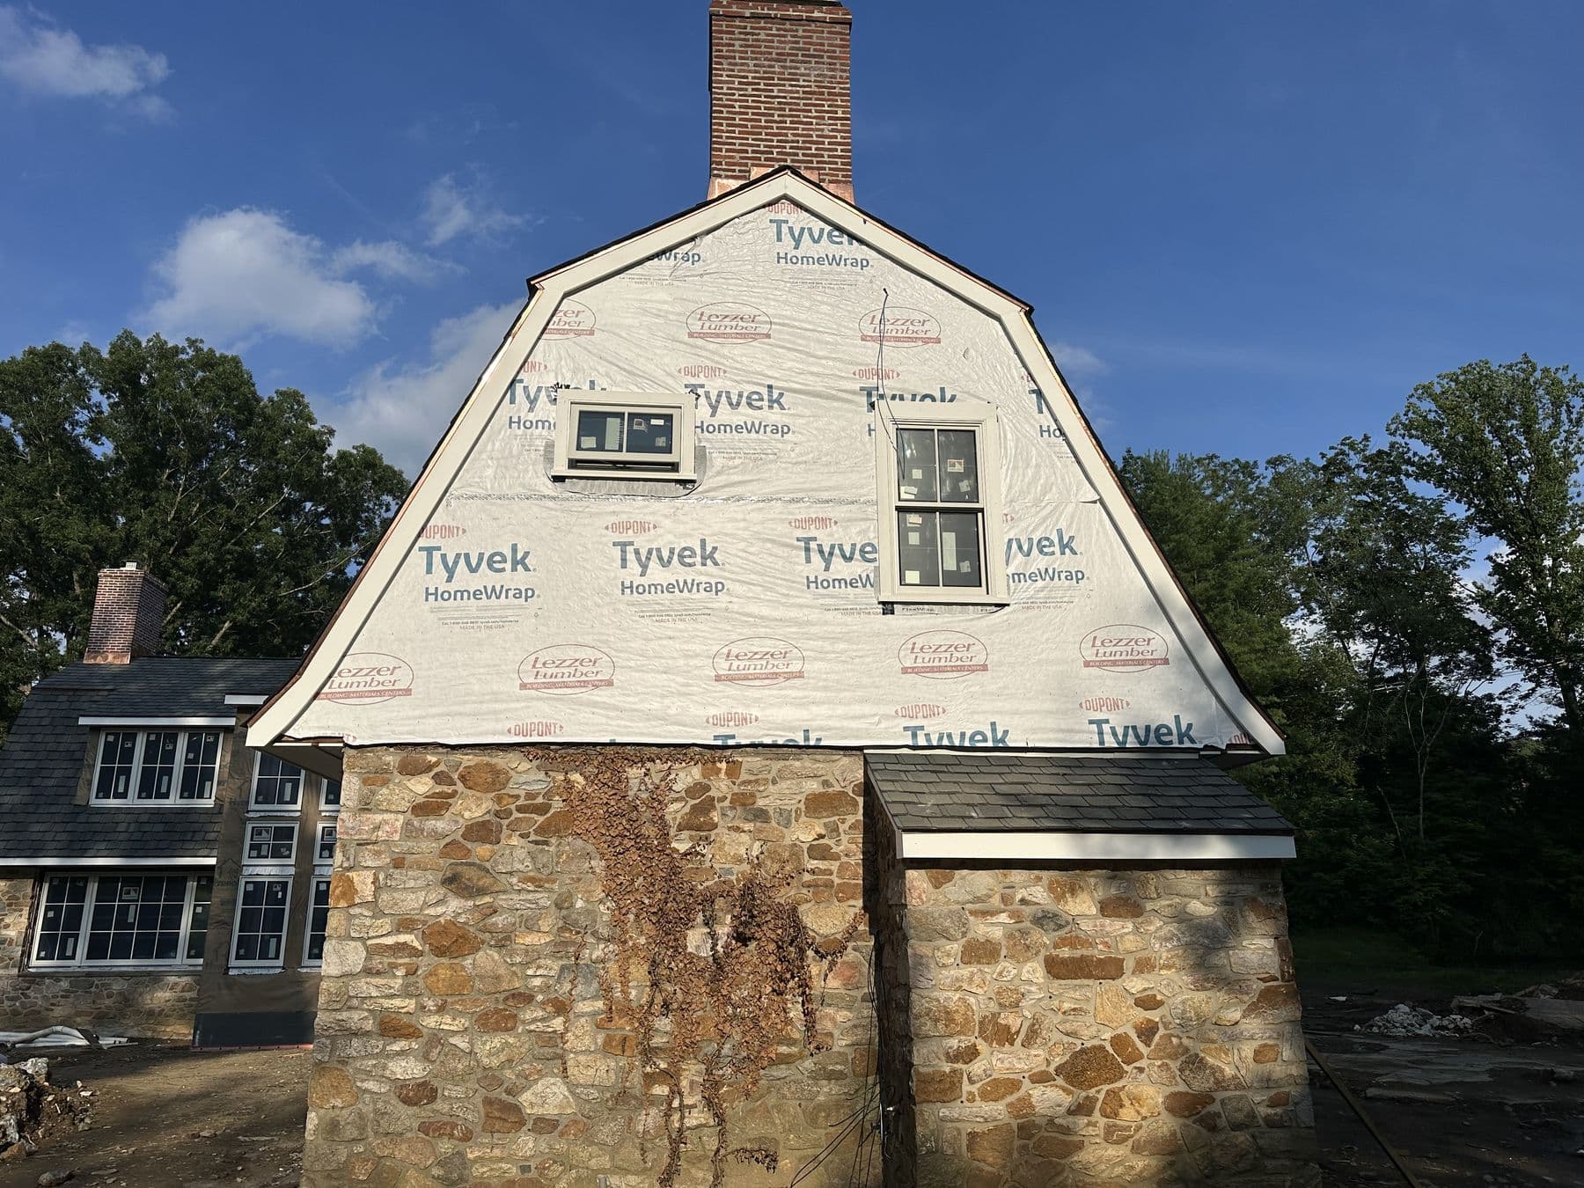
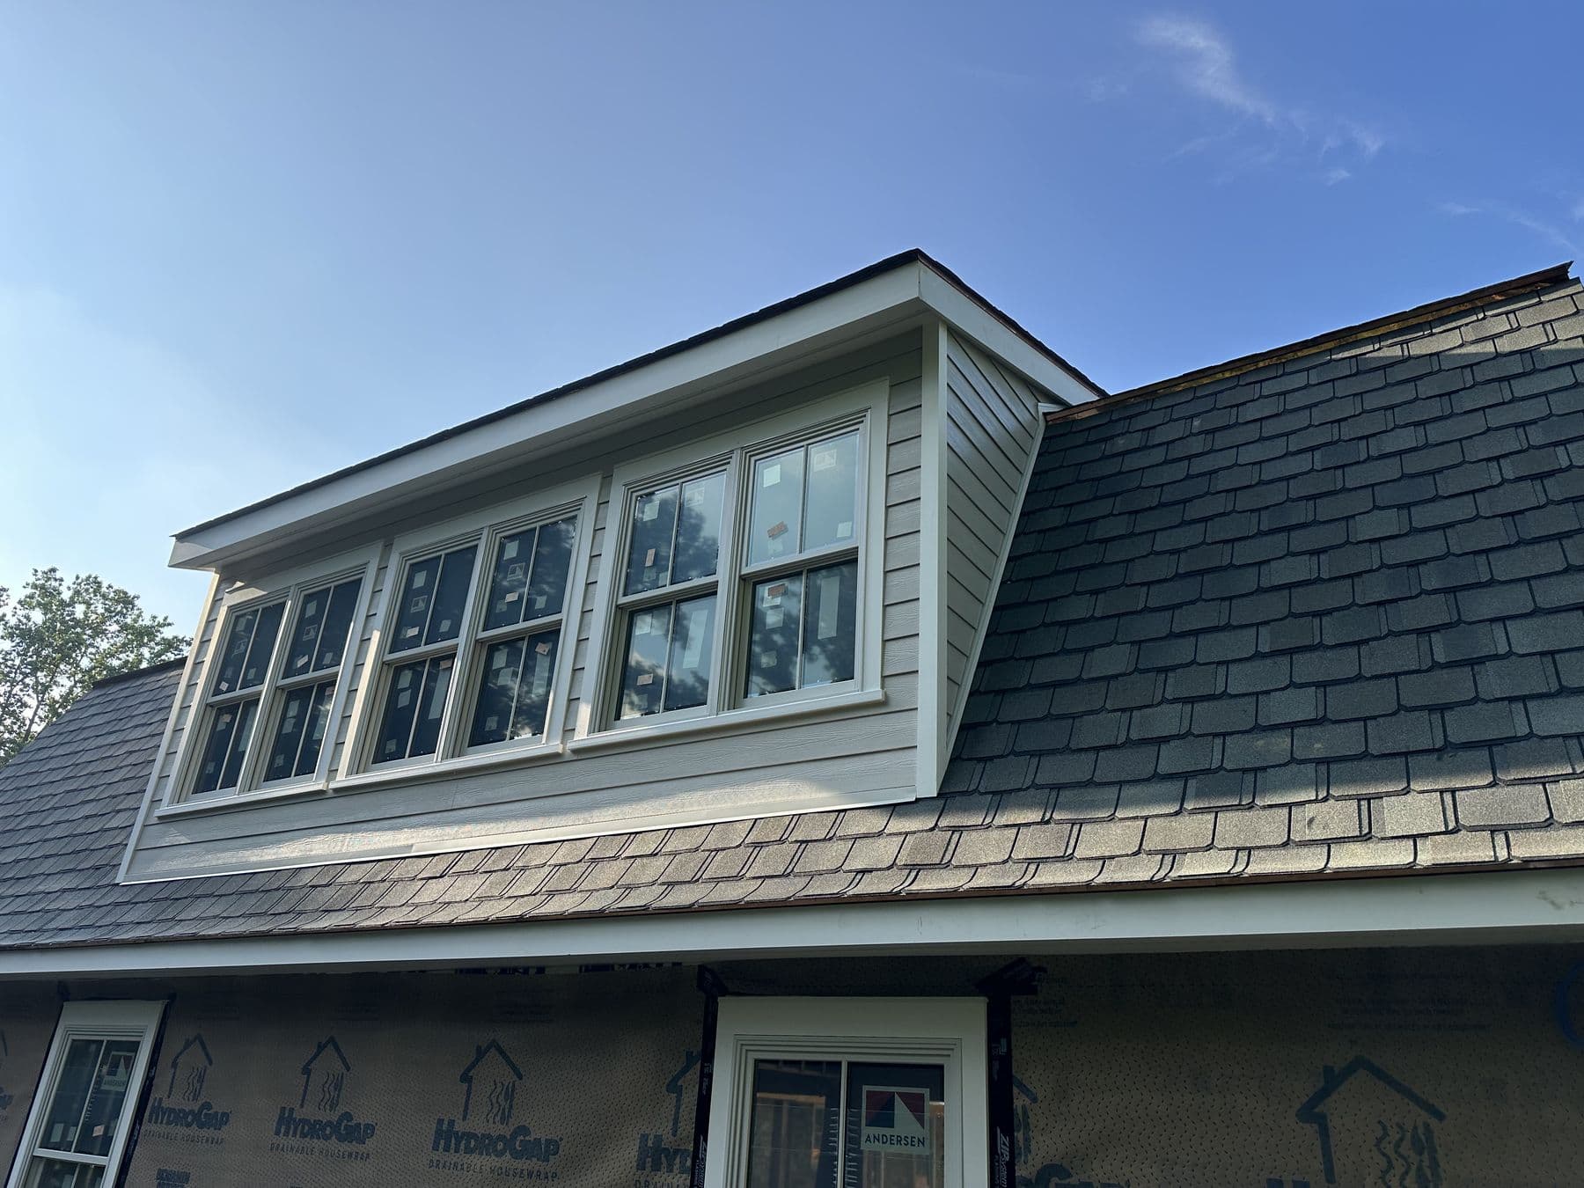
The July 2025 photos show the gambrel ends and the addition wrapped in Tyvek with every window already set and trimmed. Siding is only a rain screen. The real water barrier is the wrap and the flashing behind it, so that layer was finished and checked before a single board went up.
 Lower Merion TwpJul 2025
Lap siding on the addition
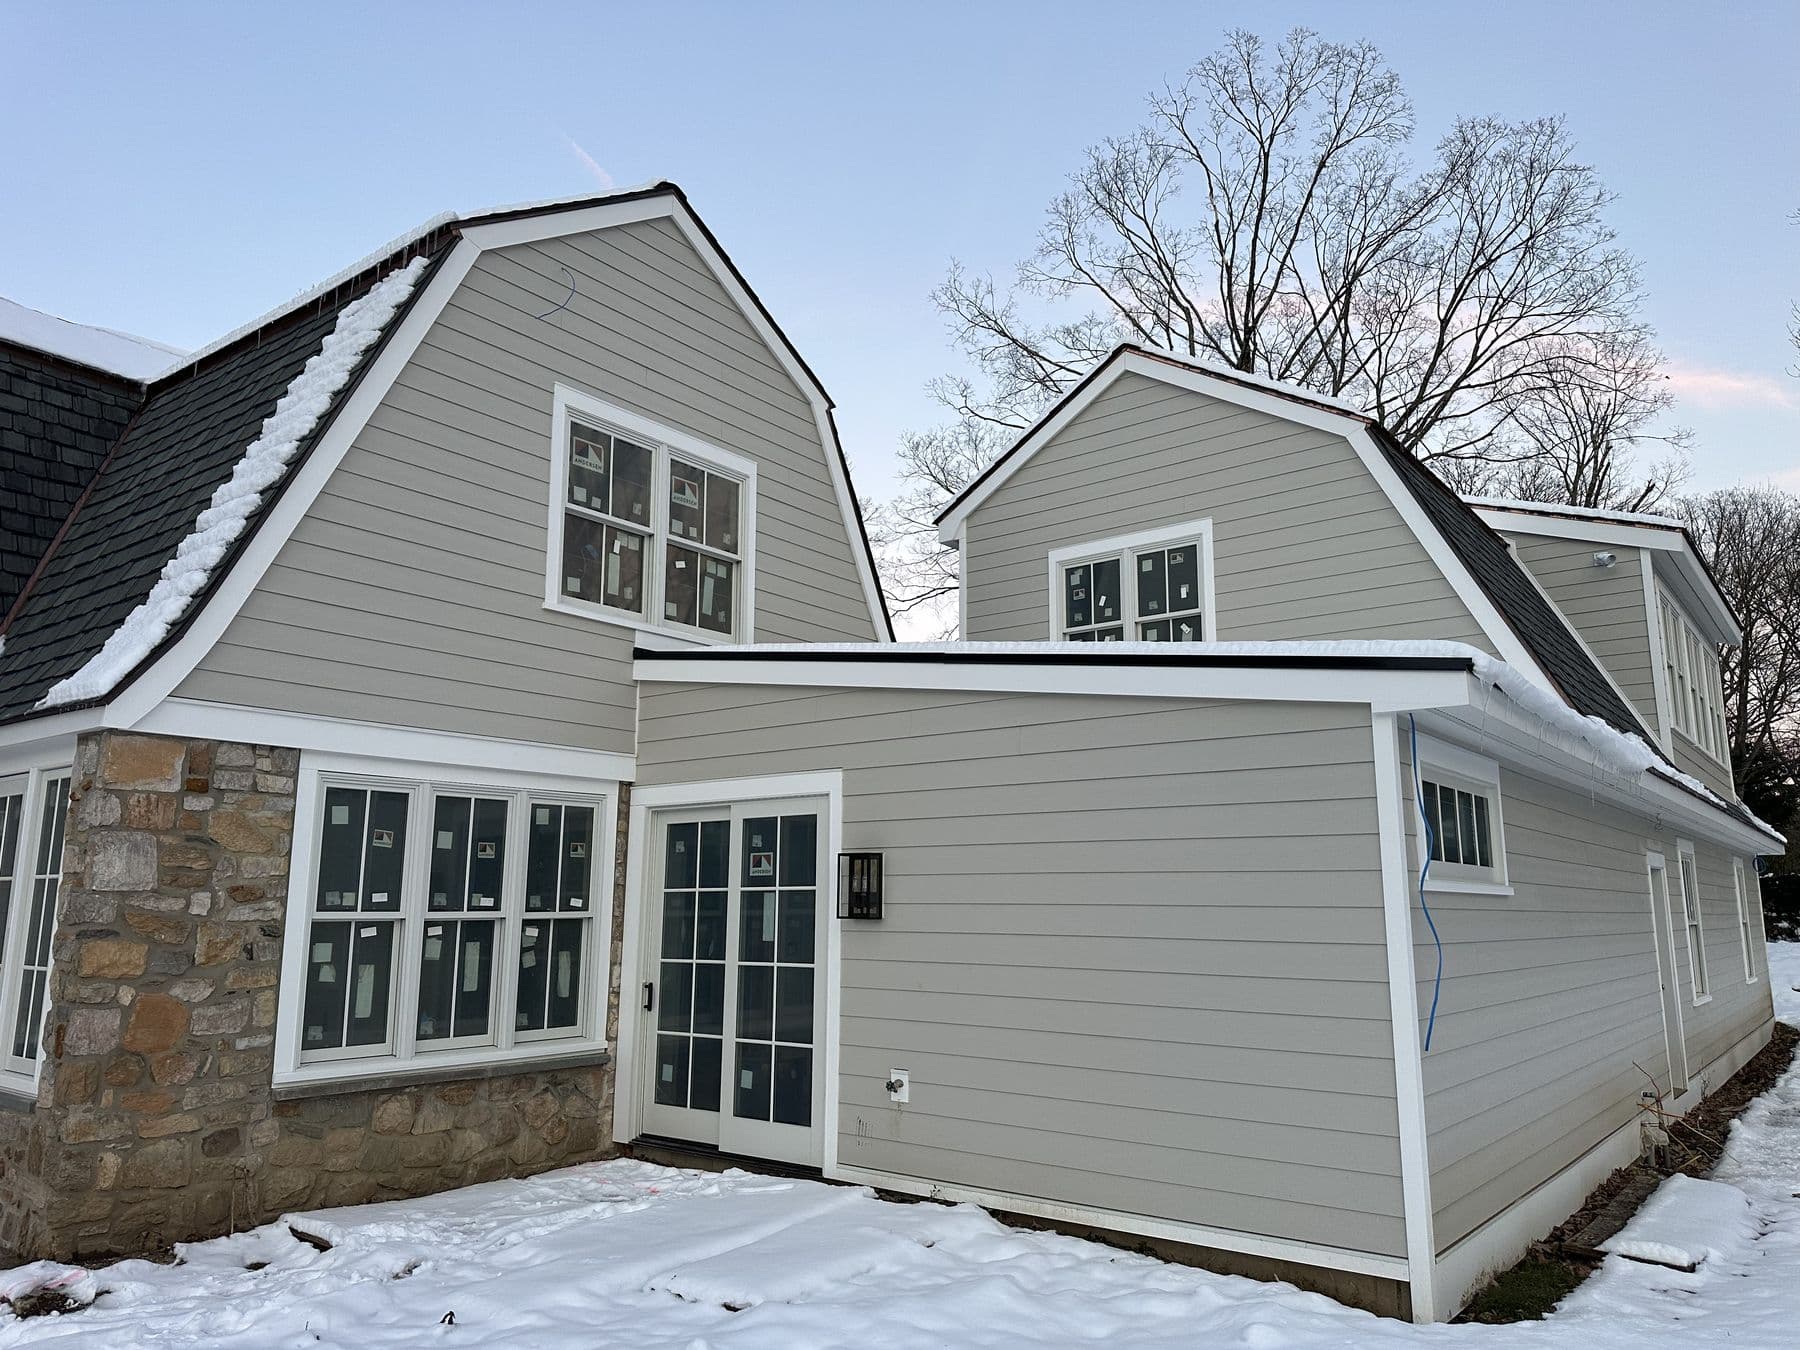
The addition and the frame wings were sided in tan lap siding. Courses were laid out so a full board lines up with the window heads and sills, which is what makes a wall look tidy from the street. Corner boards and window casings were set first and the siding was fitted between them.
 Lower Merion TwpDec 2025
Cedar shake gables
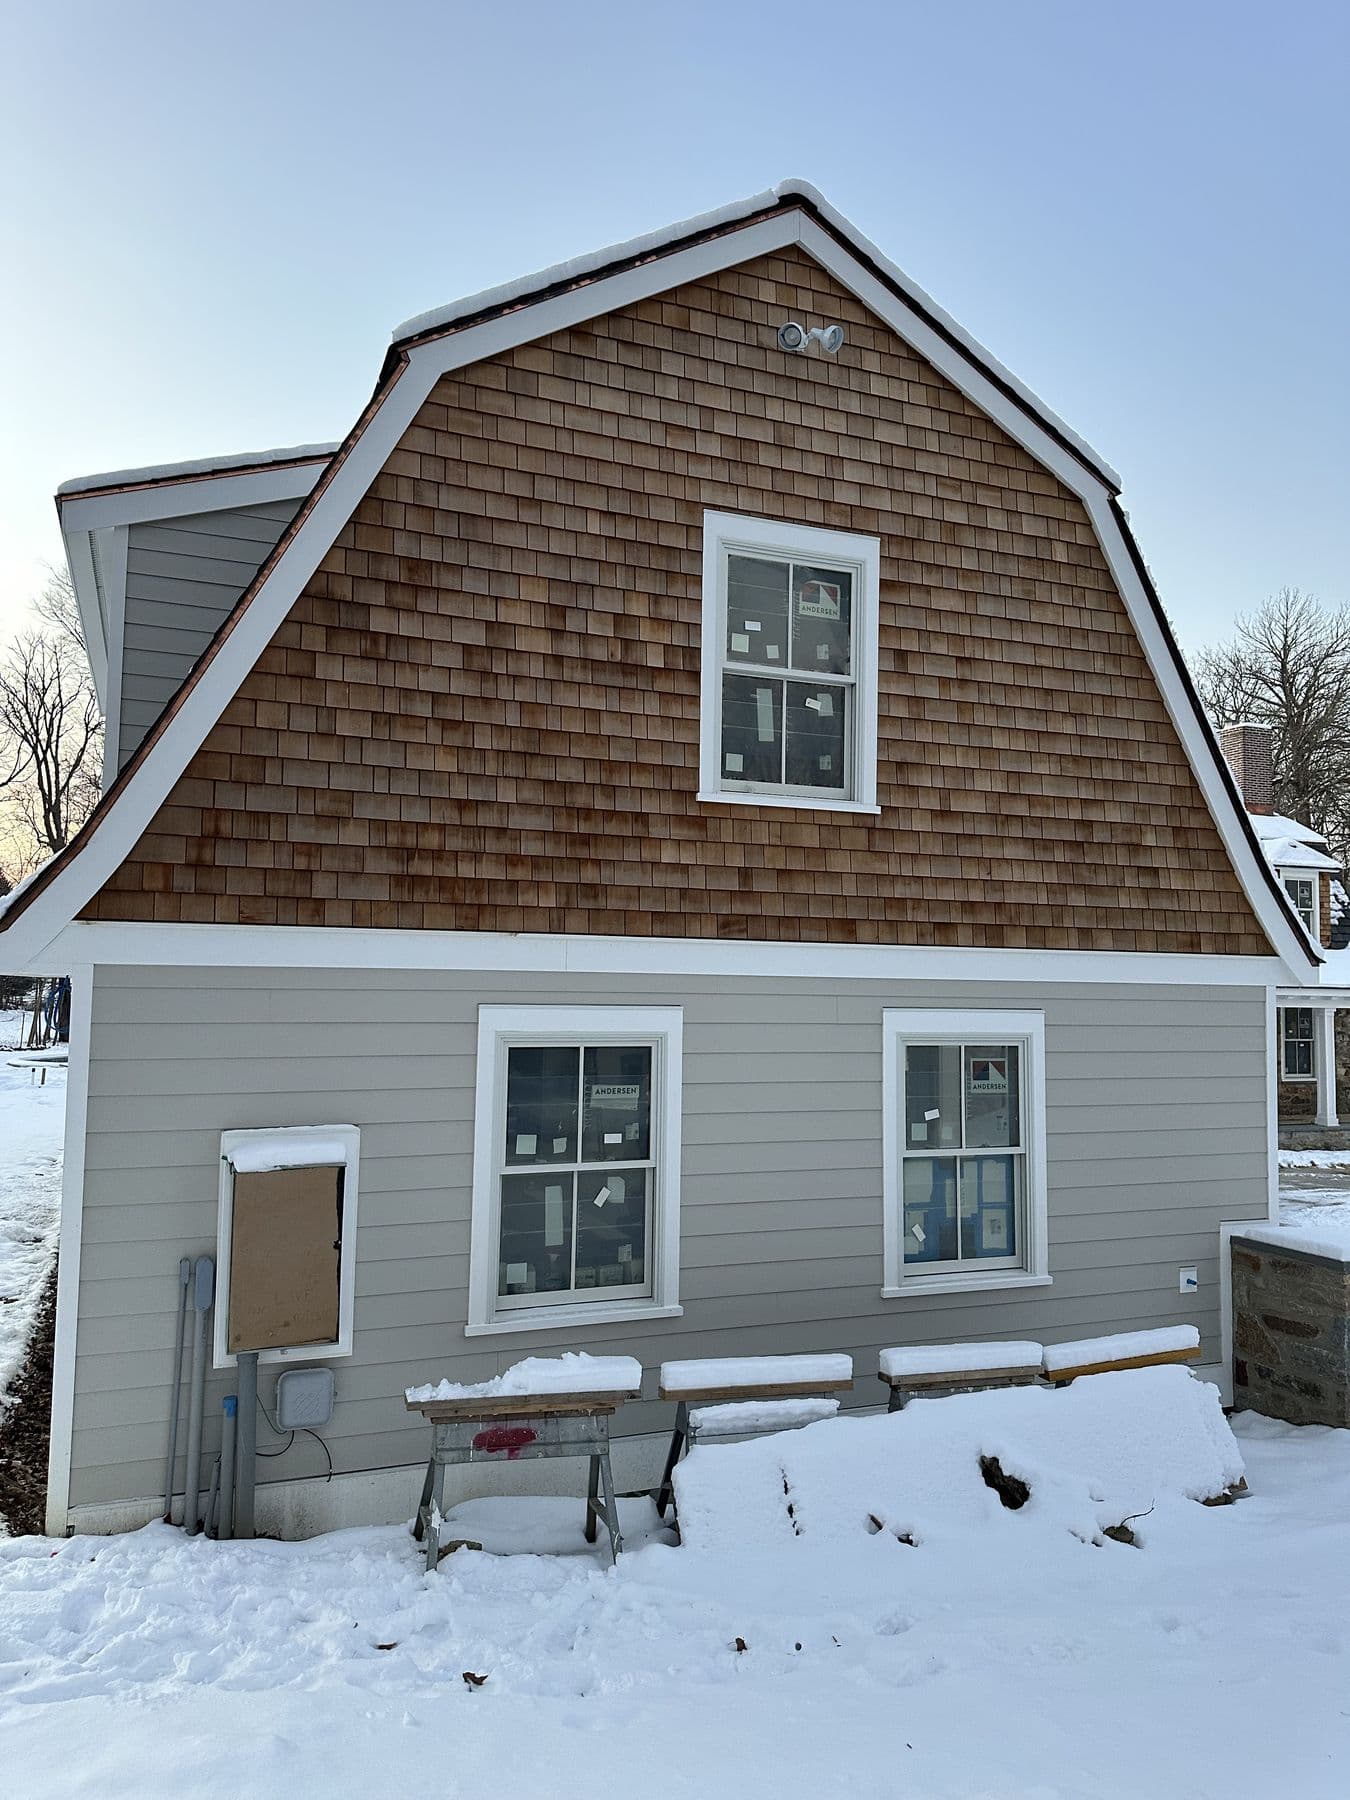
The gambrel ends got cedar shakes, a traditional finish on gambrel houses in this part of Pennsylvania. Shakes are laid in straight courses with staggered joints so no two joints line up above each other. Where the shakes meet the white rake board and the lap siding below, the transition is trimmed rather than caulked.
 Lower Merion TwpDec 2025
Finished in winter
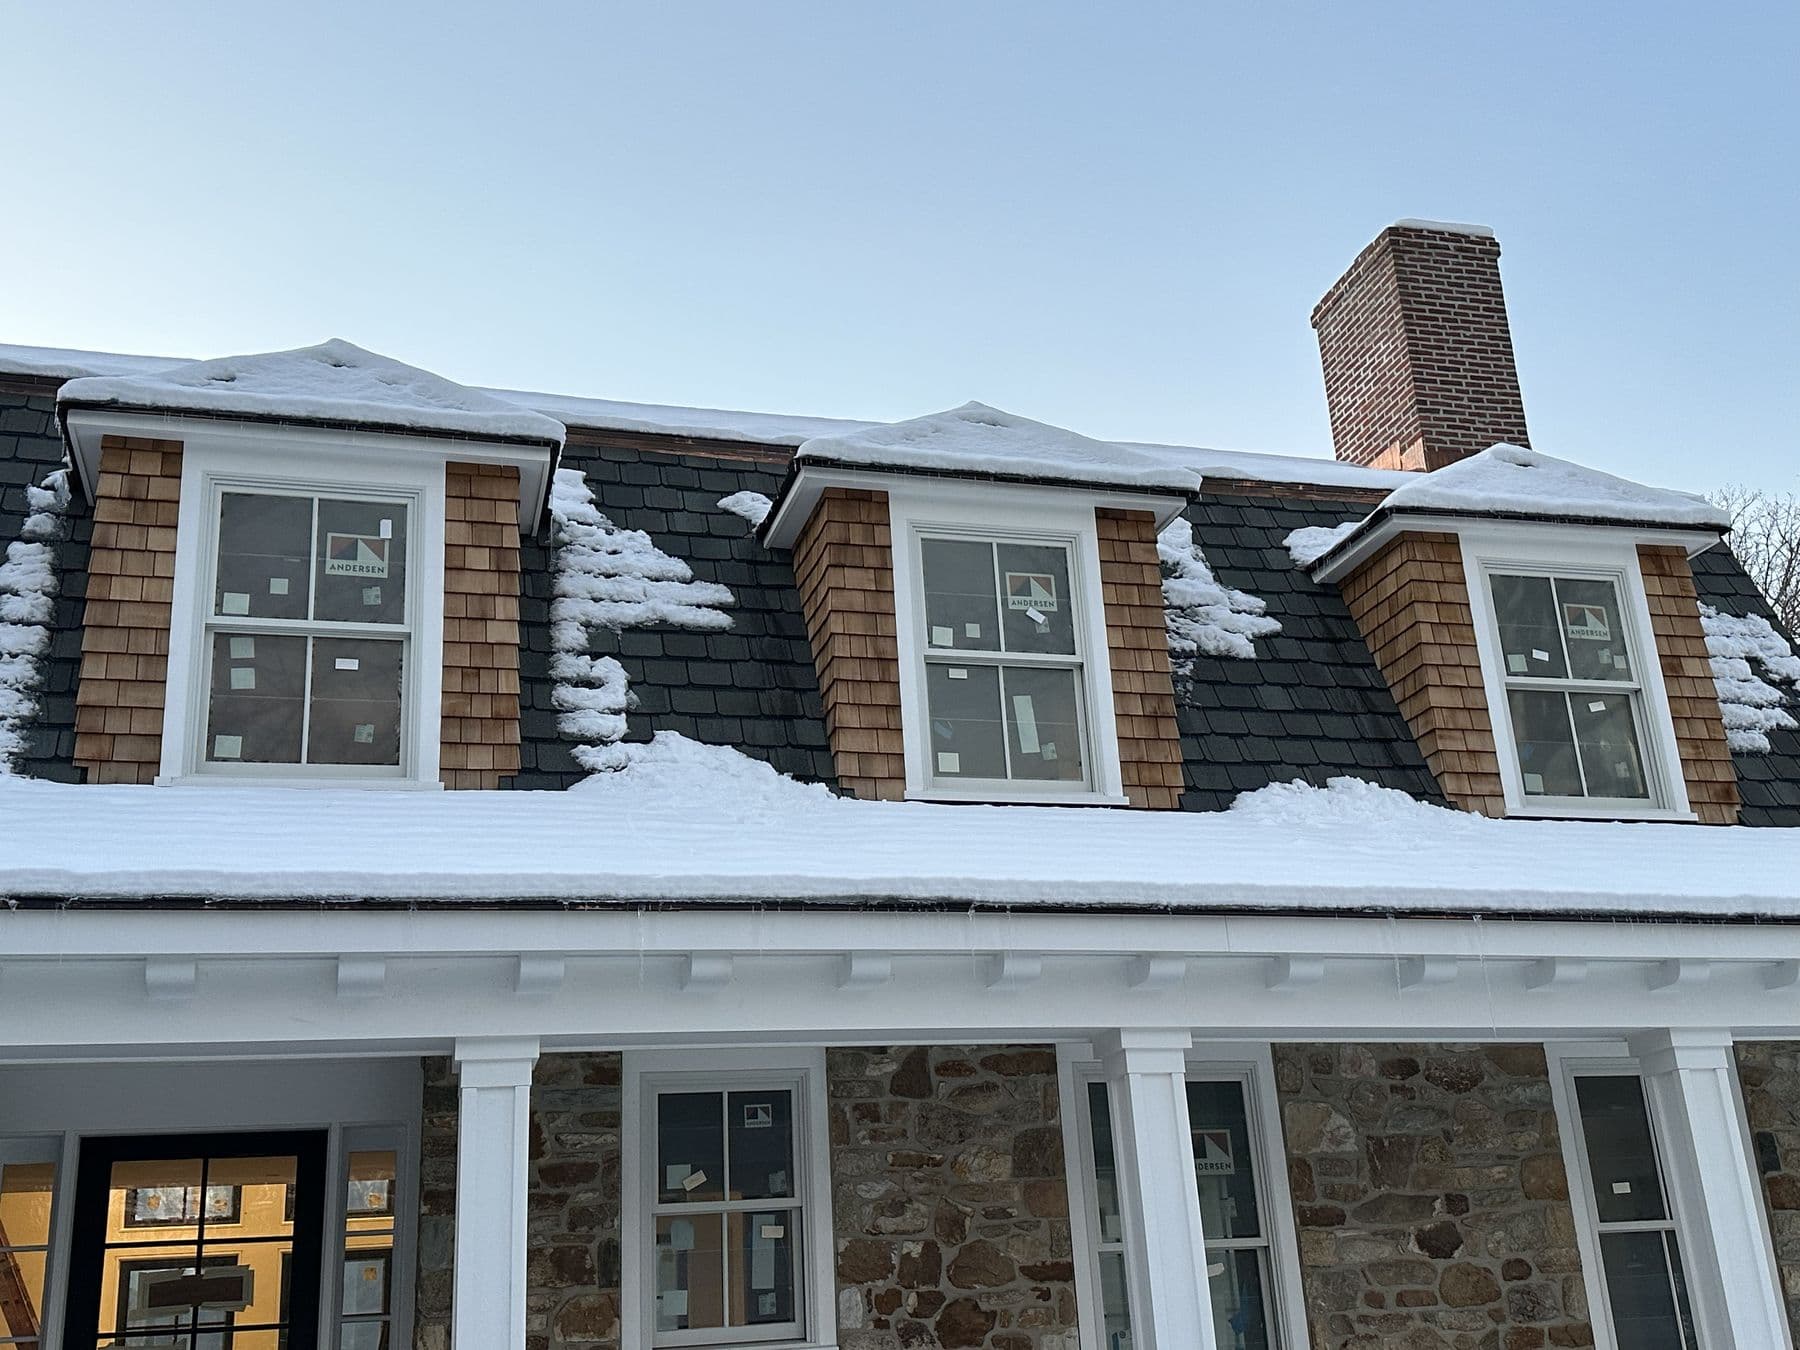
The December 16, 2025 photos were taken in the snow: tan siding, shake gables, white rakes, frieze and corner boards, and the dormers above the stone. From the front, the gambrel dormers, the porch and the stone read as one house.
 Lower Merion TwpDec 2025
Details worth copying
- Siding courses line up with windows. It takes layout time at the start and saves the house from looking patched.
- Shakes only on the gambrel ends. Using a second material on the gables breaks up the large wall and matches older houses nearby.
- White trim everywhere the materials meet. Stone, shake and lap siding each meet a trim board, not each other.