October 11, 2026 · 6 min read
Attic conversion cost: what it takes to turn an attic into a real room
By the D&E Mako Renovation crew, Ephrata, PA. General guidance, not a quote for your house.
Converting an attic into a finished room usually costs about $50 to $200 per square foot in 2026, depending on what the attic already has. A simple attic bedroom in a space that already has good headroom, a real stair and a sound floor often lands between $20,000 and $50,000. Adding a bathroom, a dormer or a new staircase can push it to $50,000 to $100,000 or more. The biggest question is not the finish. It is whether your attic is tall enough and strong enough to be a room at all.
 Radnor TwpNov 2024
The numbers
These 2026 ranges come from national renovation guides and cost calculators. They disagree a lot, because attics differ more than most rooms.
| Scope | Typical cost |
|---|---|
| Finish an attic that already has headroom, stairs and a sound floor | $50 to $100 per sq ft |
| Attic bedroom with insulation, drywall, trim, electrical, heat | $100 to $150 per sq ft |
| Attic bedroom plus a full bathroom | $150 to $200+ per sq ft |
| Add a shed or gable dormer for headroom | $20,000 to $55,000 per dormer |
| New egress window in a gable or dormer | $1,500 to $7,000 |
| New code-compliant staircase | $5,000 to $15,000+ |
Some costs are fixed no matter how big the attic is. A stair, an egress window and floor reinforcement cost about the same in a 300 square foot attic as in a 700 square foot one, so small attics cost more per square foot.
We price attic projects by line item, not per square foot, because the line items are what decide whether the project makes sense.
First question: is there enough headroom?
The residential code Pennsylvania uses, based on the International Residential Code, sets minimums for a habitable room. In plain terms:
- At least half of the room's floor area needs a finished ceiling height of about 7 feet.
- Any part of the floor with a ceiling under 5 feet does not count toward the room's area.
- A habitable room needs at least 70 square feet of floor area that meets those rules.
So measure from the top of the attic floor joists to the bottom of the rafters at the peak. If you have less than about 7 feet 6 inches there, insulation and drywall will take you below the line, and you will likely need a dormer or to raise the roof.
Second question: can the floor carry a room?
Attic floor joists in many older houses were sized to hold a ceiling, not people, furniture and a bed. They may be 2x6 or smaller, spaced wide, or notched for wiring. A real room usually needs joists sized for living space, which often means sistering new joists alongside the old ones or adding new joists between them. That is framing work and usually needs a permit and sometimes an engineer.
Third question: how do you get there?
A pull-down ladder is not a stair for a bedroom. A habitable attic needs a permanent stair that meets code: about 6 feet 8 inches of headroom over the stair, risers no taller than about 7 3/4 inches, treads at least about 10 inches deep, and a handrail. Fitting a new stair into an existing house is often the hardest part of the design, because it takes space from the floor below.
Fourth question: can you get out in a fire?
A sleeping room needs an emergency escape opening, usually an egress window, with a net clear opening of about 5.7 square feet, a minimum opening height and width, and a sill no higher than 44 inches off the floor. In attics this often means a larger window in the gable end or a window in a new dormer. Skylights can work if they are rated and placed for egress, but many are not.
Your township's code official makes the final call on all of these, and we confirm the details with them before we design anything.
When a dormer comes first
If the headroom is not there, a dormer is the usual answer. A shed dormer adds the most usable floor area. Gable dormers add less space but suit the look of many older houses. Our guide on adding a dormer explains the choices.
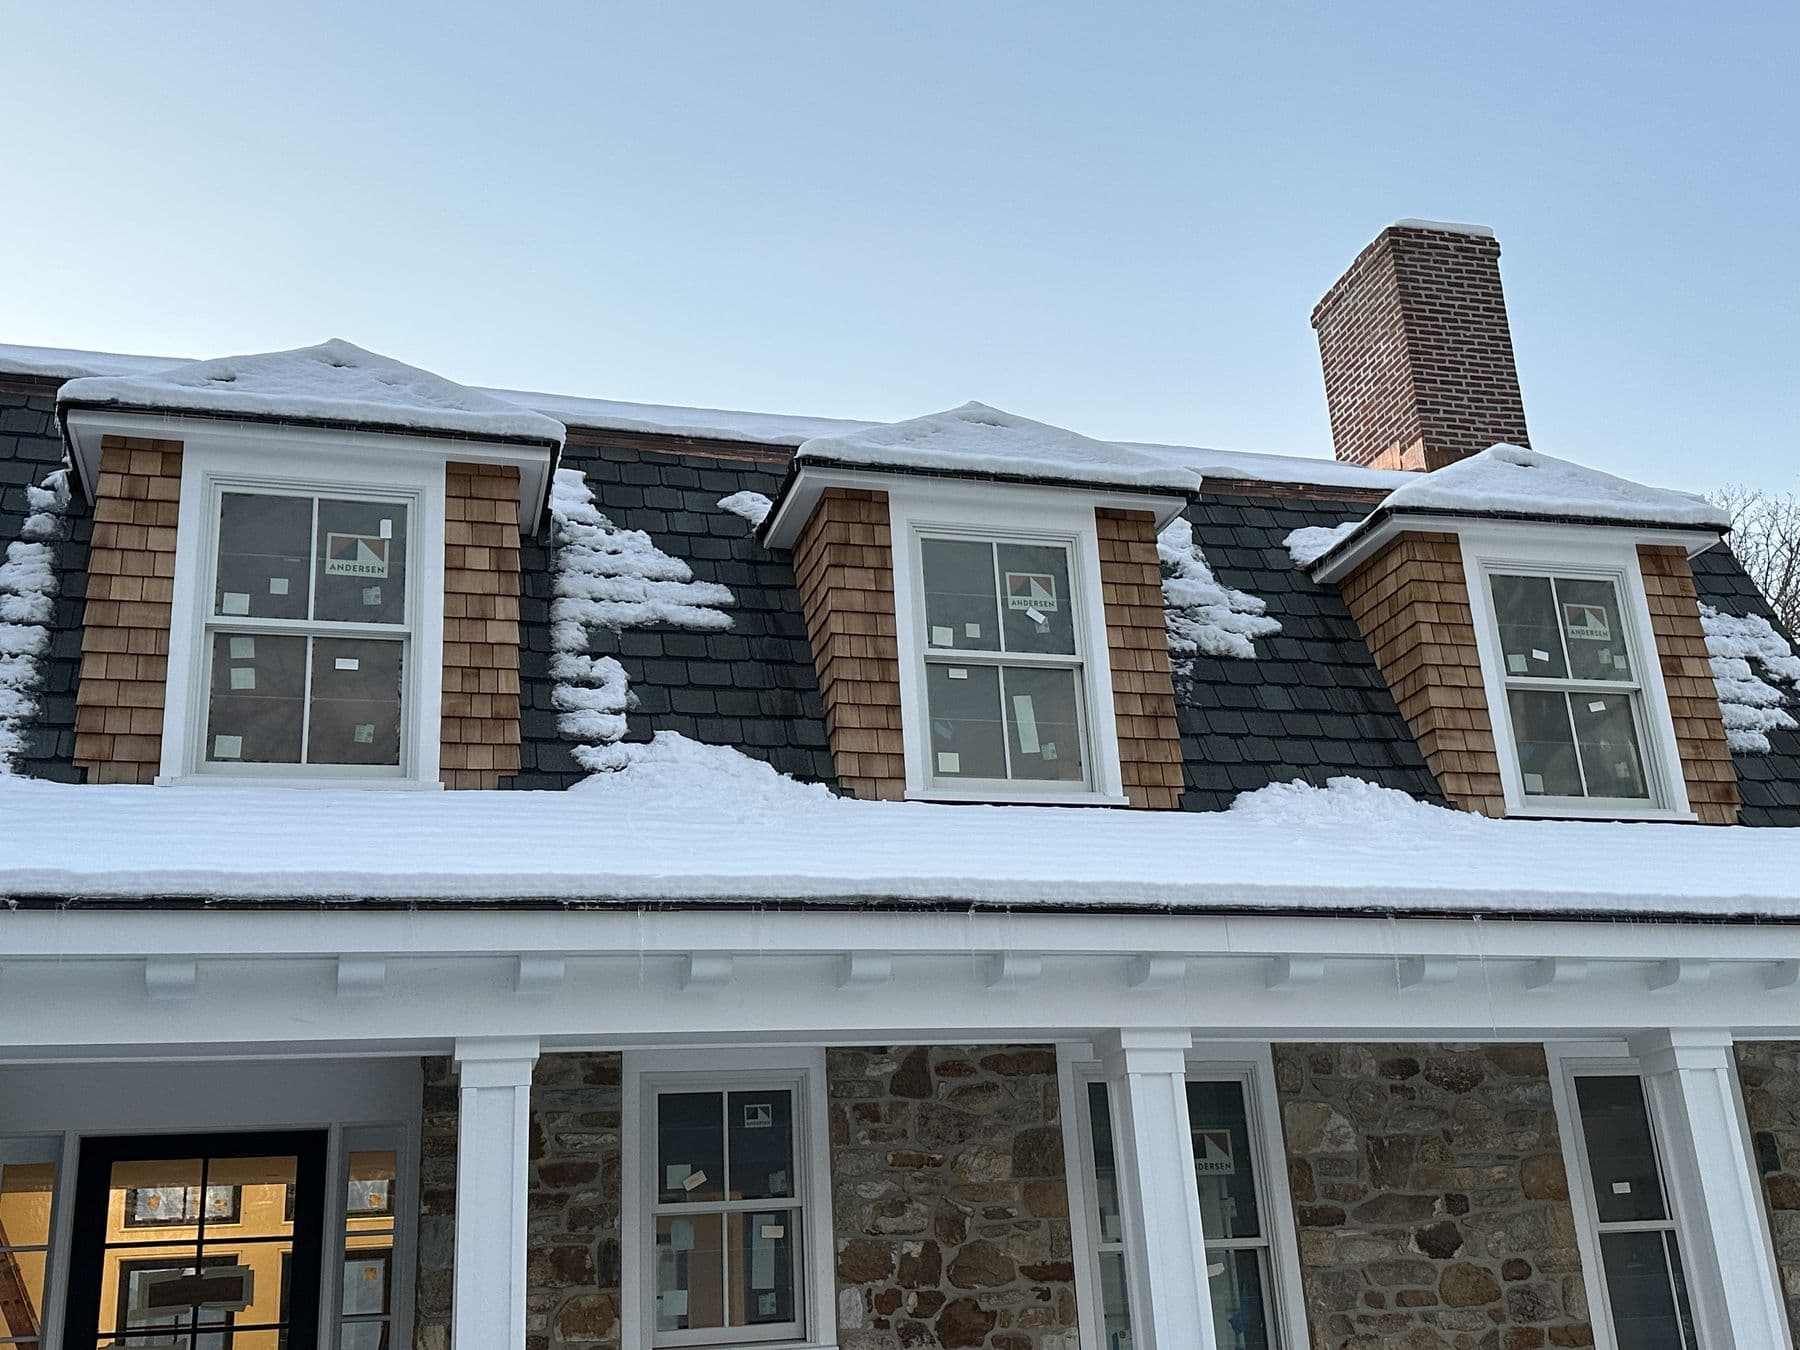
On the stone house in Lower Merion, we framed new dormers into the gambrel roof and closed the roof every night while it was open. That kind of work is the step before the finish, and it is often where most of the budget goes.
 Lower Merion TwpJun 2025
What goes into finishing an attic
Once the shell works, a typical attic conversion includes:
- Floor framing reinforced and a subfloor glued and screwed down.
- Knee walls framed along the low sides, often with storage access.
- Insulation in the roof slopes, with ventilation baffles or a sealed roof assembly. This is where attic rooms succeed or fail on comfort.
- Electrical: outlets, lights, switches and smoke and carbon monoxide alarms, by a licensed electrician.
- Heating and cooling: an extended duct run, a ductless mini-split, or electric heat.
- Drywall on walls and sloped ceilings.
- Windows: new or enlarged, with egress where required.
- Trim and doors: baseboard, casing, a closet door, and trim around dormer windows and skylights.
- Flooring and paint.
Our part of the work
We are carpenters. On an attic conversion, we do the framing, subfloor, knee walls, dormers, windows, drywall coordination, trim and built-ins. For electrical, plumbing and HVAC, we coordinate licensed trades we work with and tell you who they are.
In Radnor Township we trimmed out an attic bedroom around dormers and a skylight, with new baseboard along the knee walls and a closet door. The trim work in an attic is slower than in a square room, because every line meets a slope.
 Radnor TwpNov 2024
Built-ins make attic rooms work
The low space behind knee walls is the most wasted space in an attic. Built-in drawers, shelves and cabinets in the knee walls turn it into storage and make the room feel bigger. Built-in desks and window seats fit well under dormers. See our built-in bookshelves cost guide for pricing on that part.
Ways to keep cost down
- Use the attic you have. If headroom is close, a careful insulation design can save inches and maybe a dormer.
- Keep plumbing near the stack. A bathroom right above an existing bathroom costs far less than one across the house.
- Plan the stair early. It decides the layout of both floors.
- Use a ductless mini-split for heating and cooling, which is often cheaper than extending ductwork to the top floor.
- Do it in phases. Dormer and shell one year, finish the next, if the budget needs it.
Permits and contracts in Pennsylvania
Converting an attic to living space is a change of use and a structural alteration. It needs a building permit under Pennsylvania's Uniform Construction Code, plus electrical and mechanical permits. Plan on drawings, and possibly an engineer's letter for the floor. We handle the permit as part of the job.
Under Pennsylvania's Home Improvement Consumer Protection Act, the contract must be in writing, you have three business days to cancel, and the deposit on a job over $1,000 is limited to one third of the price plus special-order materials.
Is it worth it?
Finishing an attic is usually much cheaper per square foot than building an addition, because the roof, foundation and walls already exist. It adds a bedroom or office without using any yard. The trade-off is headroom and access. If your attic needs a dormer, a new stair and a new floor, compare the cost to a small addition before you decide.
Questions people ask about attic conversions
How long does an attic conversion take? A straightforward attic finish takes about six to ten weeks. With dormers, a new stair or a bathroom, three to four months is more realistic, plus time for drawings and the permit.
Can I finish my attic without a permit? Not legally, if it becomes living space. Unpermitted attic rooms often cause problems when the house is sold or insured.
Do I need an architect? For a simple finish, our drawings and the township review are often enough. For dormers, new stairs and structural changes, many townships want stamped drawings or an engineer's letter.
Will an attic room be hot in summer? Not if the roof is insulated and ventilated properly and the room has its own cooling. That is the most important part of the design.
Is the estimate free? Yes. We measure the headroom, look at the framing and the stair options, and send a written estimate by line item.
See our dormers and additions service, the attic bedroom trim project in Radnor, and the stone gambrel house dormers in Lower Merion.