October 10, 2026 · 6 min read
Adding a dormer: types, what it involves and how to plan one
By the D&E Mako Renovation crew, Ephrata, PA. General guidance, not a quote for your house.
A dormer is the most common way to turn a cramped attic or the sloped upstairs of a Cape Cod or gambrel house into rooms you can stand up in. It is also one of the bigger carpentry projects a house can have: the roof is opened, new framing goes in, and everything has to be closed and watertight again. This guide covers the types of dormers, what building one involves and how to plan it.
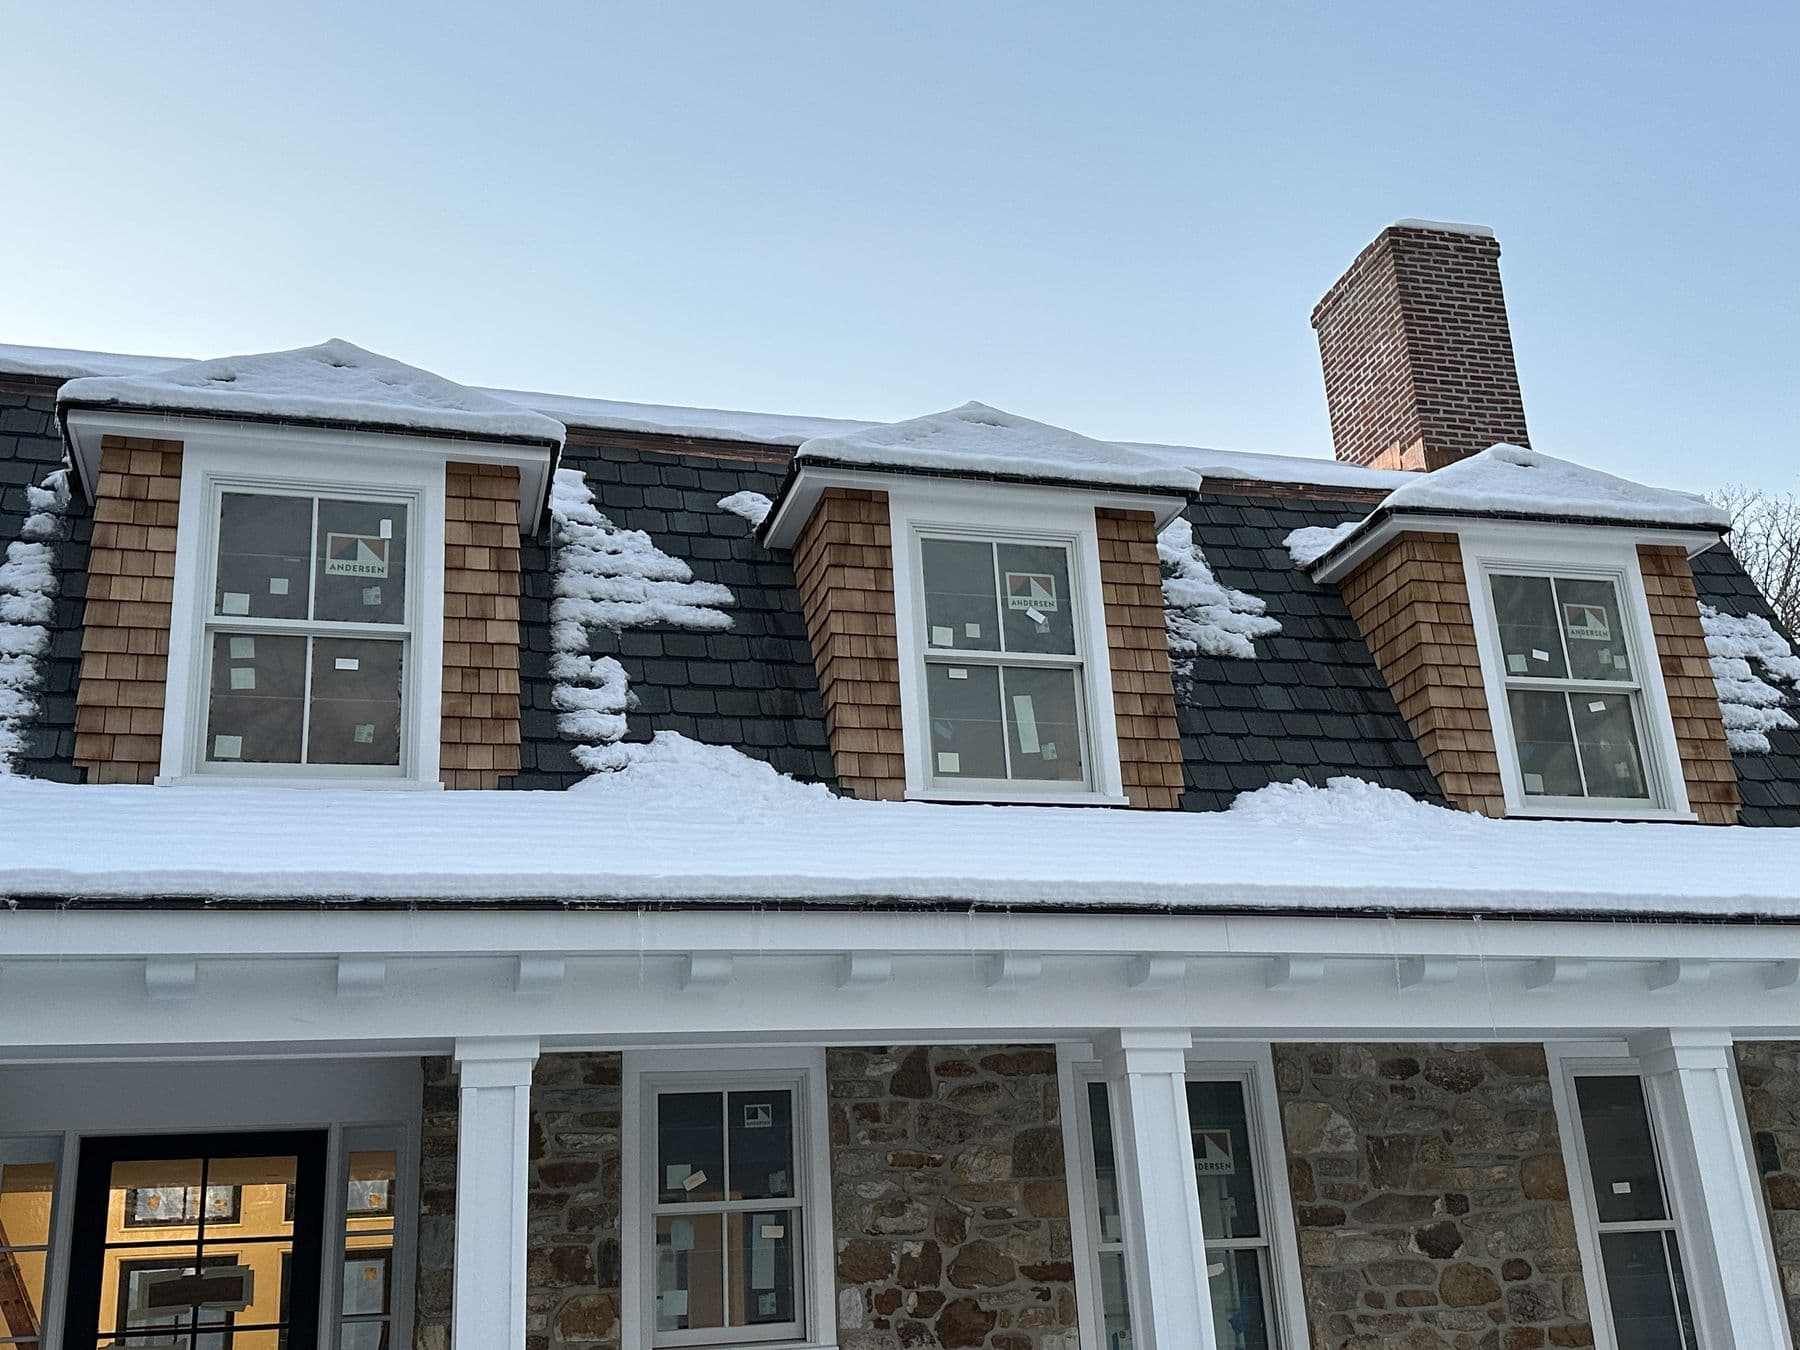
We spent much of 2025 framing new dormers and a gambrel addition on a stone house in Lower Merion, so the photos and lessons here are from real work.
 Lower Merion TwpJun 2025
Types of dormers
Shed dormer
A shed dormer has a single roof plane with a shallower slope than the main roof. It can run most of the length of a roof.
- Adds: the most headroom and floor space.
- Good for: back roofs, gambrels, Cape Cods where space matters more than looks from the street.
- Watch: a very long shed dormer on a front roof can look heavy.
Gable dormer
A gable dormer has its own small pitched roof with a triangular front.
- Adds: light and headroom where it sits, with a traditional look.
- Good for: front roofs of Capes and colonials.
- Watch: adds less floor space than a shed dormer.
Hip dormer
A hip dormer has a roof sloping on three sides.
- Adds: similar space to a gable dormer, with a softer look.
- Good for: hip-roofed and older houses.
Eyebrow and small dormers
Small curved or gable dormers add light and character more than space.
What a dormer can and cannot do
A dormer adds headroom where it is. The rest of the attic keeps its slope. So the questions are:
- Is the attic floor framed for living space? Many attic floors were built for storage only and need reinforcing.
- Is there room for stairs? A pull-down ladder does not work for bedrooms; code requires a real stair.
- How much headroom is there at the peak? If the ridge is low, even a dormer may not give enough full-height floor.
- What about heat, plumbing and wiring? New rooms need all three.
 Radnor TwpNov 2024
Building a dormer, step by step
- Feasibility visit. We look at the roof framing, the attic floor, the stairs and the foundation and tell you what is realistic.
- Design and drawings. Most townships need drawings for a dormer, sometimes stamped by an engineer, especially when roof framing changes.
- Permit. A building permit is required for dormers in Pennsylvania townships. Inspections follow framing, insulation and final.
- Prepare. Protect the house below, set up staging and a dumpster.
- Open the roof. Only as much as can be closed the same day. Shingles and sheathing come off in the dormer area.
- Frame. Doubled rafters at the sides, headers, the dormer front wall, cheek walls and the dormer roof.
- Sheathe and dry in. Sheathing, roof underlayment and wall barrier the same day, so the house is never open to rain.
- Windows. Set and flashed into the dormer front.
- Roofing. New roofing on the dormer, with step flashing where the cheek walls meet the main roof and proper flashing at the top.
- Exterior finish. Siding or shingles on the cheek walls and front, trim, gutters.
- Interior. Insulation, drywall, then finish carpentry: window trim, baseboard, doors, built-ins in the knee walls.
Where dormers leak and how to prevent it
Dormers leak at the joints between the dormer and the main roof:
- Cheek walls: step flashing, one piece per shingle course, lapped under the siding.
- Front of the dormer: apron flashing where the front wall meets the roof below.
- Top: where the dormer roof meets the main roof, flashing and underlayment must lap correctly, especially on shed dormers with low slopes.
- Windows: flashed into the wall barrier like any window.
On the Lower Merion house, the June 2025 photos show this order: underlayment on the roof, flashing up the cheek walls, window set into the front, then trim over the top.
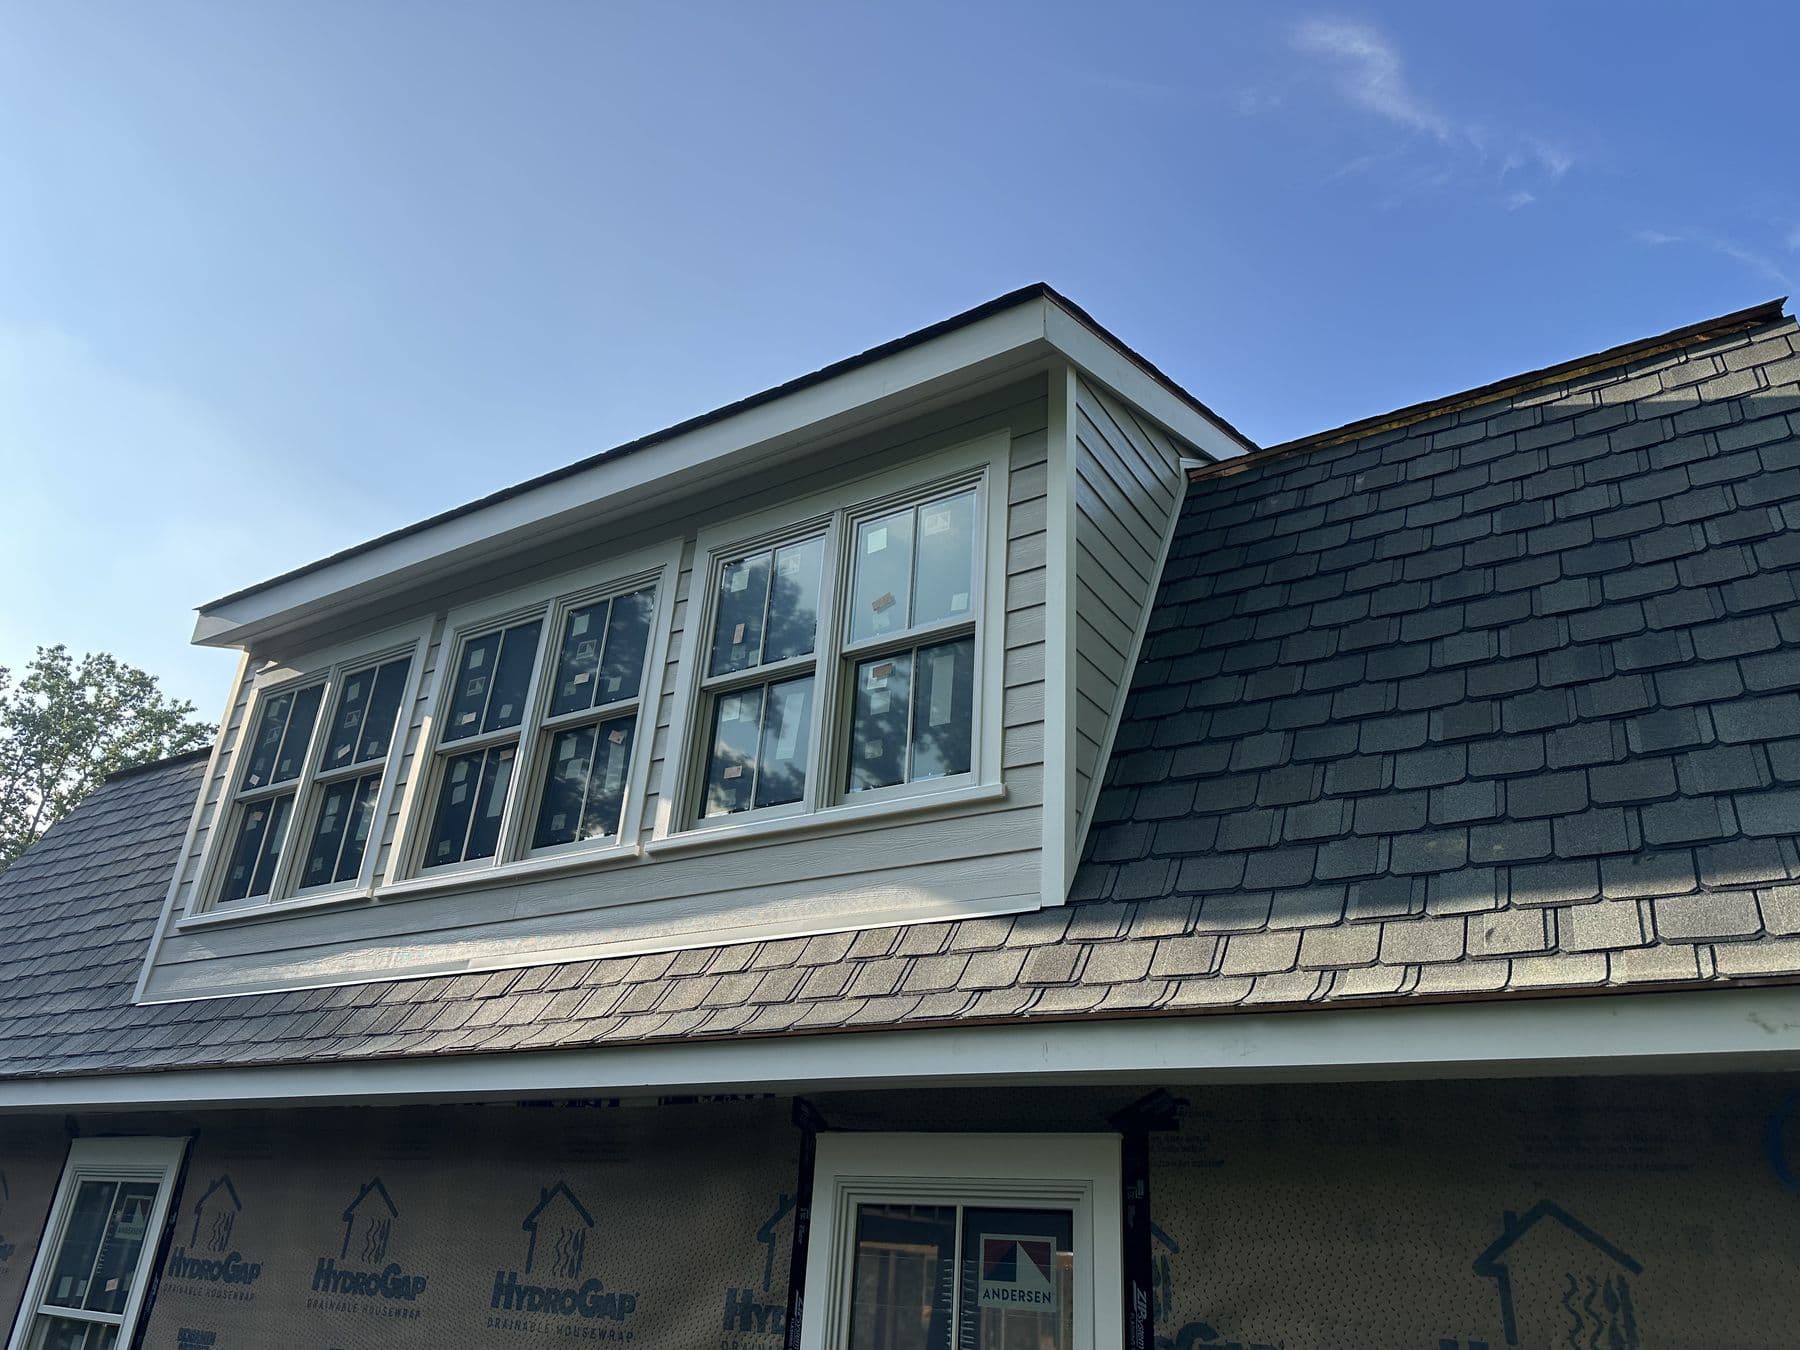 Lower Merion TwpJul 2025
How long it takes
For a single dormer, the exterior shell usually takes one to three weeks of carpentry, depending on size and roof complexity. Interior work, mechanical trades and finishing add several more weeks. A whole-roof gambrel rebuild like the Lower Merion job is a project of months.
What drives the cost
- Dormer size and type. Shed dormers add more space per dollar; gable dormers have more complex framing per square foot.
- Roof framing changes. Beams or engineered lumber when rafters are cut.
- Floor reinforcement for living space.
- Stairs, if a new stair is needed.
- Mechanical work: heating and cooling, electrical, plumbing for a bathroom.
- Finishes: windows, siding, trim and interior quality.
- Roof type. Slate and tile roofs are slower and costlier to open and tie into than asphalt.
Because each dormer is unique, we price after a visit and drawings.
Cape Cod and gambrel upstairs
Cape Cods and gambrel houses are the classic dormer candidates.
- Cape Cods often have small gable dormers in front and a long shed dormer added at the back to make full bedrooms and a bathroom.
- Gambrel houses already have steep lower roof planes. Dormers in the lower slope add space and light; a full rear shed dormer can make the upstairs nearly full height.
Attic conversions without a dormer
If the attic already has good headroom at the center, skylights and knee-wall storage may be enough. We trimmed out an attic bedroom in Radnor Township with dormer windows, a skylight and knee walls.
Planning checklist
- Measure headroom at the peak and decide what rooms you want.
- Check stairs: is there room for a code-compliant stair?
- Get a feasibility visit before paying for drawings.
- Budget for mechanicals, not just carpentry.
- Plan the exterior look: dormer type and proportions on the street side matter.
- Plan for the season: opening a roof is best outside the wettest weeks, though with daily dry-in it can be done most of the year.
Questions people ask about dormers
Do I need to move out while a dormer is built? Usually not. The roof is opened in sections and closed the same day, and the work happens above you. Expect noise and dust upstairs, and plan for the rooms under the work to be unusable for a few weeks. If the only bathroom or bedrooms are directly under the dormer, some families stay elsewhere for the loudest week.
Can a dormer be added to a slate roof? Yes, but it is slower. Slates have to be removed carefully, stored and reinstalled, with new slates to fill gaps, and the flashing is usually copper. It costs more than tying into asphalt shingles.
Will a dormer match the rest of the house? It should, and that is a design decision as much as a carpentry one. Window size and placement, the roof pitch of the dormer, the siding material and the trim all matter. On the Lower Merion house, the dormer windows line up with the windows in the stone walls below, which is why the roof looks planned rather than added onto.
How much does a dormer add to the value of the house? It depends on what the new space is used for. Turning an unusable attic into a bedroom and bathroom usually adds more value than an extra sitting area. An appraiser or local real estate agent can tell you what finished square footage is worth in your area.
What happens if it rains while the roof is open? We plan around the forecast and never open more than can be closed the same day. Each evening the opening is covered with sheathing and underlayment or, at minimum, tarped and battened. A sudden storm during the day is handled with tarps kept ready on the roof.
What to have ready before the first meeting
- Photos of the roof from every side and of the attic inside.
- Any existing house plans or a survey.
- A rough idea of the rooms you want upstairs and whether you need a bathroom.
- Your budget range, so we can tell you early whether a shed dormer, gable dormers or an attic finish is the right fit.
- Your township name, so we can check zoning setbacks and height limits.
A note on zoning
Dormers rarely change the footprint of a house, so setbacks are seldom an issue, but some townships limit building height or the number of stories, and historic districts may review rooflines visible from the street. We check this during the feasibility visit, before you spend money on drawings.
Read ZIP System sheathing vs housewrap for how we close new walls. See our dormers and additions service and the stone gambrel house dormers project.