October 11, 2026 · 6 min read
Porch column replacement: cost, materials and doing it safely
By the D&E Mako Renovation crew, Ephrata, PA. General guidance, not a quote for your house.
Replacing a porch column usually costs about $300 to $1,500 per column in 2026, installed, depending on the column, the porch and what is found when the old one comes out. A whole front porch with four to six columns often lands between $2,000 and $7,000. A cosmetic PVC wrap over a sound post is at the low end. A structural column that carries the porch roof, with temporary shoring and a new base, is at the high end. The most important thing to know is that a porch column holds up the roof, so it is never just trim.
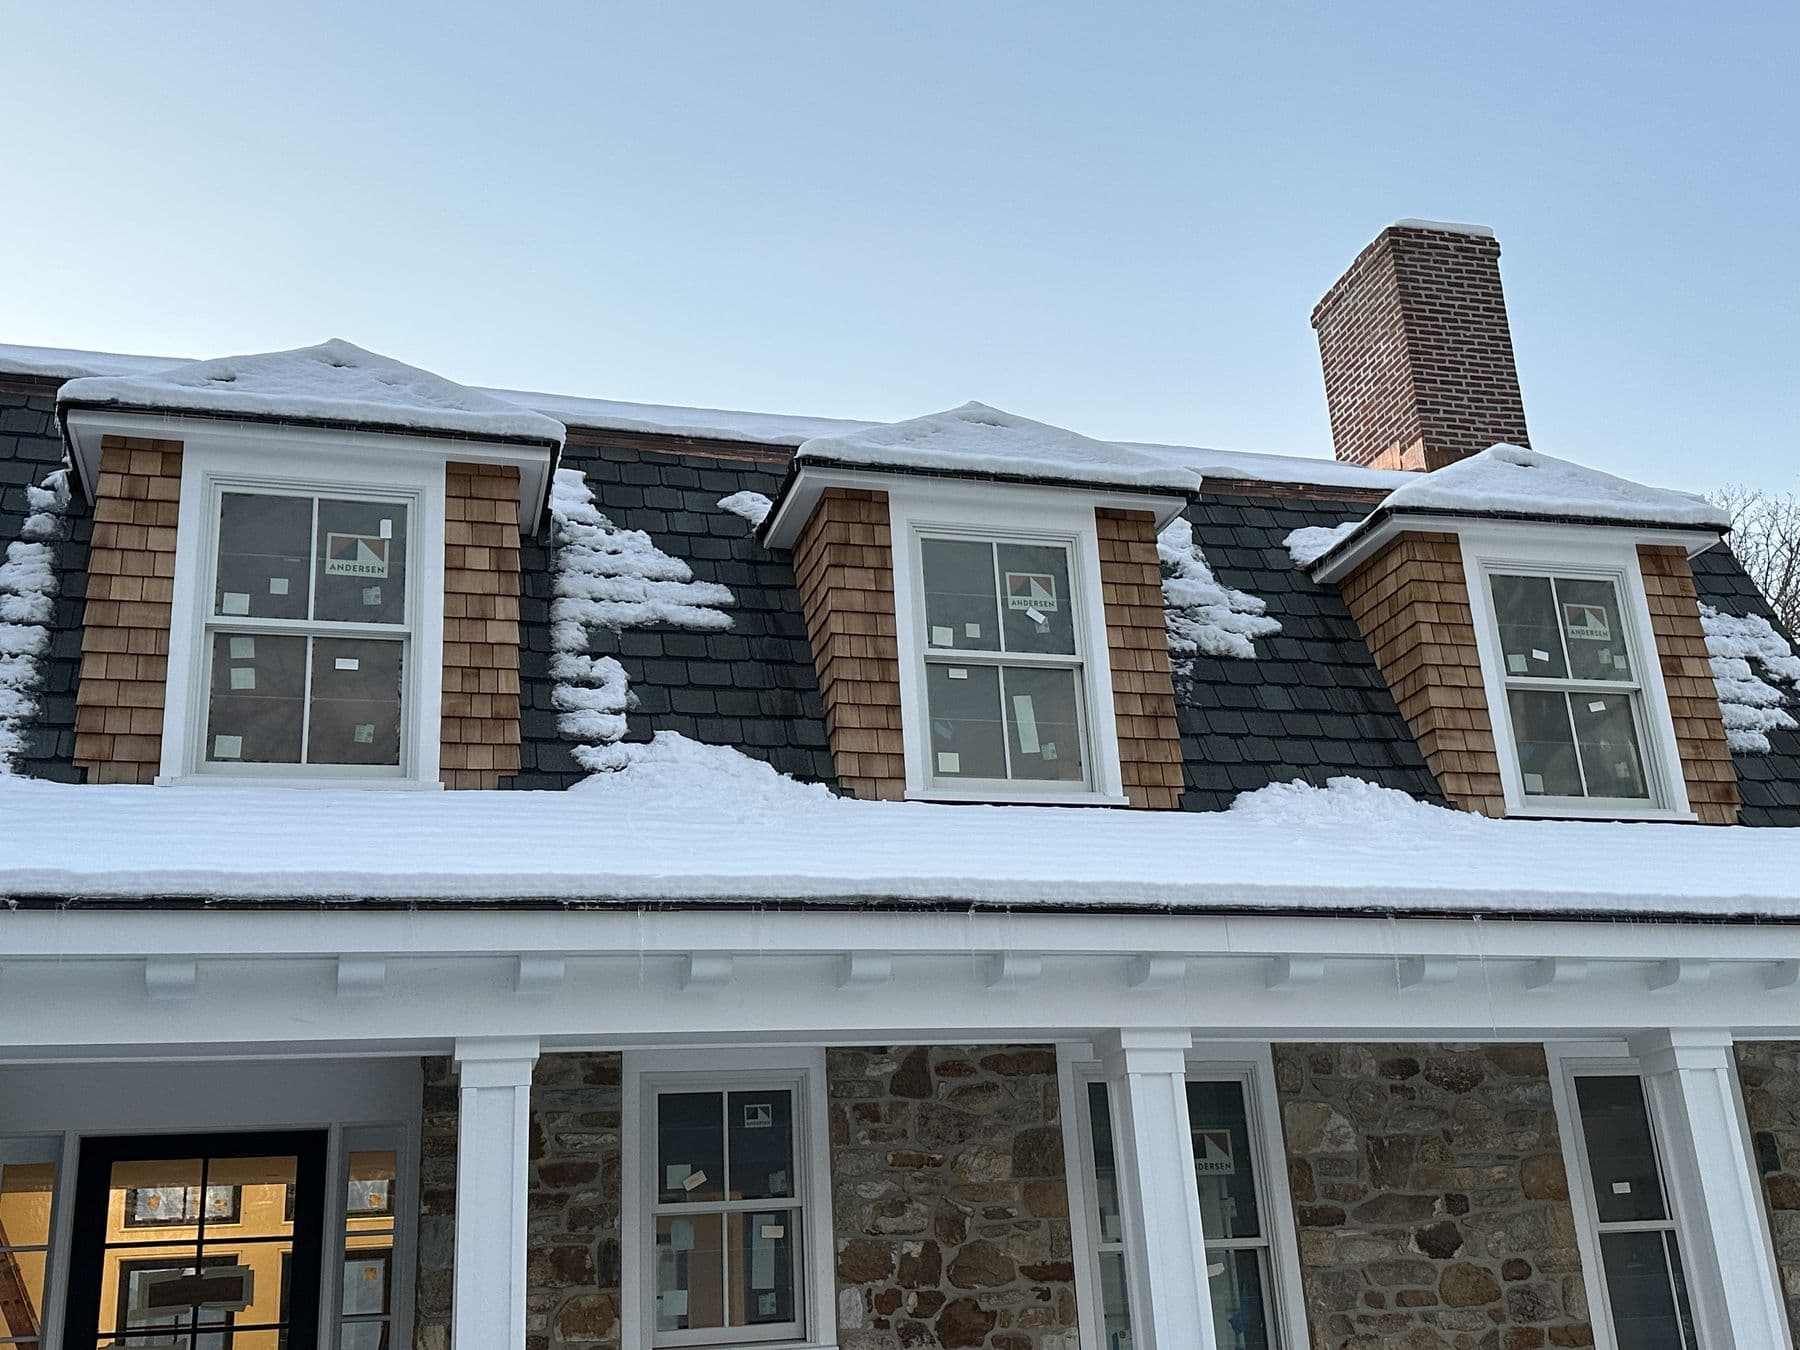
 Lower Merion TwpOct 2025
The numbers
These 2026 ranges come from national cost guides and contractor pricing databases. They vary, so use them as a starting point.
| Job | Typical cost per column installed |
|---|---|
| PVC or aluminum wrap over a sound structural post | $200 to $900 |
| New structural fiberglass or PVC column, standard size | $400 to $1,200 |
| New wood column, paint-grade, standard size | $350 to $1,000 |
| Tapered or round architectural column | $600 to $1,500+ |
| Rot repair at the base, beam or porch floor | priced separately |
The column itself can cost $120 to $350 or more before labor. Labor covers shoring the roof, removing the old column, preparing the base, setting and anchoring the new one and finishing it.
We price each column, with shoring, base repair and beam repair as separate lines, because you will not know the condition of the base until the old column is out.
Why porch columns fail at the bottom
Almost every rotted porch column we see is rotted at the bottom. Water runs down the column, sits on the porch floor and soaks into the end grain. Hollow wood columns also collect water inside. Common causes:
- No base or plinth to lift the column off the floor.
- A base that traps water instead of draining it.
- Porch floors that slope toward the house, so water pools at the columns.
- Paint failure at the bottom few inches.
- Gutters or roof edges that dump water on the porch.
Push a screwdriver into the bottom 6 inches of each column and its base. Soft wood means it is time.
Structural column or wrap
There are two kinds of porch column, and it matters which one you have.
A structural column carries the roof load itself. Many older wood columns and modern fiberglass columns are structural. When one rots, the roof load sits on rotted wood.
A wrap is a decorative shell around a structural post, usually a pressure-treated 4x4 or 6x6. The post carries the load, and the wrap only covers it. Wraps can be PVC, fiberglass or aluminum.
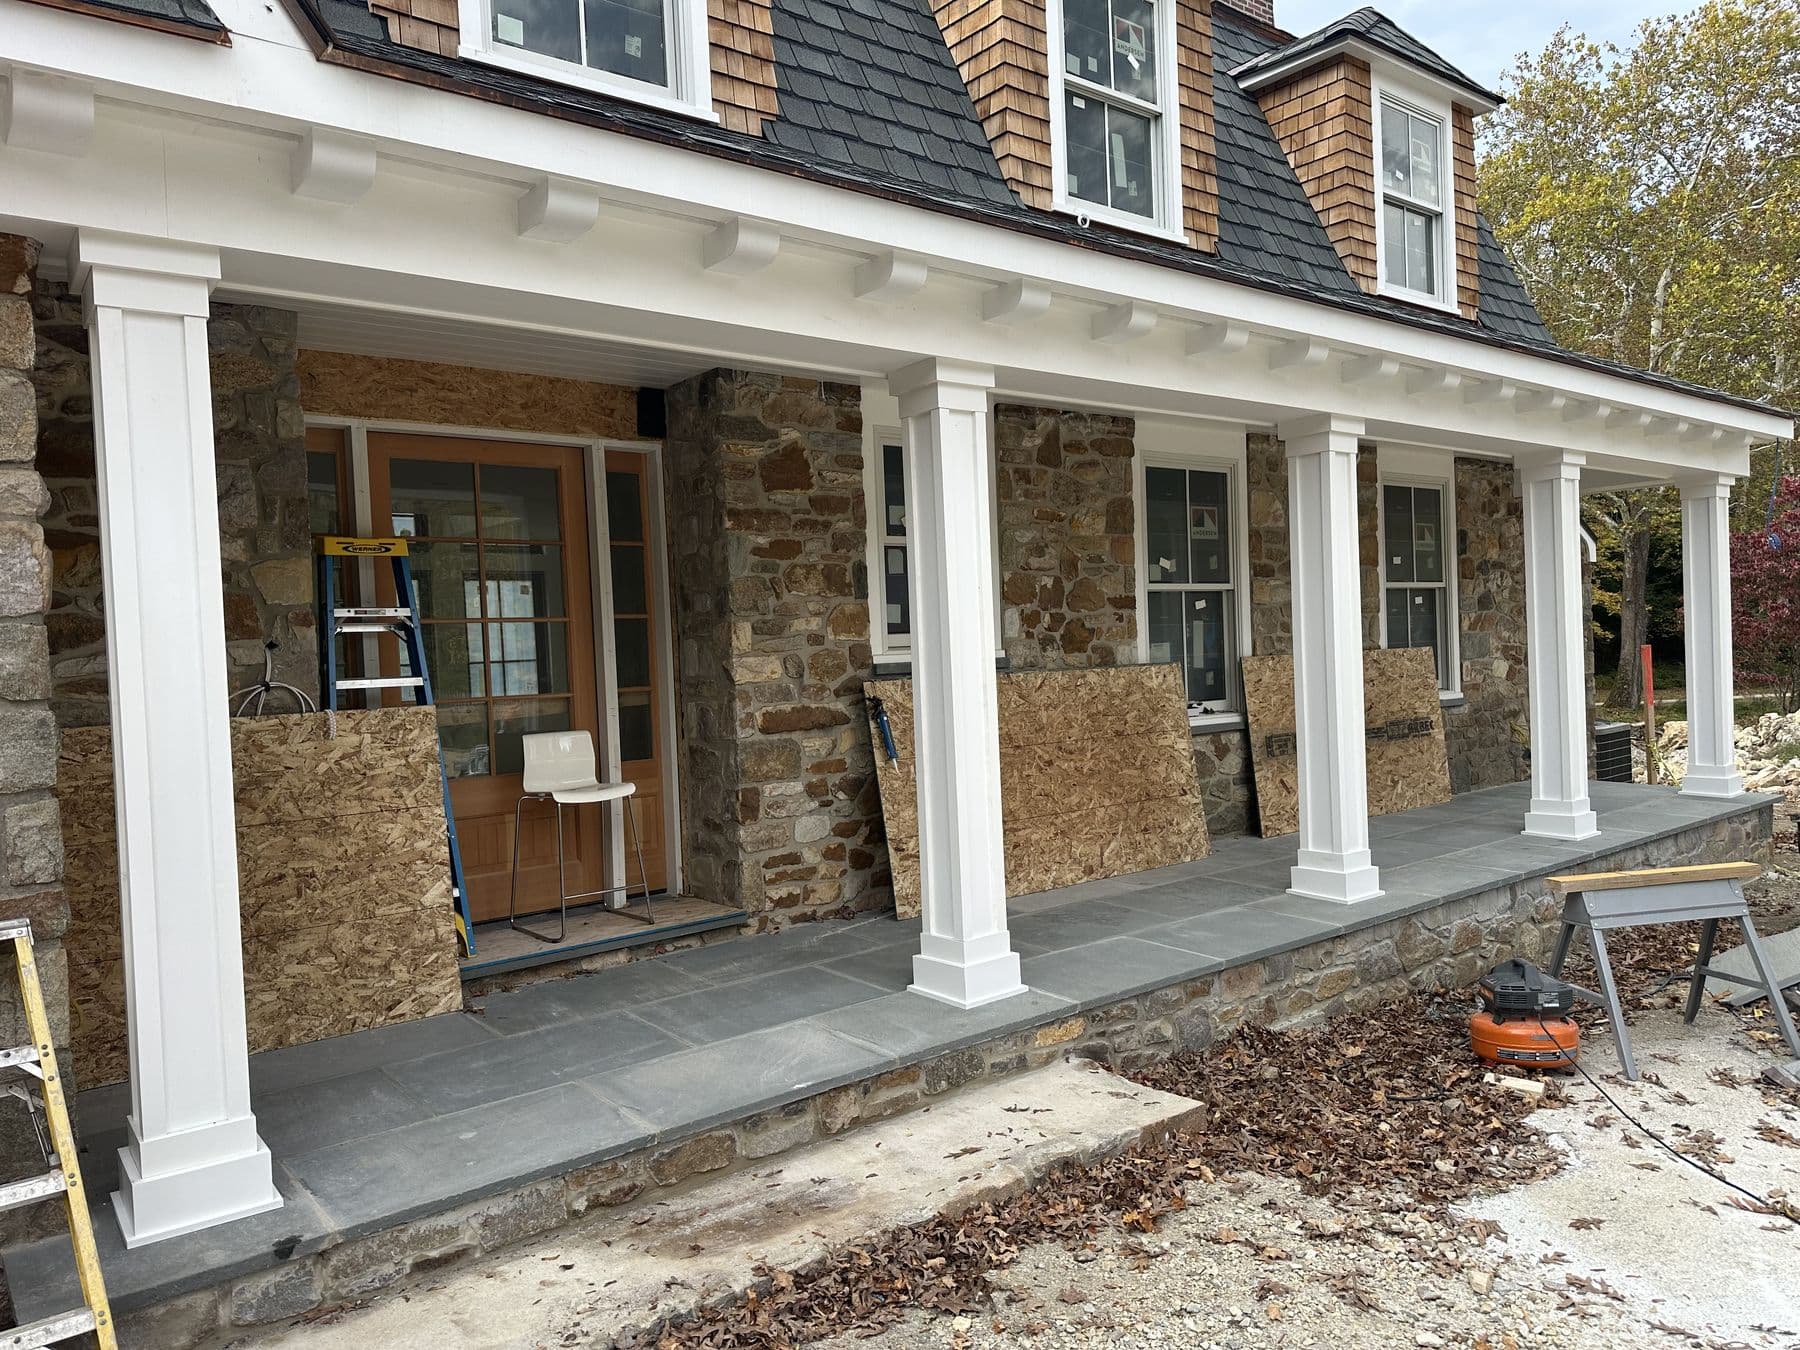
On the stone house in Lower Merion, the new columns are square tapered wraps with a base and capital around structural posts. The post carries the porch roof. The wrap is a material that does not rot where it meets the stone floor.
 Lower Merion TwpOct 2025
How a column is replaced safely
Because a column holds up the roof, the roof has to be supported before the column comes out.
- Shore the roof. Set temporary posts or jacks under the beam beside the column, on solid footing, and take the load off the column.
- Remove the old column and inspect the beam above and the floor or footing below.
- Repair the base. Rotted porch floor, framing or a cracked footing has to be fixed. A column needs solid bearing directly under it.
- Check the beam. Old beams sometimes sag or rot at the top of the column. Repair or replace if needed.
- Install the new post or column plumb, with a base that lifts it off the floor and lets water drain.
- Anchor top and bottom with hardware rated for the job, so the column cannot kick out.
- Install the wrap, base and capital, then remove the shoring.
- Caulk and paint where needed, leaving the bottom able to drain.
During the Lower Merion porch work, the porch structure and the first square columns went in together.
 Lower Merion TwpOct 2025
Choosing column material
- Fiberglass columns are strong, structural in many sizes, do not rot and hold paint.
- PVC wraps and columns do not rot, are light and work well over a structural post. Some PVC columns are rated to carry load, check the rating.
- Aluminum columns are structural, light and low maintenance.
- Wood is traditional and suits historic houses. It needs a raised base, paint on all surfaces and regular upkeep.
- Stone columns carrying a timber structure, like the king post truss porch we built in Ewing, New Jersey, are a different style where the masonry carries the load.
 Ewing, NJSep 2025
Matching the look
Columns are a big part of how a house looks from the street. Things to decide:
- Square or round. Square columns suit Craftsman, farmhouse and many stone houses. Round columns suit colonials and Greek Revival.
- Tapered or straight. Tapered columns look lighter and more traditional.
- Size. Too skinny looks weak. A common rule is that a column should be about one eighth to one tenth of its height in width, for classical proportions.
- Base and capital. These finish the column and, on the bottom, protect it from water.
If you are replacing one column of several, the new one must match. Matching custom sizes may need a special order.
Other porch work at the same time
Replacing columns is a good time to look at the rest of the porch: the ceiling, the beams, the floor, the steps and the railing. On the Lower Merion porch, the new columns went in with a white beadboard ceiling and trim at the beam lines.
 Lower Merion TwpOct 2025
Permits in Pennsylvania
Replacing porch columns with similar ones in the same location is usually treated as repair. Changing the structure, the beam or the roof, or rebuilding the porch, often needs a building permit under Pennsylvania's Uniform Construction Code. Historic districts may need review for changes in look or material. We check with your township before we start.
Contracts over $500 for home improvement work must be in writing in Pennsylvania, with three business days to cancel.
Warning signs to act on now
Call someone soon if you see any of these:
- A column that has moved off its base or is leaning.
- A porch roof that sags between columns.
- Cracks where the beam meets the column.
- A column you can push in at the bottom with a finger.
These mean the roof is not fully supported and the porch is not safe to use as normal.
Keeping new columns in good shape
New columns last much longer with a little care:
- Keep the porch floor sloped away from the house so water does not pool at the columns.
- Keep gutters clean above the porch so water does not pour onto the columns.
- Repaint wood columns before the paint fails, starting at the bottom 12 inches, which takes the most water.
- Check that bases can drain. Vented bases and small spacers under the column let water out instead of trapping it.
- Look at the top of each column once a year where it meets the beam. Cracked caulk there lets water run down inside.
- Do not let vines grow up wood columns. They hold moisture against the surface.
PVC, fiberglass and aluminum columns need less care, but the base and the floor under them still need to drain.
What it costs to wait
A rotted column usually gets worse slowly and then quickly. Once the bottom of a column is soft, the roof load starts crushing the rotted wood, and the beam above can sag. A sagging beam pulls on the roof framing and the ceiling, cracks paint and trim, and can open joints where water gets into the roof. Replacing one column before that happens is a modest job. Rebuilding a sagged beam and porch roof is a much bigger one.
Questions people ask about porch columns
Can I replace a porch column myself? Swapping a decorative wrap is possible for a handy homeowner. Removing a column that carries the roof needs proper shoring and is safer done by a carpenter.
How long does it take to replace porch columns? One or two columns usually take a day. A whole porch of columns with base and beam repairs can take several days.
Are PVC porch columns load bearing? Some are rated to carry load and many are not. Check the manufacturer's rating, or use a PVC wrap over a structural post.
Why do my new columns keep rotting at the bottom? Usually because there is no raised base, the base traps water, or the porch floor slopes toward the columns.
Is the estimate free? Yes. We look at every column, the beam and the floor, and give you a written price per column.
See our porches and decks service, the porch columns and entry roof project in Lower Merion and the timber truss porch in Ewing.