Wainscoting on a flat wall is a layout puzzle. Wainscoting up a stairwell is a harder one, because every frame on the stair has to follow the angle of the stair. This job in Thornbury Township, between West Chester and Glen Mills, was done in January 2025.
Layout first
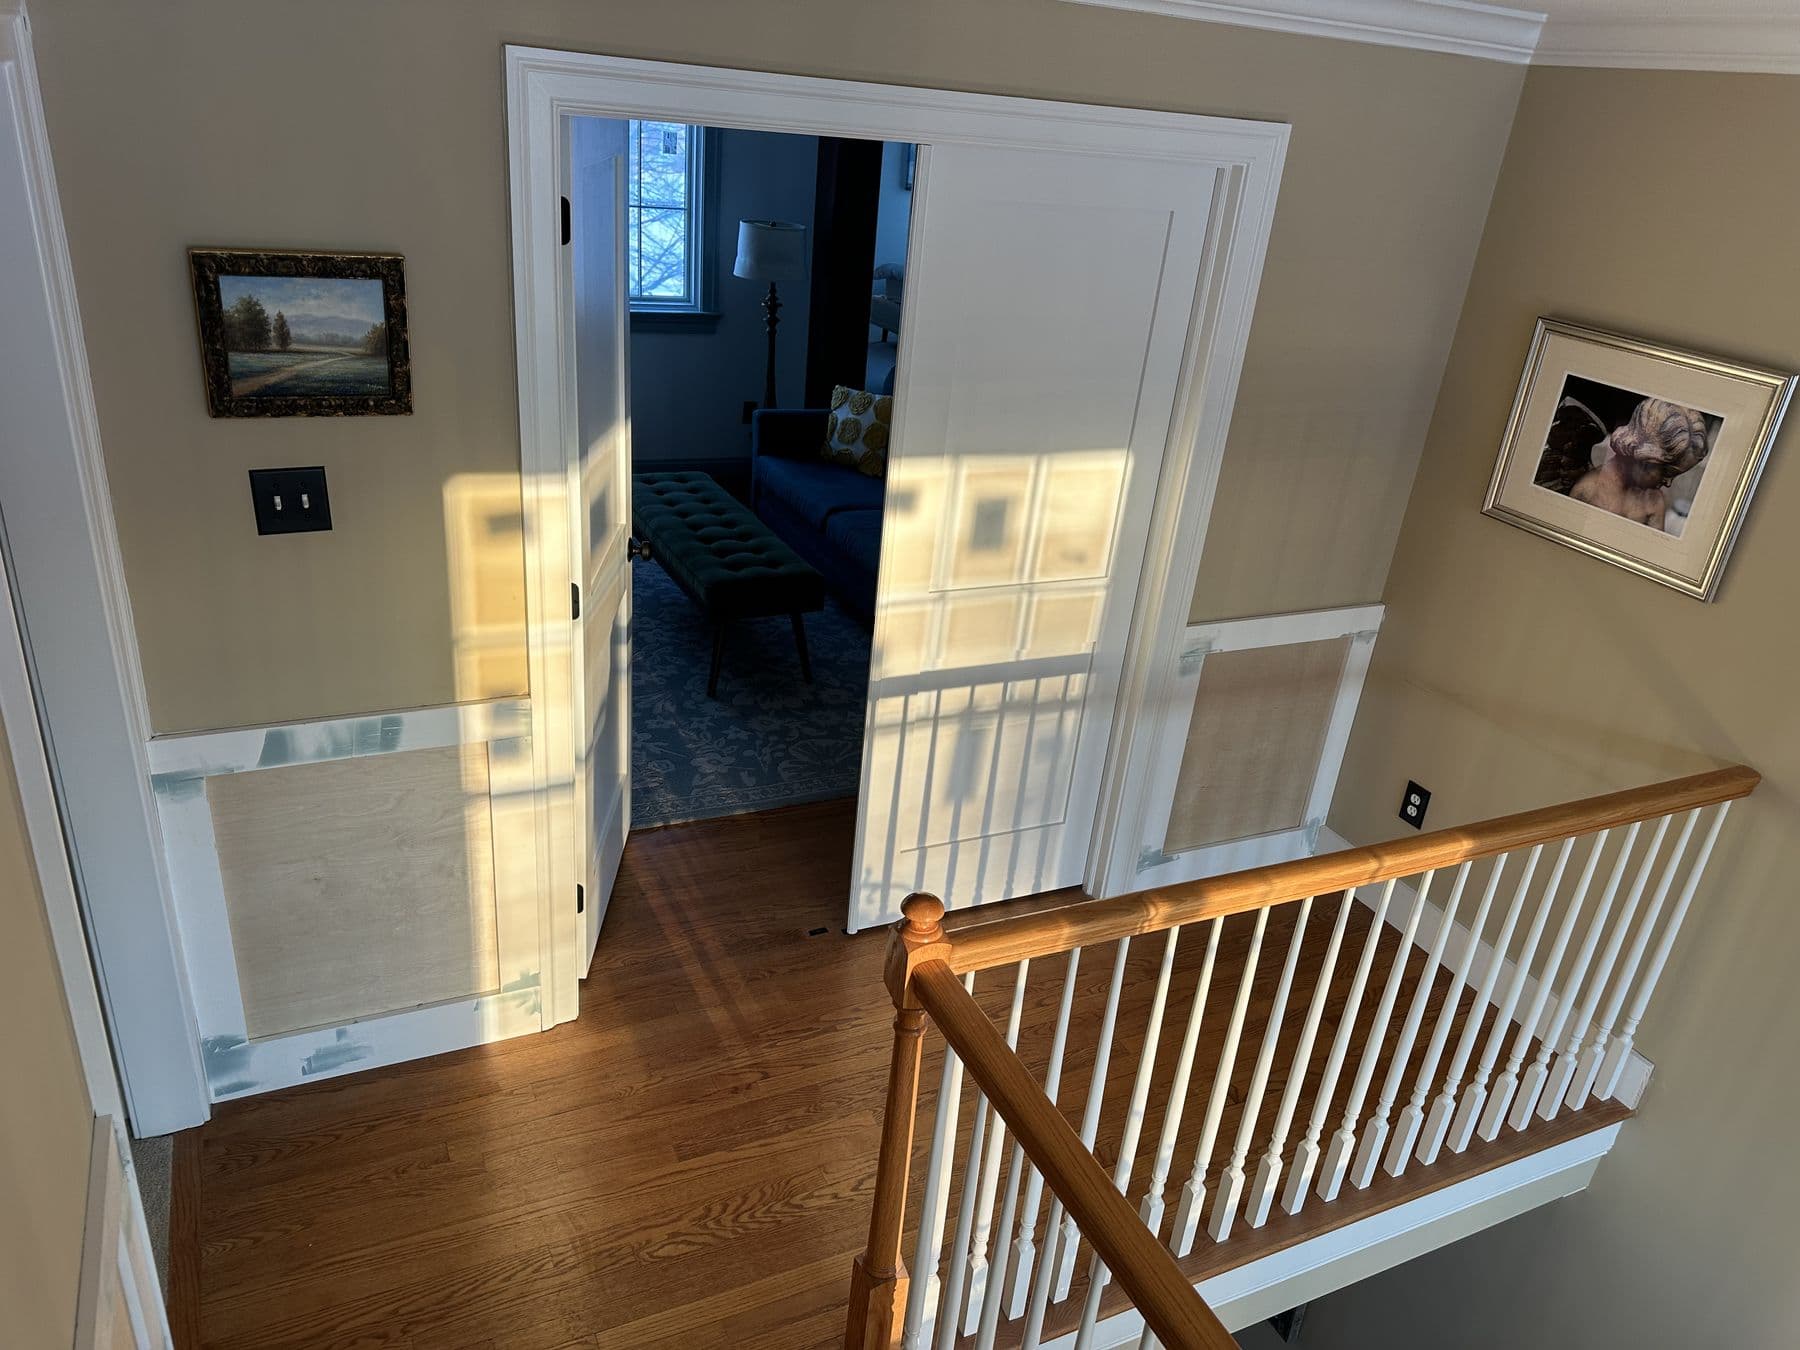
The frames on the stair are parallelograms, not rectangles. The top and bottom rails run parallel to the stair, the sides stay plumb, and the spacing between frames has to match the frames on the flat walls at the top and bottom of the stairs so the pattern reads as one.
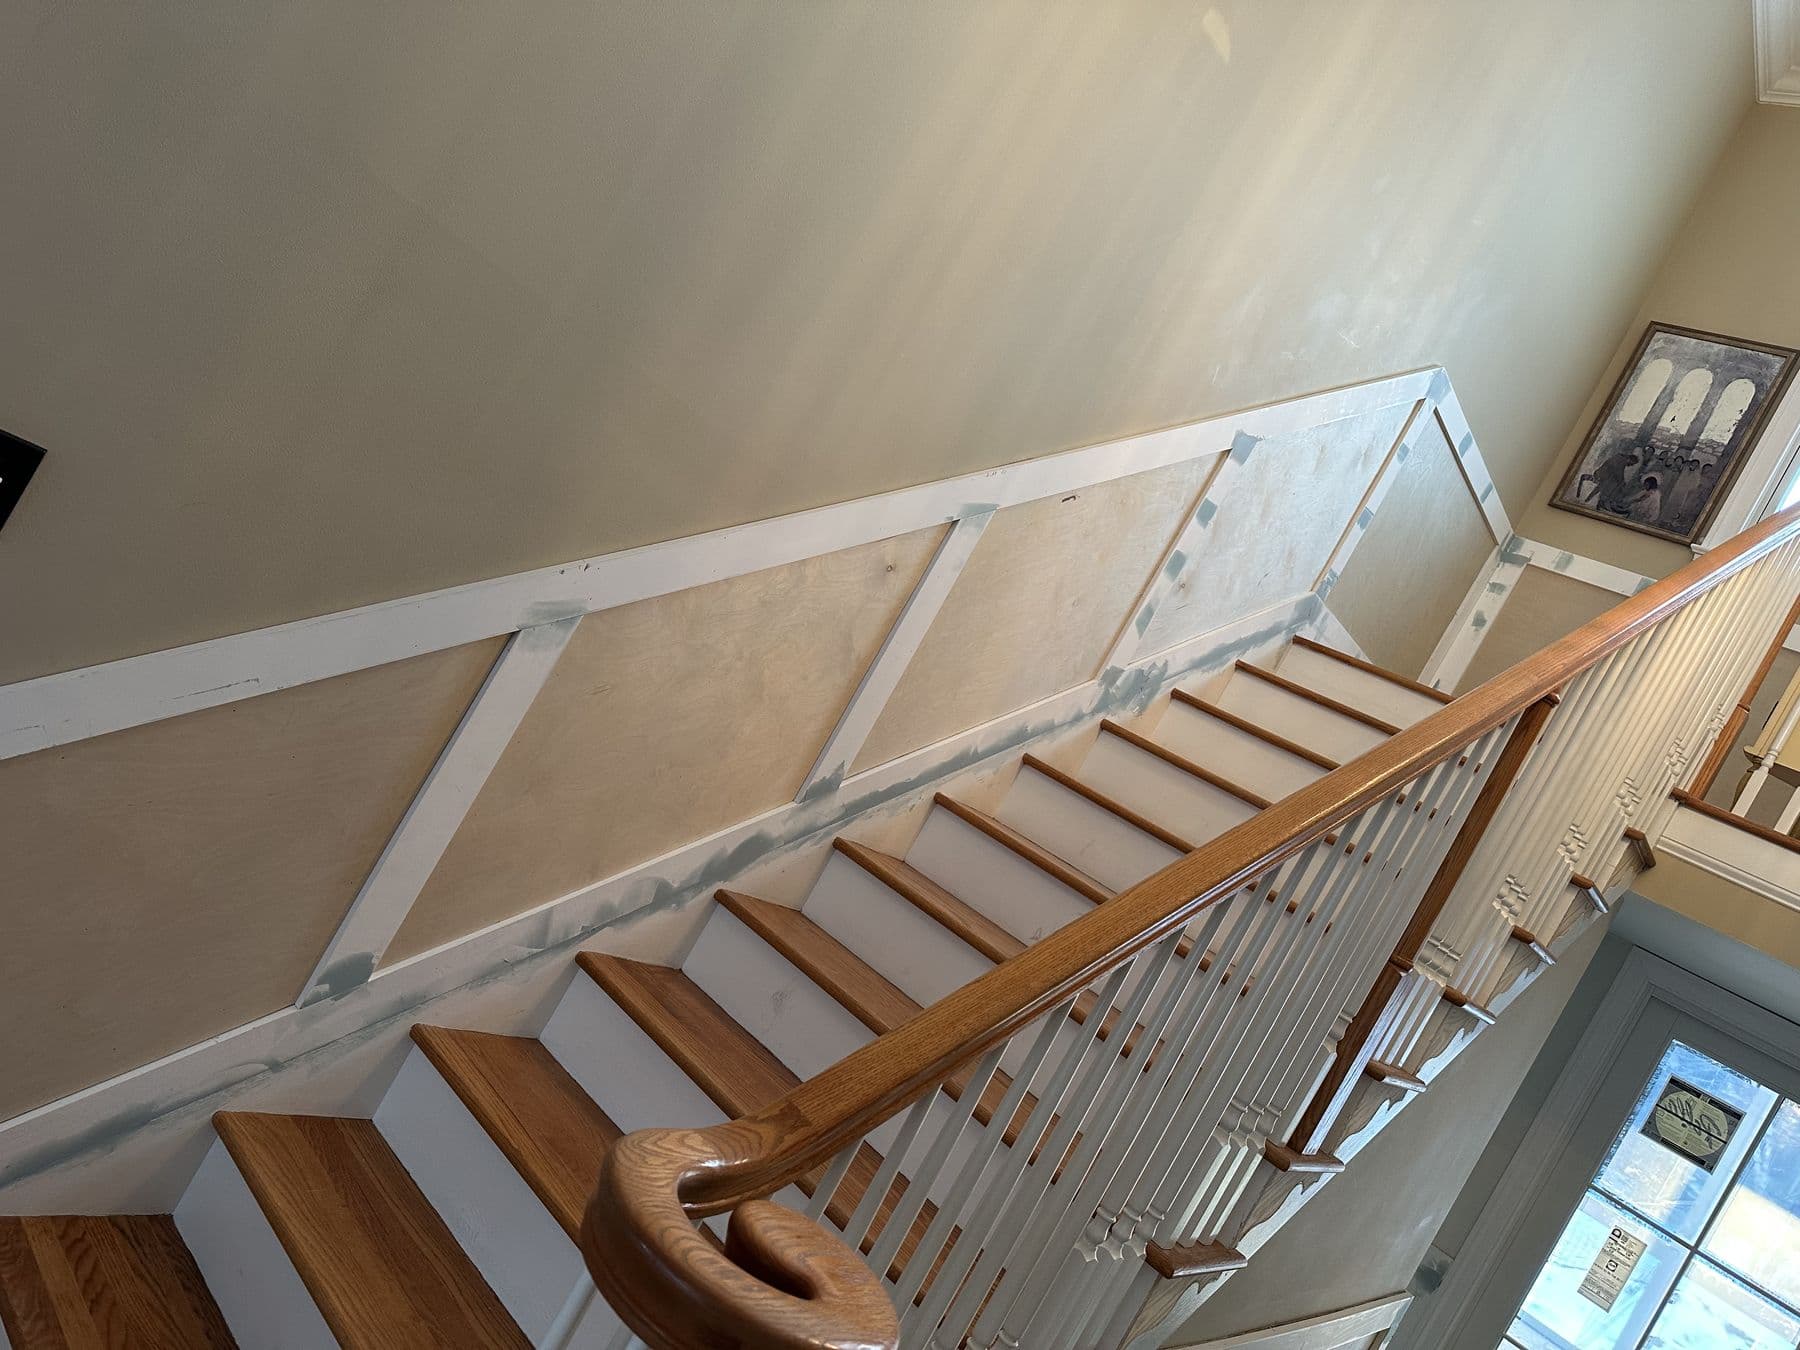 Thornbury TwpJan 2025
Going around corners
Where the stair turns and meets the landing, the frames change from angled to level. The photos show how the panels step from one to the other at the corner without an awkward leftover frame.
 Thornbury TwpJan 2025
Hallway panels and chair rail
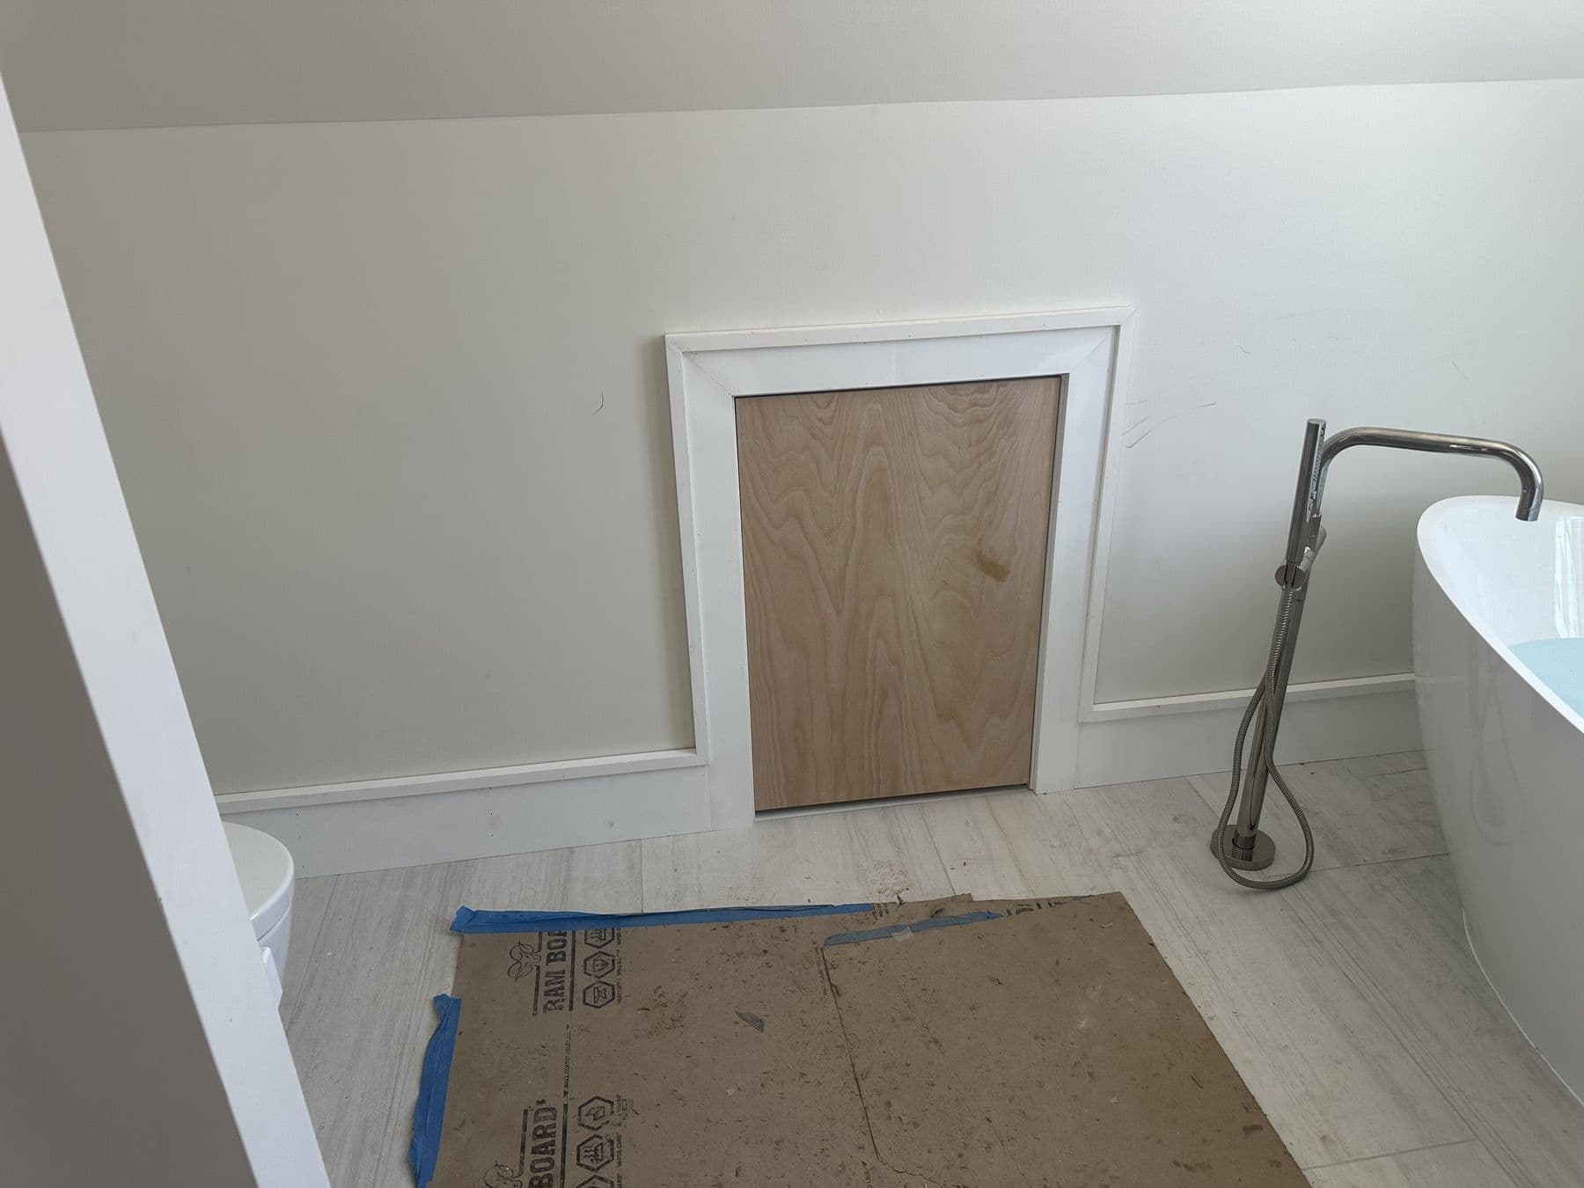
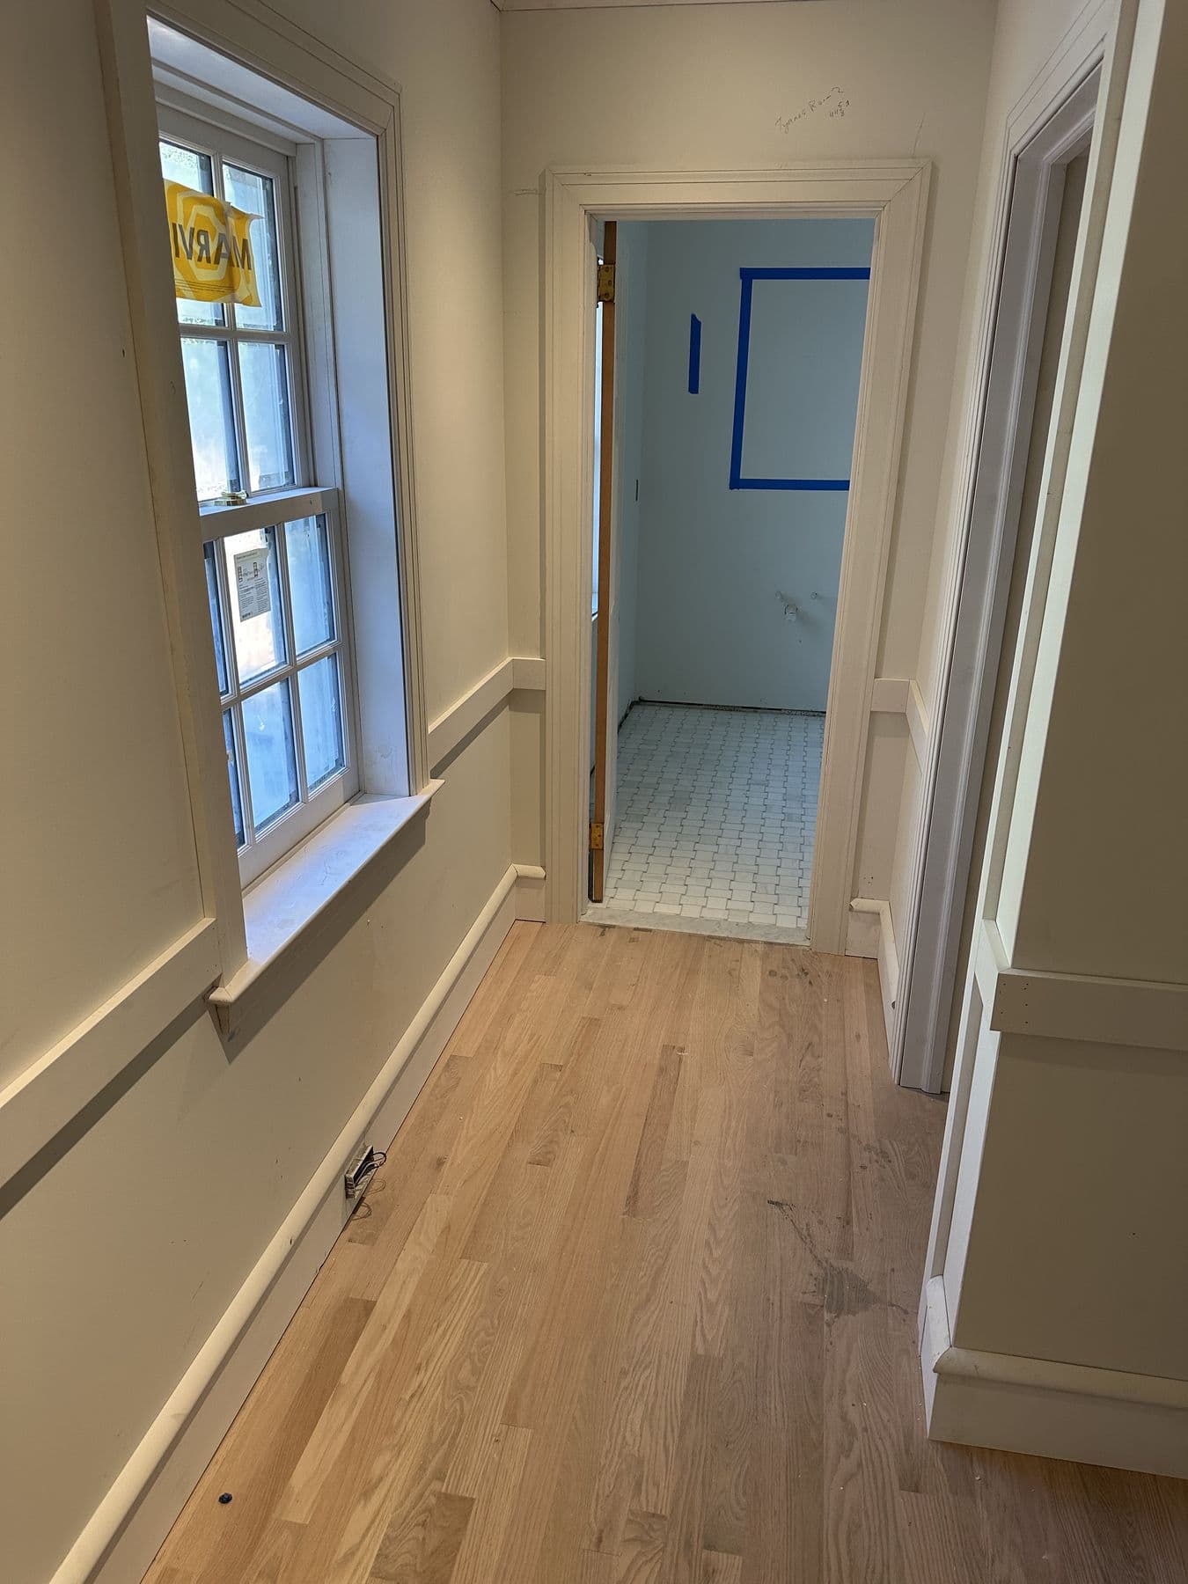
On the upper hall the wainscot continues with a chair rail on top. A heating vent that falls inside a panel was cut in neatly rather than moving the layout.
 Thornbury TwpJan 2025
 Thornbury TwpJan 2025