October 11, 2026 · 6 min read
Board and batten siding cost: vinyl, fiber cement and wood compared
By the D&E Mako Renovation crew, Ephrata, PA. General guidance, not a quote for your house.
Board and batten siding usually costs about $5 to $7 per square foot of wall installed in vinyl and about $8 to $13 per square foot in fiber cement in 2026, with real wood higher. For a whole house with 1,500 square feet of wall, that is roughly $7,500 to $11,000 in vinyl and $12,000 to $20,000 in fiber cement, before removal of old siding, sheathing repair and trim. It costs a little more than lap siding of the same material, because the battens and the layout take extra time.
 Douglassville areaMar 2025
The numbers
These 2026 ranges come from installer pricing and cost guides, which disagree quite a bit. Use them as a planning range.
| Material | Typical installed cost per sq ft |
|---|---|
| Vinyl board and batten | $5 to $7 |
| LP SmartSide engineered wood panels and battens | $6 to $10 |
| Fiber cement (James Hardie panels and battens) | $8 to $13 |
| Real wood (cedar or pine) | $9 to $16 |
On top of that, plan for removal of old siding, housewrap, sheathing repair where needed, trim and paint if the material is not pre-finished. Our siding replacement cost guide covers those extra lines.
What board and batten is
Board and batten is vertical siding: wide boards or panels with narrow strips, the battens, covering the seams or set at regular spacing. It started on barns and farm buildings, and today it shows up on farmhouses, modern houses, additions, gables and garages.
There are two common ways to build it:
- Panels and battens. Large vertical panels, often 4 by 8 or 4 by 10 feet, with battens applied over them every 12 to 24 inches. This is the usual method with fiber cement and engineered wood.
- Boards and battens. Individual vertical boards with battens over the gaps between them. More traditional, more labor, often wood.
Vinyl board and batten comes as interlocking vertical panels with the battens molded in.
Why layout drives the labor
Vertical siding shows every spacing decision. Before we hang anything we plan:
- Batten spacing so the battens line up with window and door edges where possible.
- Where the end battens fall at each corner, so you do not get a skinny gap at one end.
- Horizontal joints on tall walls, which need flashing and look best lined up with window heads or floor lines.
- Nailing, because battens must be fastened into framing or solid backing, not just the panel.
A wall with several windows can take noticeably longer than lap siding, because battens have to stop and start around each opening.
Where board and batten looks best
- Gables above lap siding. A common and attractive mix that adds texture without a whole house of vertical siding.
- Additions and dormers, to set them apart from the main house.
- Farmhouse and modern houses, often in white or dark colors with black windows.
- Garages, sheds and outbuildings.
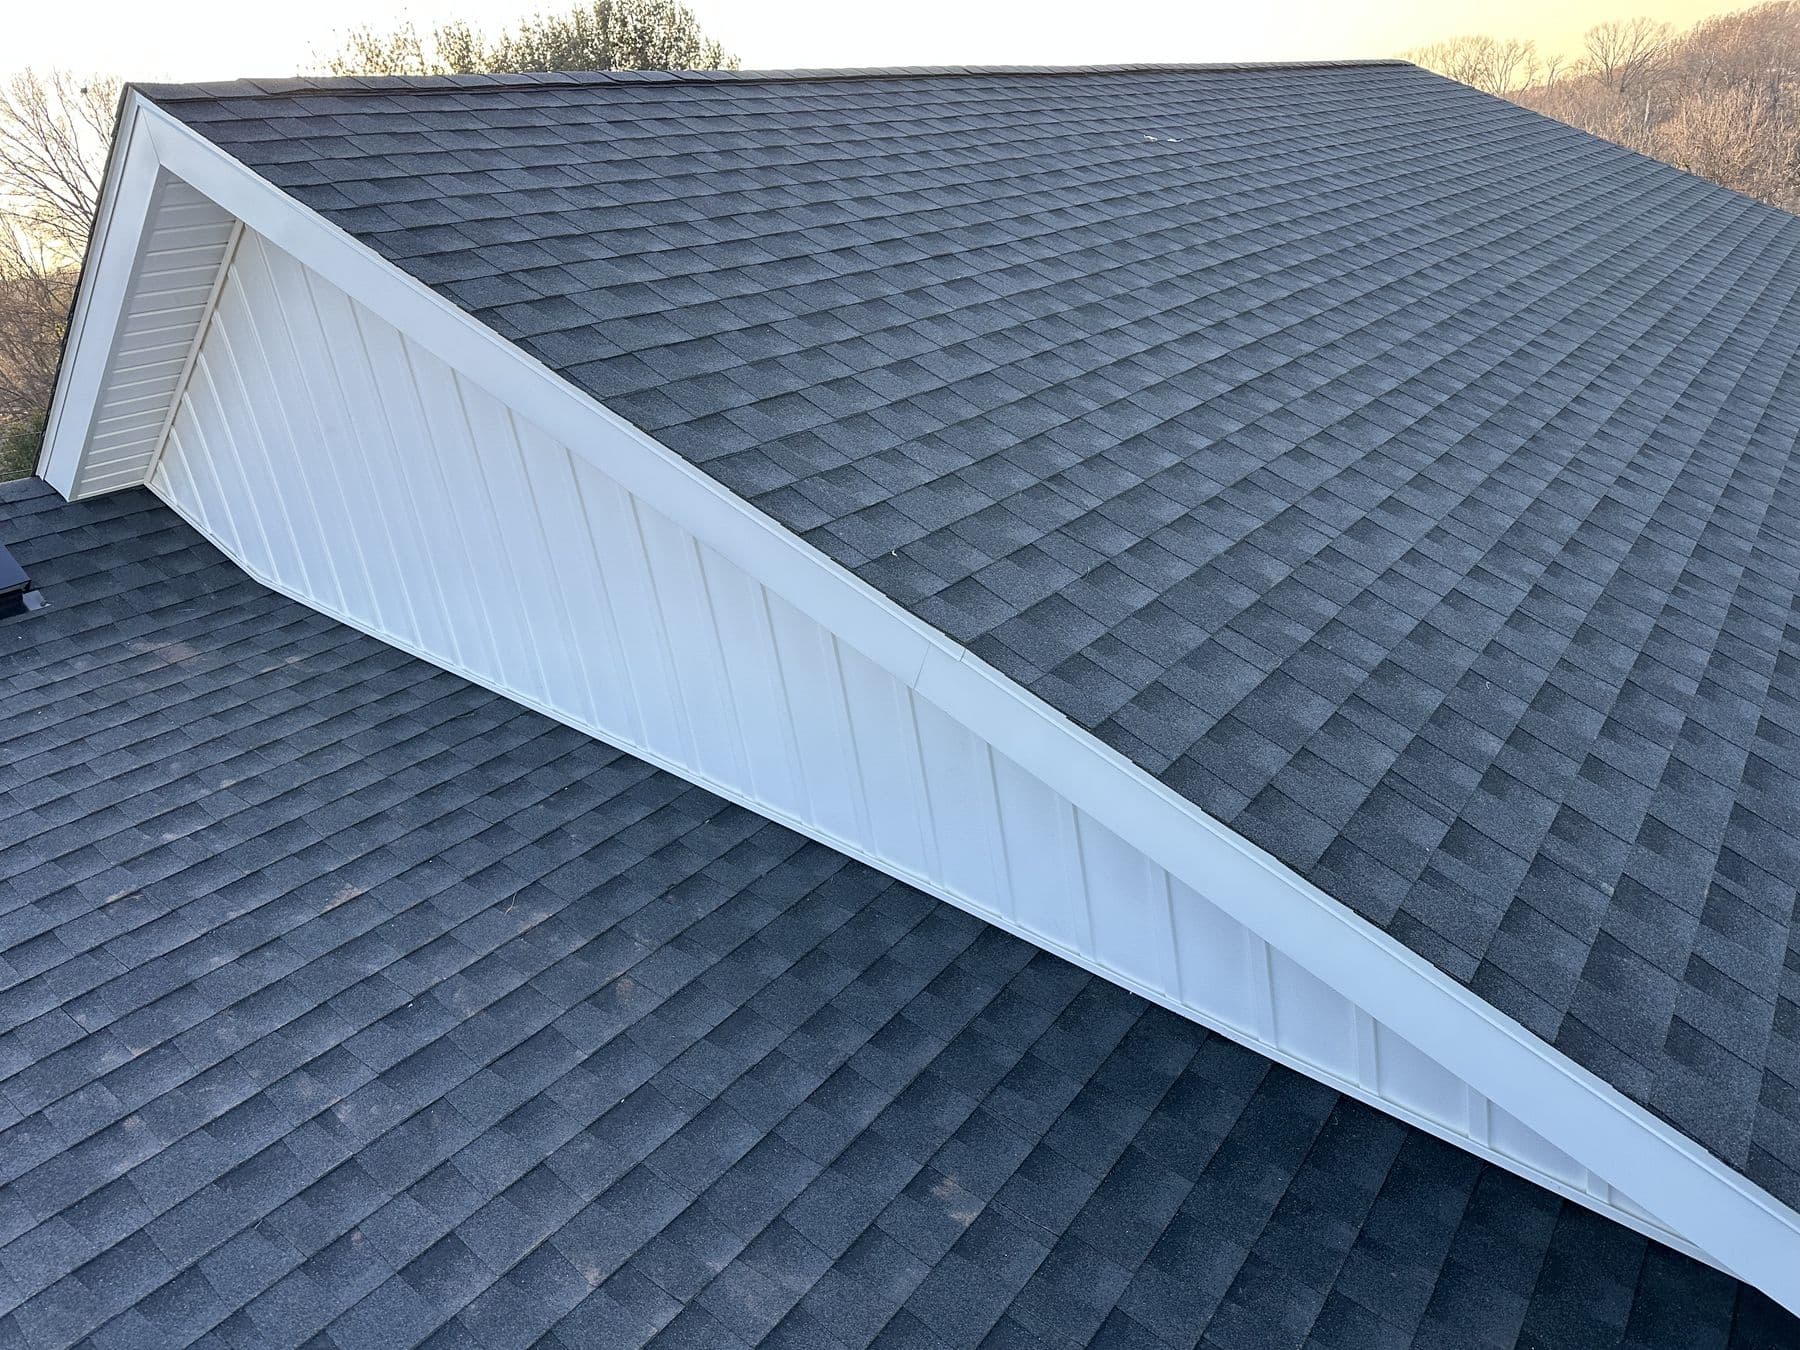
- Small details like crickets, dormer cheeks and porch gables. On the Douglassville house, a small gable cricket on the roof was finished with white board and batten trim.
 Douglassville areaMar 2025
Material choices
Vinyl
Lowest cost and no painting. Vinyl board and batten is lighter and less crisp than fiber cement, and it needs room to move, so it must be hung loosely, not nailed tight.
Fiber cement
The most popular choice for board and batten today. Panels and battens are stable, do not rot, hold paint and take sharp, clean lines. They are heavy and need proper cutting and dust control. Pre-finished colors save painting.
Engineered wood
LP SmartSide panels and trim give a wood look at a lower cost than fiber cement. Cut edges must be sealed, and it must stay off the ground and the roof.
Wood
Real cedar or pine is beautiful and traditional, needs paint or stain and regular care, and costs the most in the long run. It suits historic outbuildings and barns.
Our comparison of fiber cement, vinyl and LP SmartSide goes deeper on the materials.
Water management
Vertical siding sheds water well, because water runs straight down the joints. The weak points are:
- Horizontal seams on tall walls, which need a Z-flashing between panels.
- The bottom edge, which needs clearance from the ground, roofs and decks.
- Window and door heads, which need head flashing and a drip cap.
- Batten tops, which can trap water if they are cut flat against a trim board without a gap or flashing.
Behind it all goes housewrap or a sheathing system like ZIP System, with every opening flashed. Our guide on ZIP System versus housewrap covers that layer.
Mixing board and batten with lap siding
A popular approach is lap siding on the walls and board and batten on the gables or an addition. It costs less than doing the whole house in board and batten and adds interest. The key is the transition: a trim board or a band where the two meet, flashed so water from the vertical siding above runs out over the lap siding below.
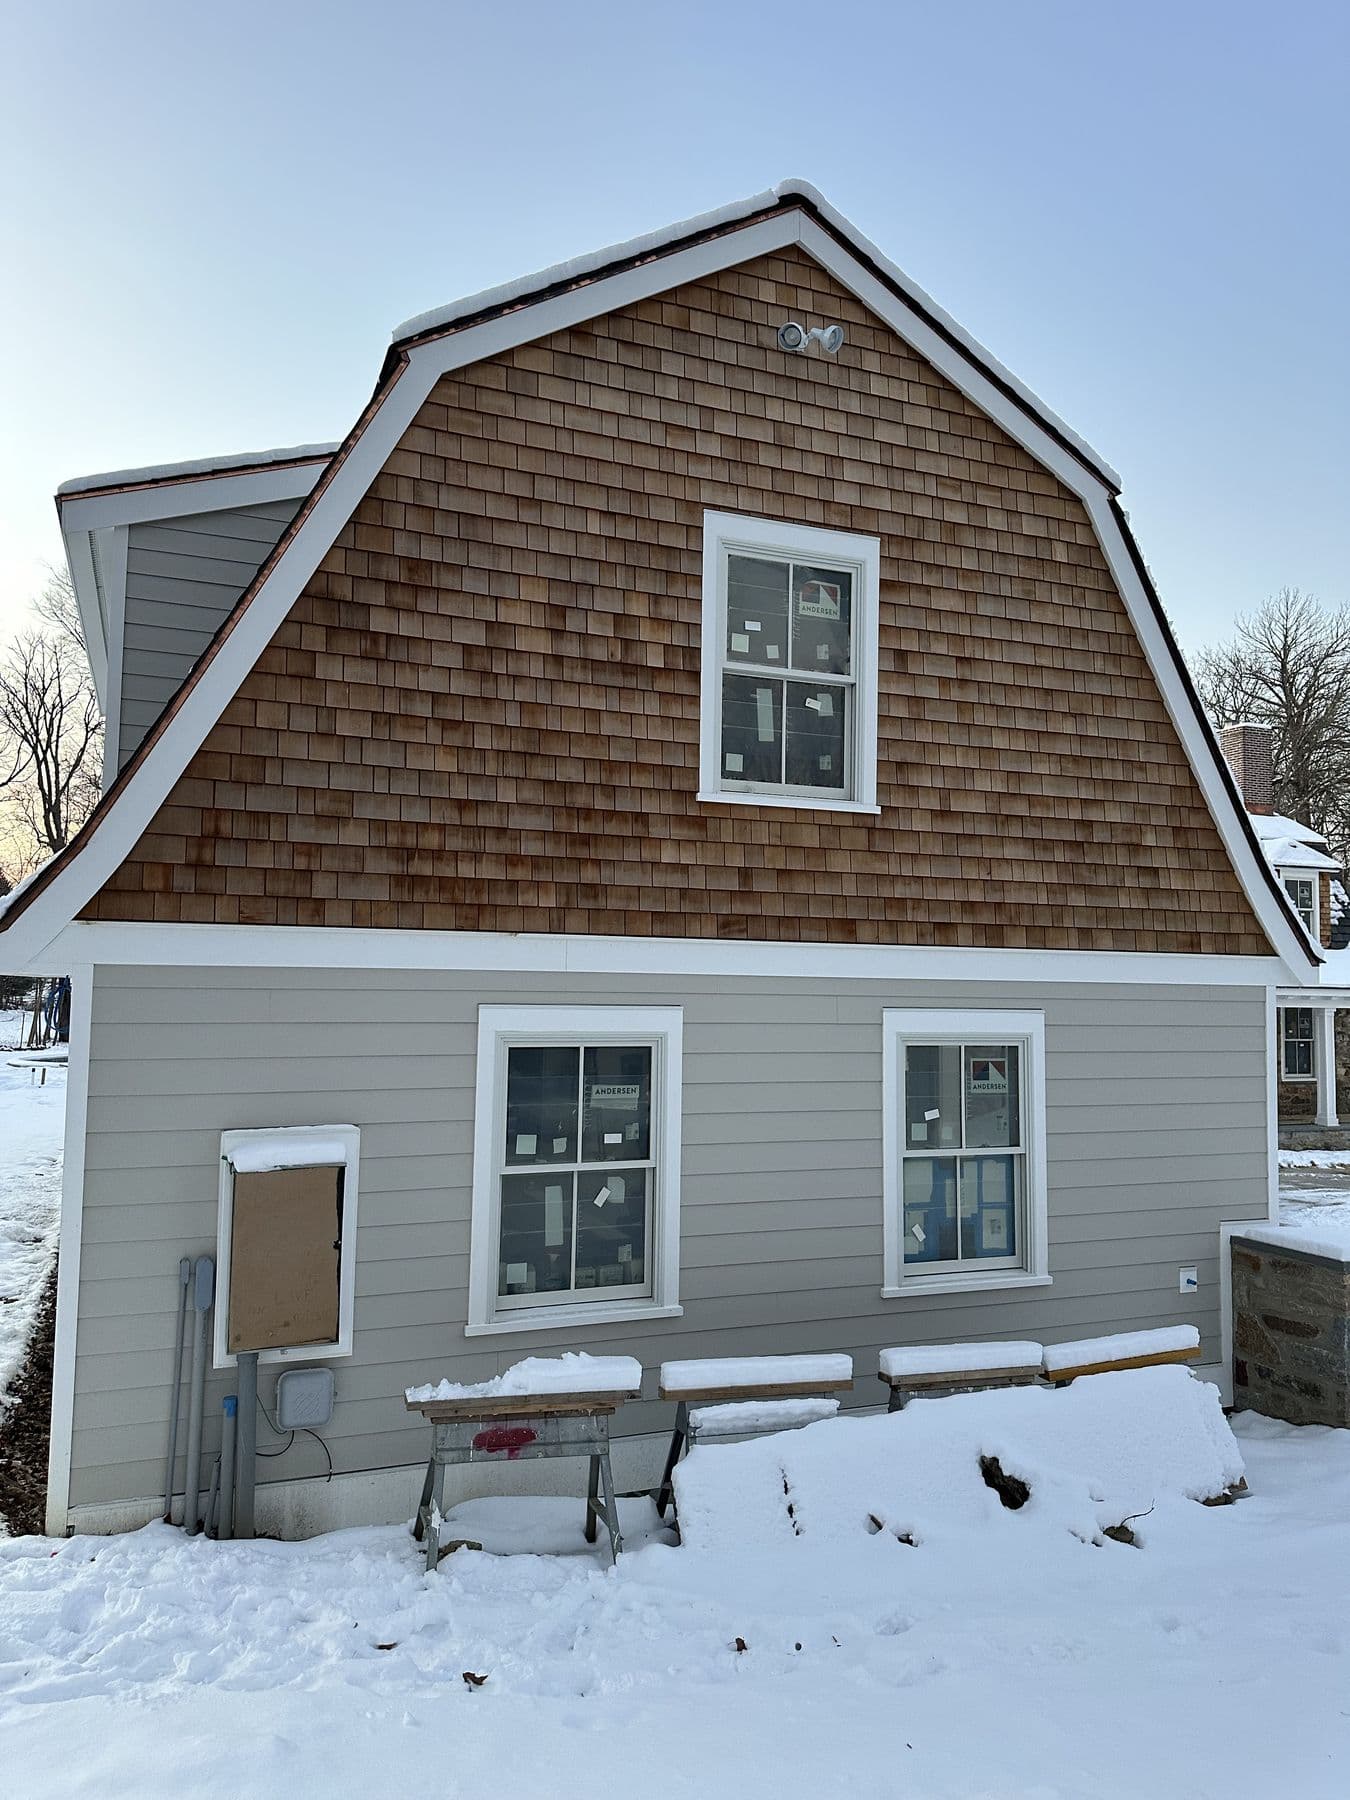
On the stone house in Lower Merion, the mix was lap siding on the walls with cedar shakes on the gambrel ends, the same idea with a different texture.
 Lower Merion TwpDec 2025
Colors
Board and batten is often painted a single color, which shows the shadow lines of the battens. White, off-white and dark charcoal or black are the most common right now. Pre-finished fiber cement in standard colors costs less than custom colors or field painting, and the factory finish usually carries a longer warranty.
How long it takes
A typical two-story house in board and batten takes about two to four weeks, depending on the number of windows, the amount of repair and the trim. Gables and small additions take days.
Permits and contracts in Pennsylvania
Re-siding a house usually does not need a building permit in Lancaster, Chester and Delaware County townships, though some require one and historic districts may need review of exterior changes. Structural repairs or new openings are more likely to need a permit. Home improvement contracts over $500 must be in writing in Pennsylvania, with three business days to cancel. Houses built before 1978 need lead-safe practices when old painted siding comes off.
Trim details that make board and batten look right
Vertical siding depends on its trim more than lap siding does:
- Wide corner boards give the battens something to stop against at each corner.
- A frieze board at the top of the wall, under the soffit, finishes the battens neatly.
- A water table or skirt board at the bottom, with flashing, protects the bottom edge and gives a base line.
- Window and door casings wide enough that battens can die into them cleanly.
- Batten widths in proportion to the spacing, often 2 to 3 inches wide.
When these are planned with the battens, the wall reads as one design instead of a collection of cuts.
Board and batten versus lap siding
Choosing between the two comes down to the house and the look you want:
- Lap siding is horizontal and traditional on most houses in our area. It costs a little less and suits colonials, ranches and most older houses.
- Board and batten is vertical and reads as farmhouse, rural or modern. It makes walls look taller.
- Both together is common: lap on the main walls and board and batten on gables, dormers or an addition.
If you are unsure, it often helps to try board and batten on one gable first. It is a smaller cost and shows how the look works on your house.
Timing and weather
Fiber cement and vinyl board and batten can be installed most of the year. Fiber cement that will be painted on site needs dry, mild weather for paint, and caulks have temperature limits, so finishing can wait for a warmer day in winter.
Questions people ask about board and batten
Is board and batten more expensive than lap siding? A little, usually 10 to 25 percent more in the same material, because of the battens and the layout.
What spacing should battens be? Most common is 12 to 16 inches on center. Wider spacing, up to 24 inches, looks more modern. Narrow spacing looks more traditional.
Can board and batten go over old siding? We do not recommend it. Removing the old siding lets us repair the sheathing, flash the openings and get the battens into solid framing.
Does board and batten work on a whole house? Yes, especially farmhouse and modern designs. On traditional houses, many people prefer it on gables and additions.
Is the estimate free? Yes. We measure the walls, plan the layout and send a written estimate.
See our siding service, the Douglassville brick house job and the lap siding and cedar shake gambrel in Lower Merion.