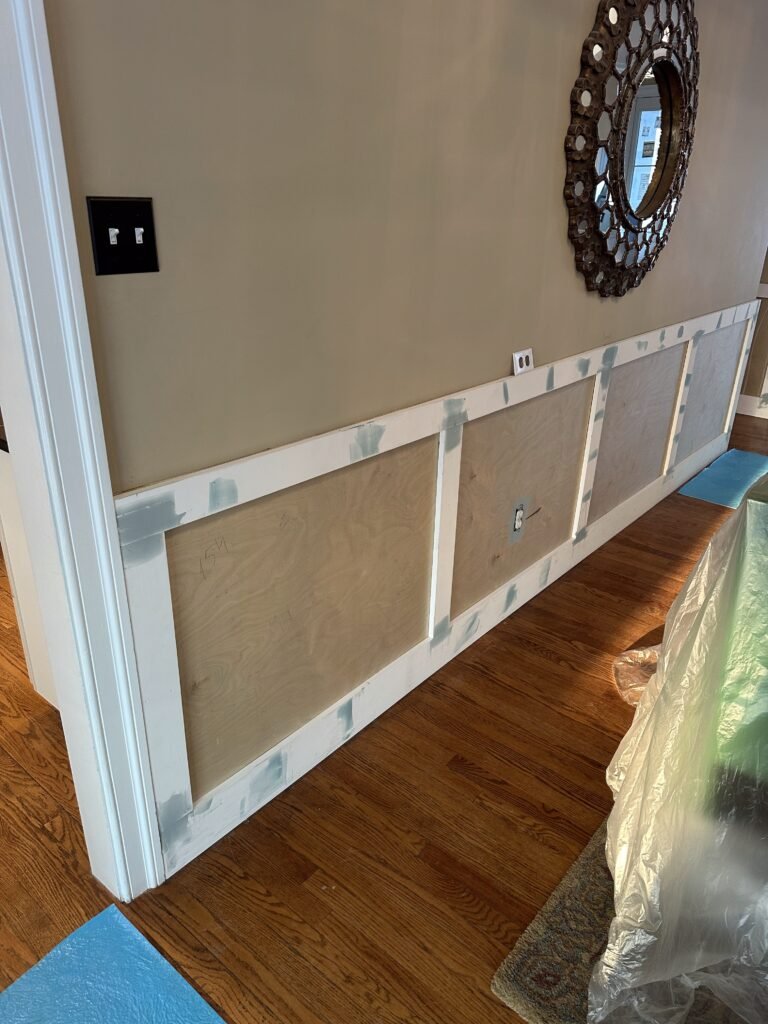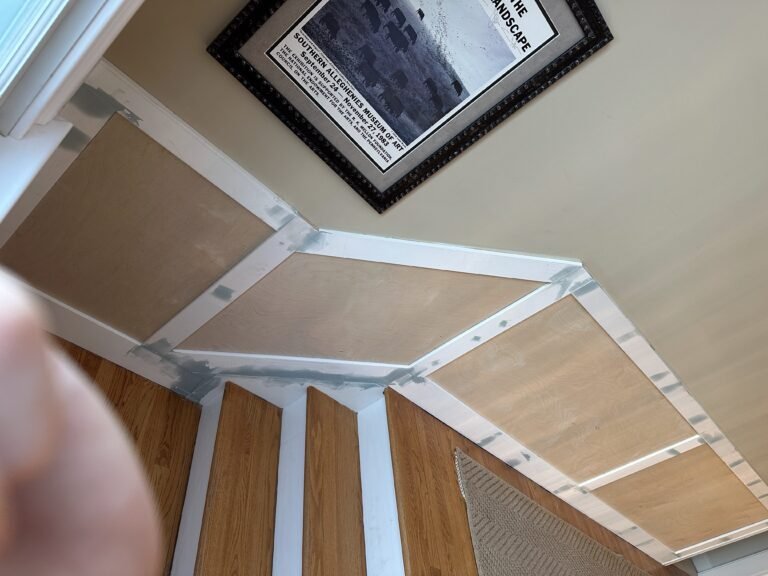

A freestanding shelf fills a wall; a built-in becomes part of the house. On this Lititz project we built custom bookcases fitted under a sloped ceiling, turning an awkward space into tailored storage that looks original to the room. Scribed to the walls, trimmed to match the home, and joined with real carpentry, the built-ins read as architecture rather than furniture.
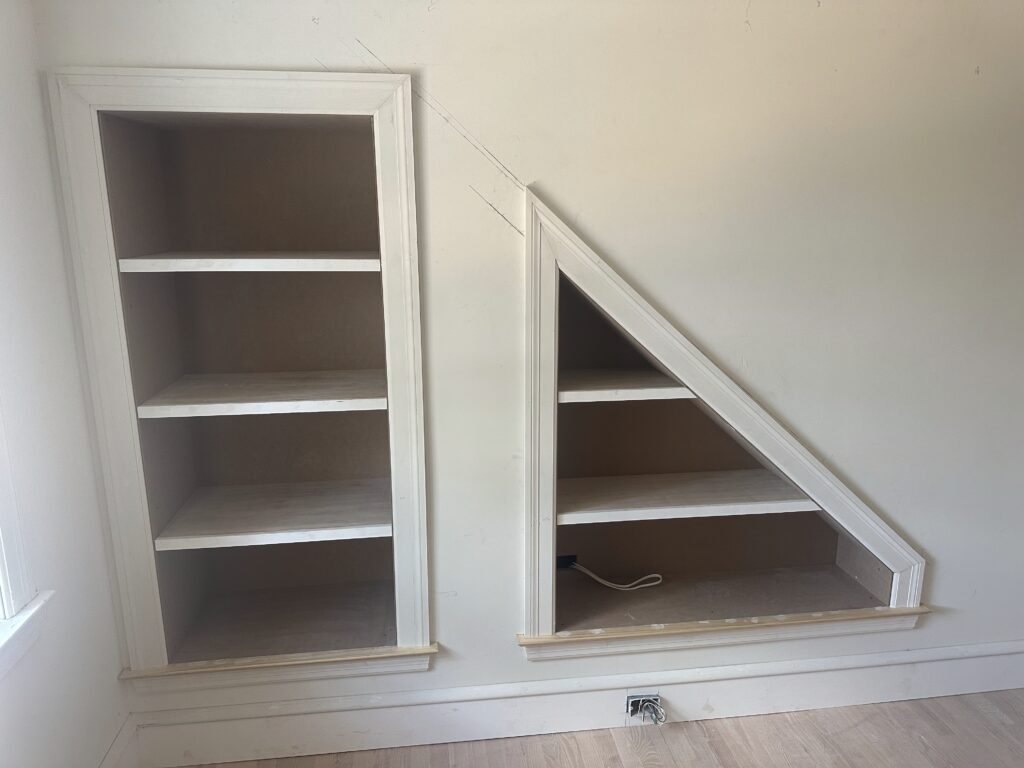
What the Lititz built-in project involved
Fitting cabinetry to a sloped ceiling is exactly the kind of space furniture cannot handle. The scope covered:
- Built-in bookcases scribed to fit the walls and ceiling slope
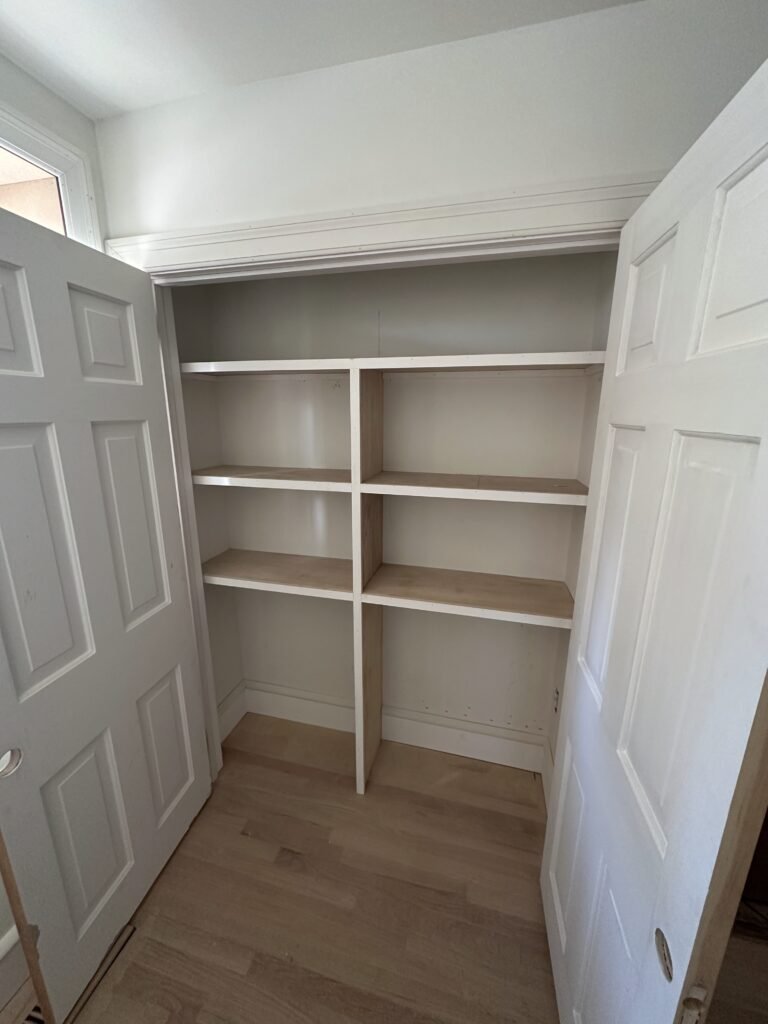
- Shelving and dividers sized to the space
- Face frames and trim that tie into the room’s existing moldings
- Real carpentry joinery rather than flat-pack assembly
- A finished, paint-grade result with no gaps against the wall
Why custom beats a kit
A built-in is made for one specific spot in one specific house. It uses the full height of a room and turns dead corners and awkward nooks into useful, attractive storage. The test is the gaps: a custom build has none against the wall or ceiling, because it was scribed to fit. For understanding professional craftsmanship credentials, NARI is a helpful reference.
Considering built-ins?
Custom built-ins are part of our trim and finish carpentry service, and our guide on custom built-in bookcases covers where they work best.
Want built-ins that look original to your home? Get a free estimate and let us design them to fit.