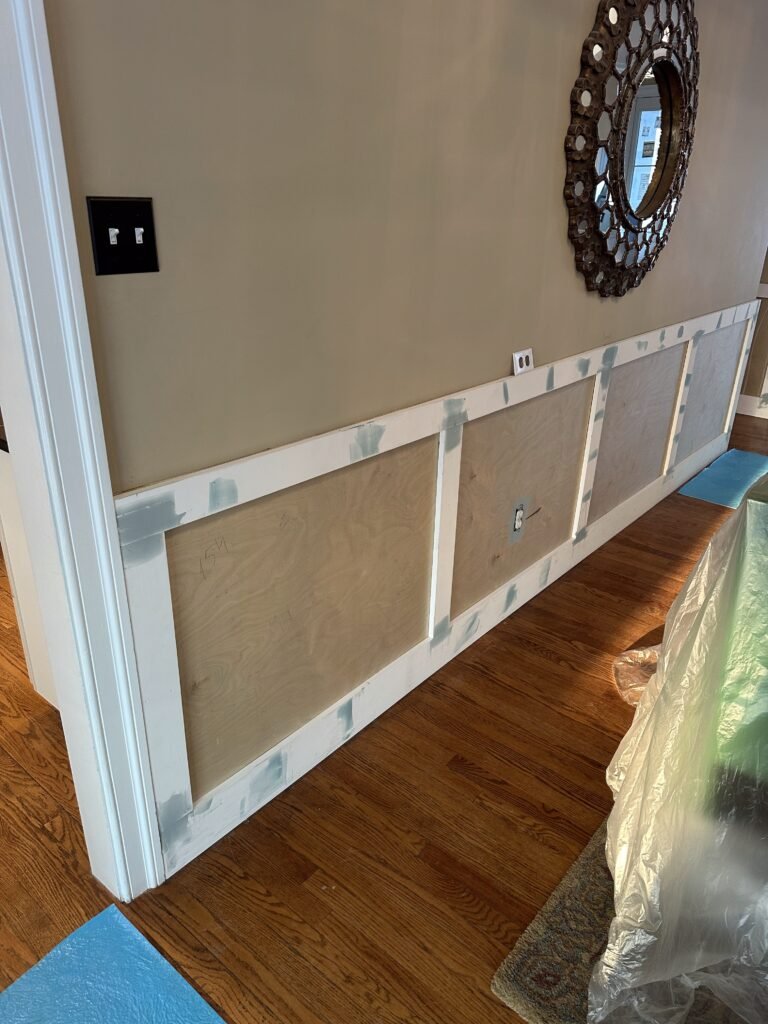

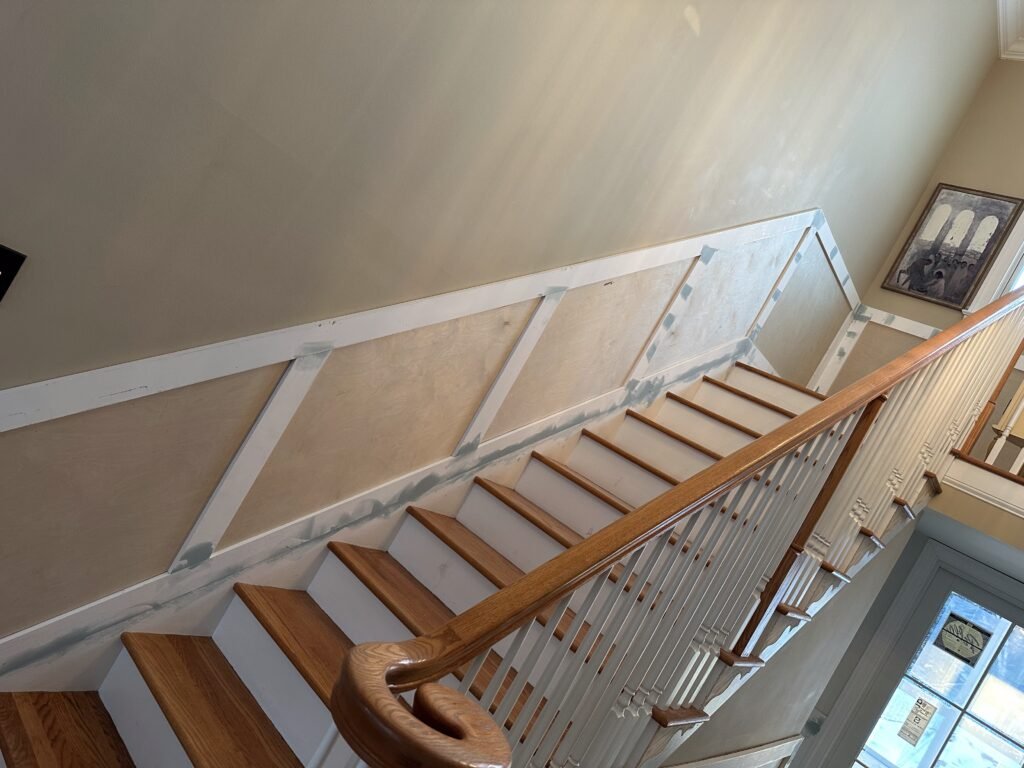
A staircase is one of the first things people see, and it is a chance to show real carpentry. On this New Holland project we ran paneled wainscoting up the stair wall and paired it with an oak handrail and balusters, turning a plain stairwell into a finished, custom-feeling feature. The panel work follows the rake of the stairs, and the railing is built solid and to code.
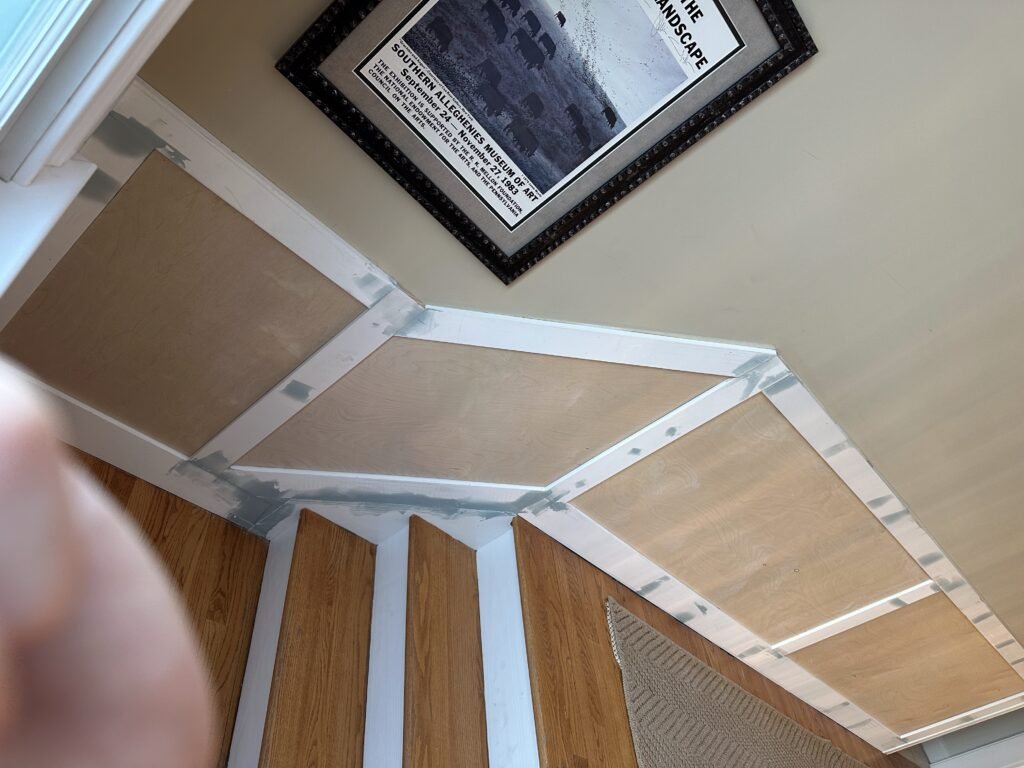
What the New Holland stair project involved
Wainscoting on a stair wall is exacting work, since the panels have to follow the angle of the stairs cleanly. The scope covered:
- Paneled wainscoting run up the raked stair wall
- Rails, stiles, and panels laid out to consistent proportions
- An oak handrail and balusters set solid and to code
- Filled, sanded, and caulked joints for a millwork finish
- Clean integration with the treads, risers, and newel posts
Why the layout and railing matter
Paneled wainscoting only looks right when the layout is consistent and the joints are clean, and the railing has to be more than pretty. Building code requires balusters spaced so a four-inch sphere cannot pass, and the newel posts have to be anchored firmly so the railing feels rock-solid. For understanding professional finish credentials, NARI is a helpful reference.
Upgrading a staircase?
Stair wainscoting and railing work is part of our trim and finish carpentry service, and our guide on stair railing replacement covers the safety and code side.
Want a staircase that makes an impression? Get a free estimate and let us build it clean and solid.