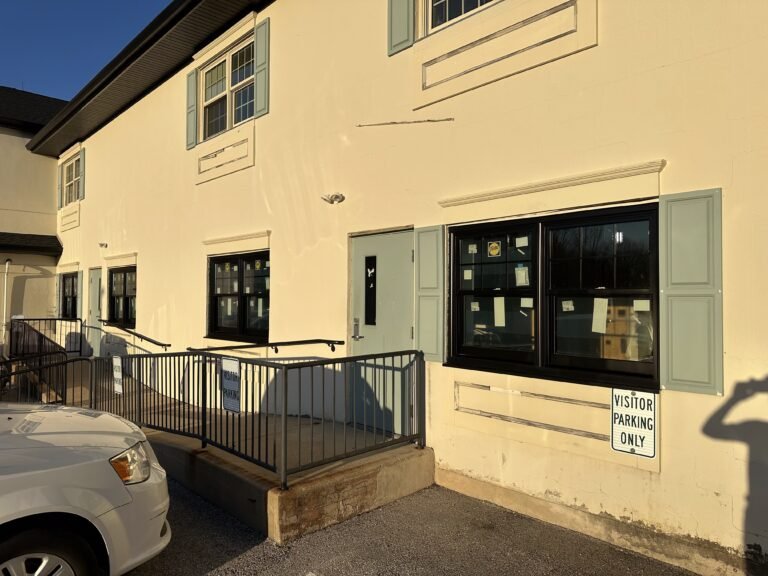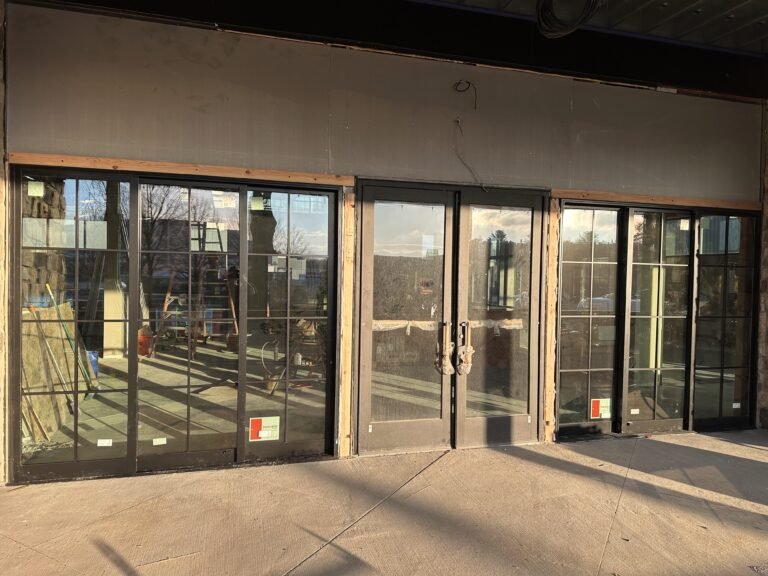

Commercial spaces have a shorter runway than homes: every day the doors are closed is lost revenue, so the work has to be organized and precise. On this Lancaster retail buildout we handled the interior construction and the custom carpentry that gives the store its identity, including a run of live-edge wood checkout counters set on clean black cabinetry over a polished concrete floor.
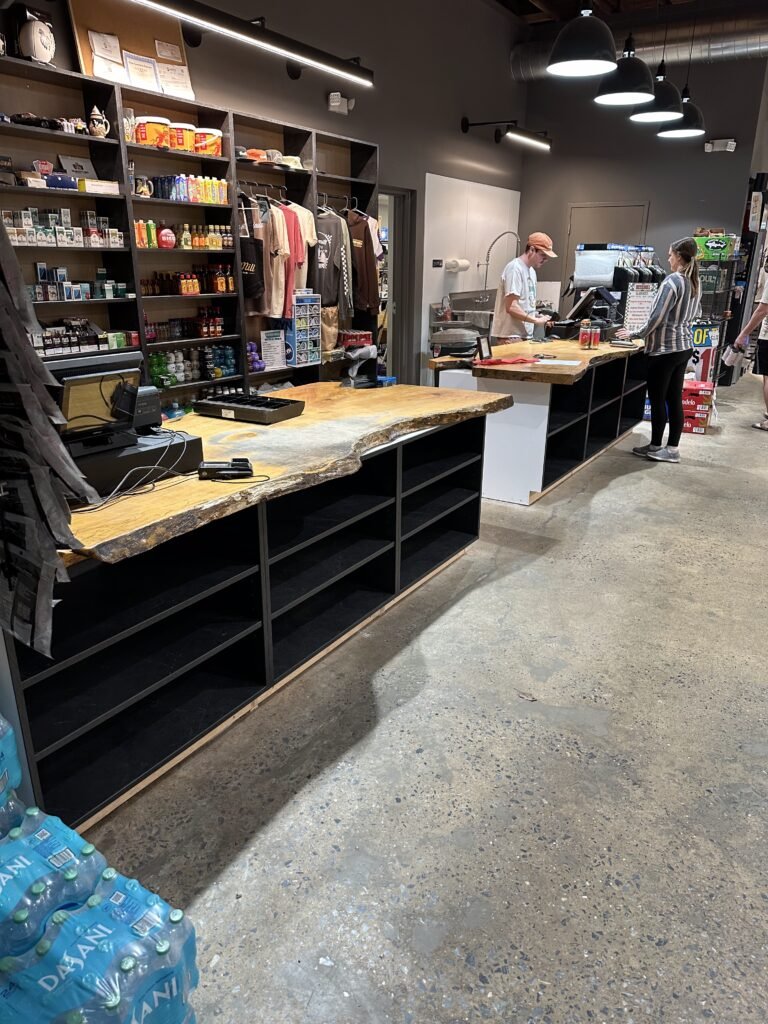
What the Lancaster retail buildout involved
The goal was a clean, modern retail floor with custom fixtures that stood out from a typical store fit-out. The scope covered:
- Interior construction and finishing of the retail floor
- Custom live-edge wood checkout and service counters
- Black cabinetry and open shelving for merchandise
- Coordination around the polished concrete floor and lighting
- Durable finishes built for daily commercial traffic
Custom carpentry is what turns a leased box into a branded space, and the live-edge counters became the visual anchor of the whole store.
Why commercial carpentry is its own discipline
Retail and commercial work carries different demands than a home: tighter schedules, heavier daily use, and finishes that have to hold up to constant traffic. Coordinating trades and keeping the project moving matters as much as the carpentry itself. Professional standards, like those from NARI, are a useful reference for the level of coordination commercial work requires.
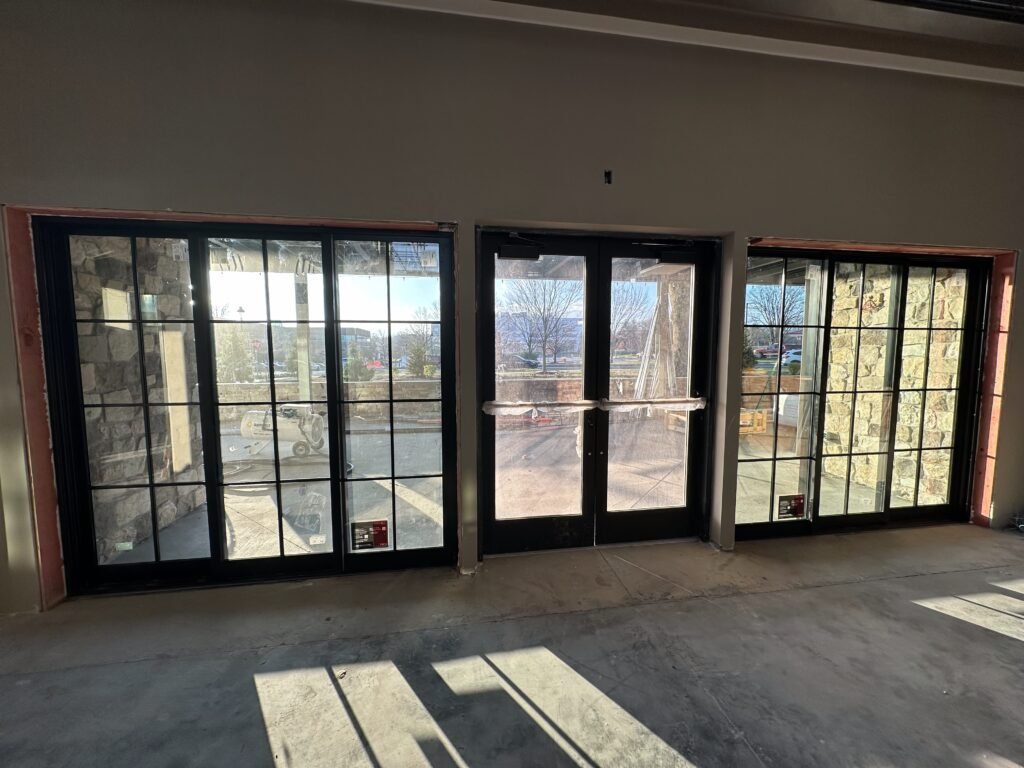
Planning a commercial buildout?
Retail and commercial construction is part of our commercial renovation and construction service, and the custom fixtures draw on our trim and finish carpentry work. Our guide on what to ask before a commercial renovation is worth a read first.
Fitting out a retail or commercial space? Get a free estimate and let us talk through the scope and schedule.