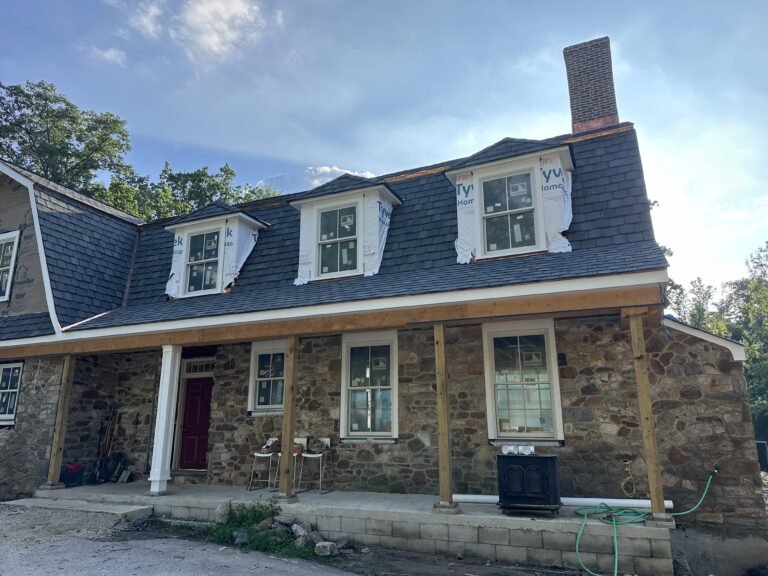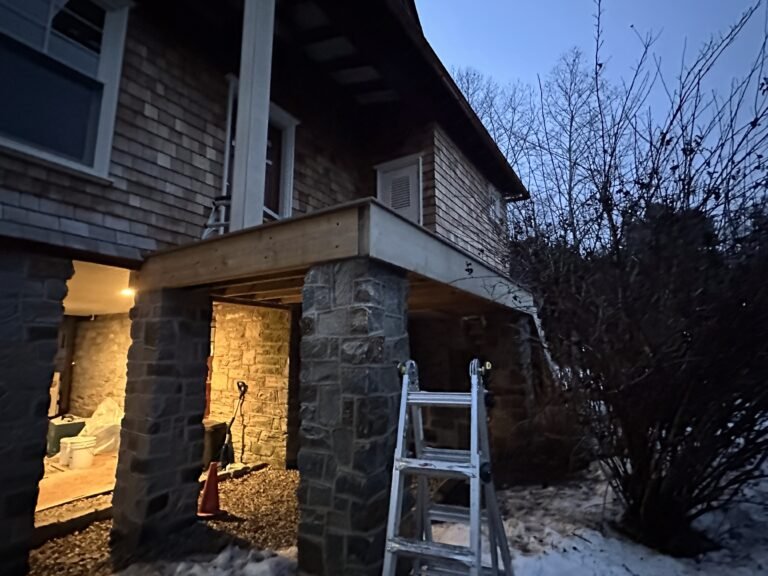

A covered porch can be a simple shelter or a statement, and this Downingtown project is firmly the latter. We built a custom covered entrance with an exposed cedar timber-truss gable and a tongue-and-groove cedar ceiling, set over a masonry base with a standing-seam roof edge. It is the kind of structure that gives a building real presence and welcomes everyone who walks up to it.
What the Downingtown porch project involved
A timber-truss porch combines real structural work with fine finish carpentry, since the truss is both holding up the roof and serving as the showpiece. The scope covered:
- Footings and a masonry base to carry the structure below the frost line
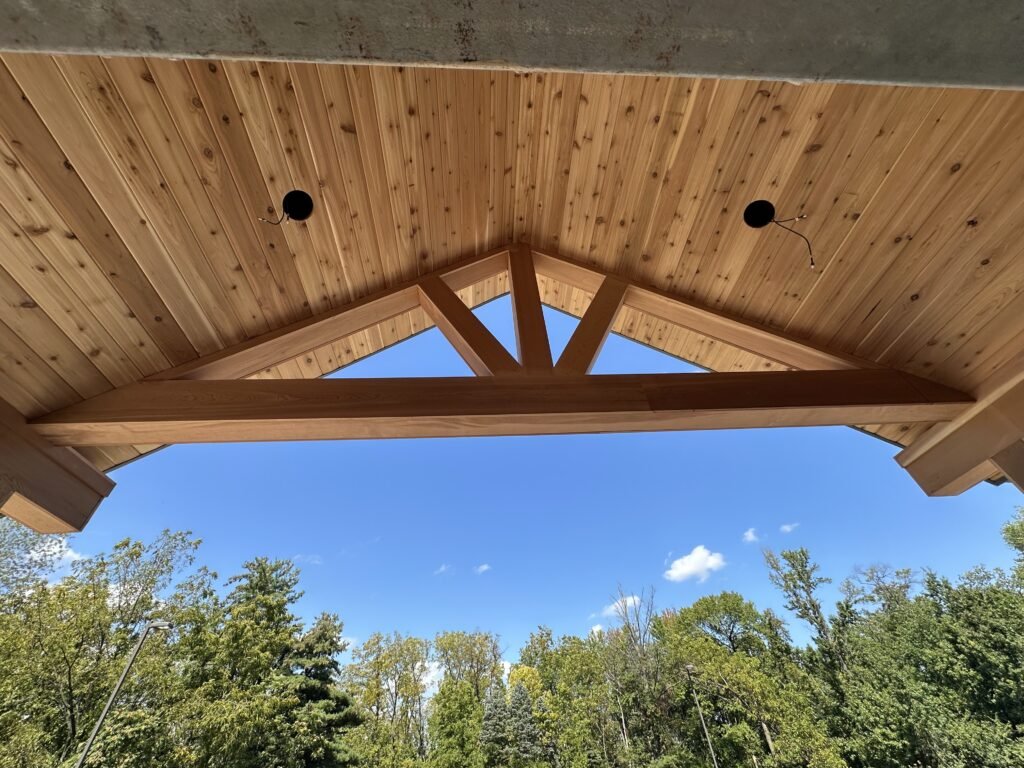
- An exposed cedar king-post timber truss at the gable
- A tongue-and-groove cedar ceiling for warmth and detail
- A roof that ties into the building and sheds water cleanly
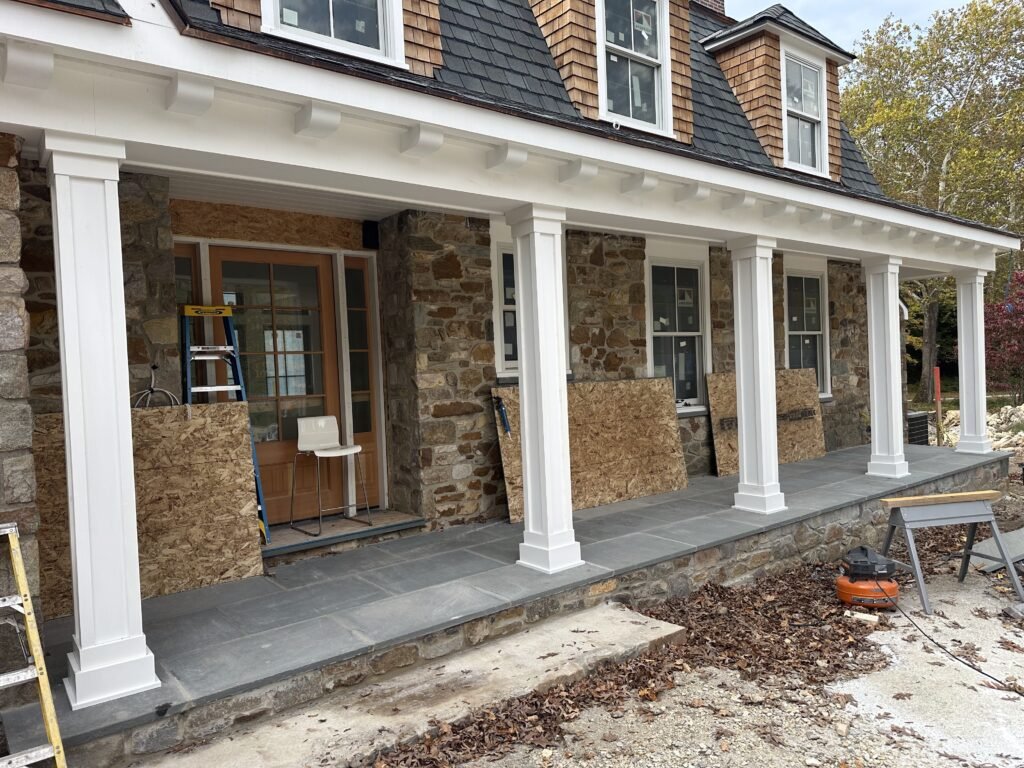
- Columns and trim detailed to match the architecture
Why the structure and tie-in matter
The timber frame is the reason to build a porch like this, so it has to carry its loads, including snow, while staying beautiful, and the roof has to tie into the building and be flashed so it never leaks. This is real structural work, and it goes through the permit process. Projects in the area follow the codes published by the International Code Council.
Considering a custom porch?
Custom porches and structures are part of our custom construction and renovation service, and our guide on adding a covered porch walks through what the project involves.
Want a porch that makes an entrance? Get a free estimate and let us design one for your home.