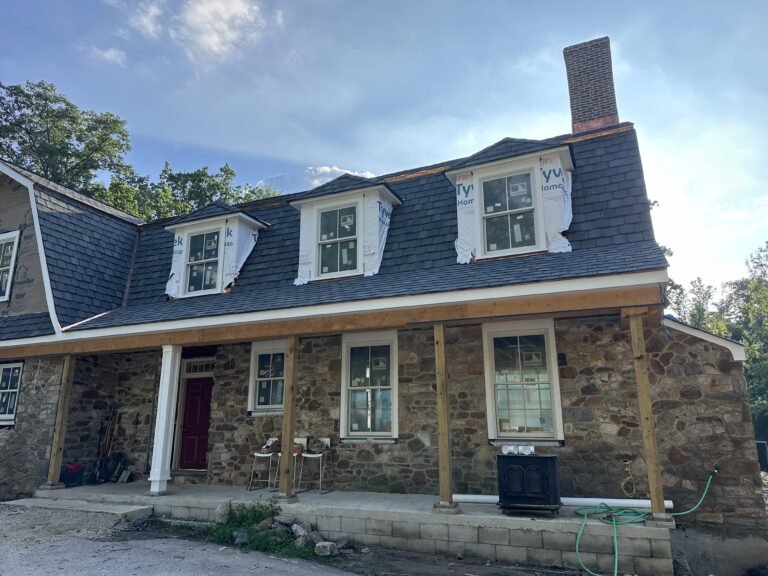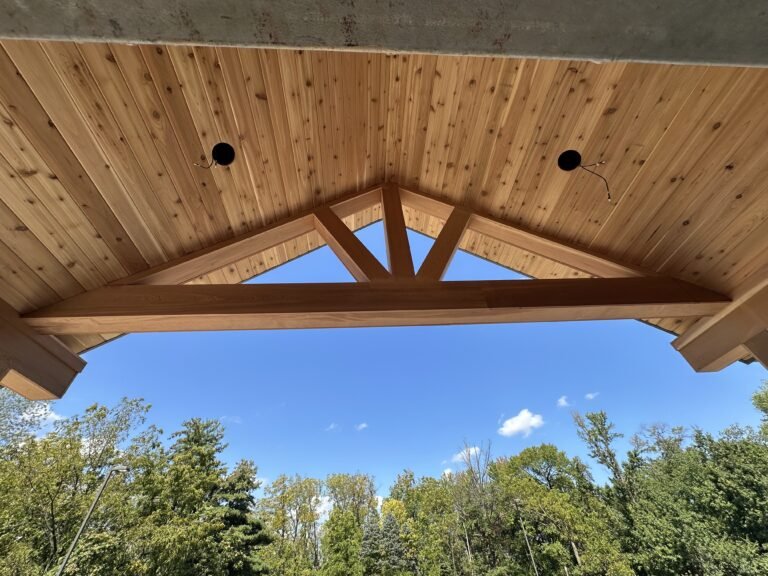

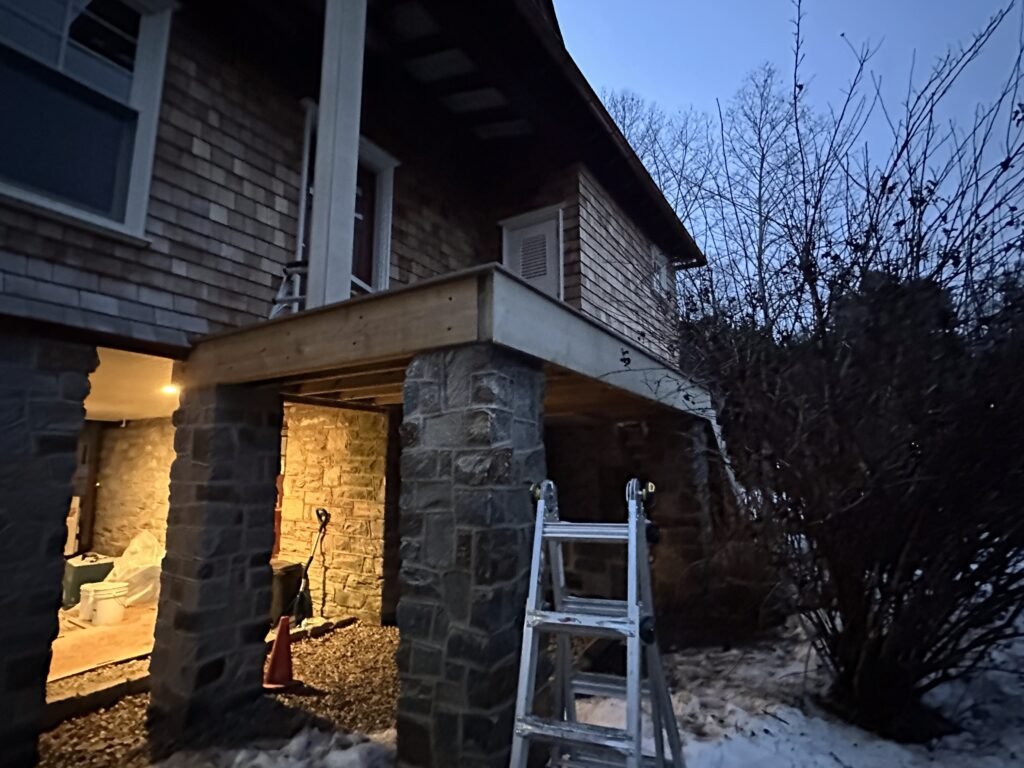
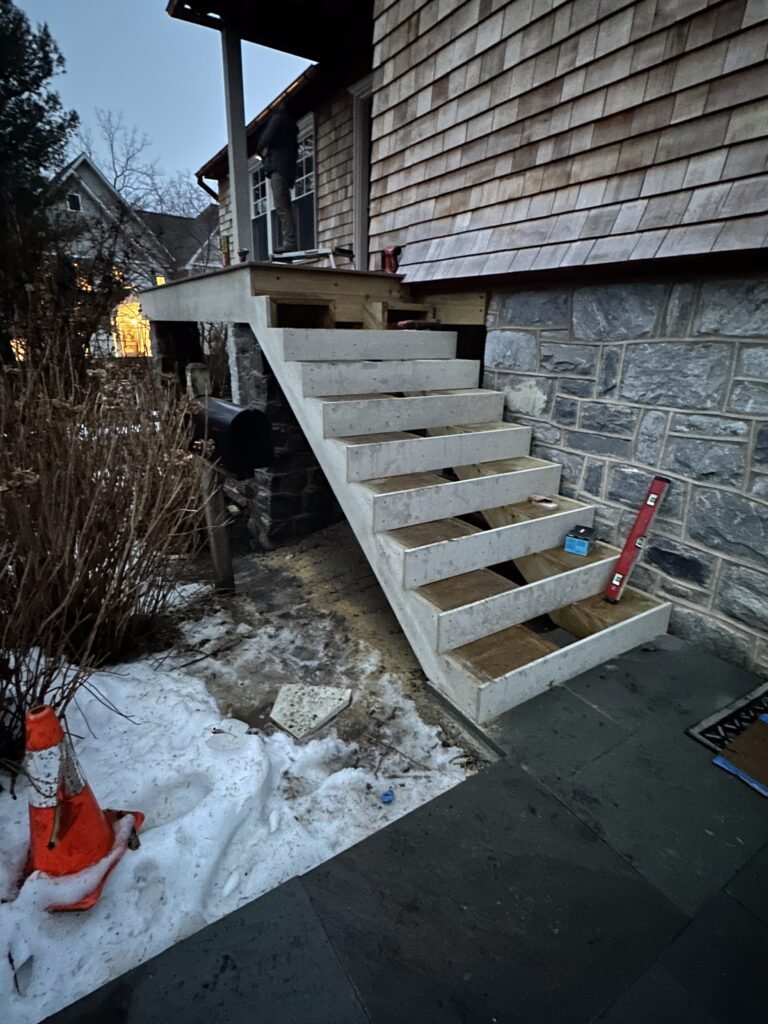
Building on a sloped site turns a simple porch into a real structural project. On this Kennett Square home we built a raised porch and composite deck carried on masonry stone piers, with open-riser stairs stepping down to grade. The stone piers ground the structure to the home’s fieldstone base, and the composite decking gives the owner an outdoor living space that will not need staining every year.
What the Kennett Square project involved
A raised deck on piers has to be engineered to carry its loads down to stable ground, and the stairs add another structural element. The scope covered:
- Footings and masonry stone piers to carry the raised structure
- A composite deck frame and low-maintenance decking
- Open-riser stairs stepping down to grade on the slope
- Railing and structural connections built for real loads
- Stonework that ties into the home’s fieldstone base
Why the structure comes first
A raised deck holds people, furniture, and gatherings well off the ground, so the piers, footings, and the connection to the house are what keep it safe. On a sloped site, getting those loads carried correctly to stable ground is the whole job. Decks and porches go through the permit process, following the codes published by the International Code Council.
Planning a deck or raised porch?
Raised decks and porches are part of our custom construction and renovation service, and our guide on building a deck explains why the structure matters most.
Building on a sloped or tricky site? Get a free estimate and we will figure out the structure with you.