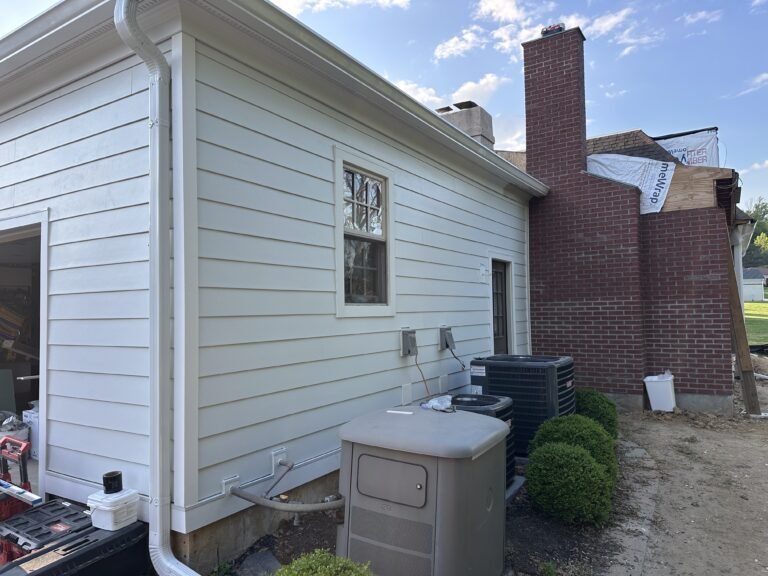

A covered porch is the rare addition that improves how a house looks and how it lives at the same time. It gives you a shaded, dry place to sit through a Pennsylvania summer, shelters your entry from rain and snow, and adds real curb appeal to the front of the house. A covered porch addition in Lancaster County PA is also a genuine construction project, not a weekend build. It has footings, a structure, a roof that ties into the existing house, and a permit process. Done well, it looks like it was always part of the home. Done carelessly, it sags, leaks, or pulls away.
D&E Mako Renovation builds porches and outdoor structures for homes across Lancaster County, in Ephrata, Lititz, New Holland, and the surrounding towns. This guide covers what goes into a covered porch, the roof tie-in that makes or breaks it, and how to plan the project.
What this guide covers
- What a covered porch addition actually involves
- Why the footings and structure matter
- How the porch roof ties into the existing house
- Roof style, columns, and material choices
- Permits and planning for the project
What a covered porch addition in Lancaster County PA involves
A porch may look simple, but it is a small building attached to your house, and it has to be built like one to last.
Footings and structure
A covered porch starts below ground with footings that reach below the frost line, so the porch does not heave and shift through our freeze-thaw winters. From there, posts, beams, and a floor structure carry the load, and the roof structure sits on top. Every one of those connections has to be sized and built for the loads it carries, including snow. This is real structural work, which is why it falls under our custom construction and renovation service.
Watch: Building a Covered Porch
Source: April Wilkerson on YouTube, building a covered porch.
Worth knowing: The prettiest porch fails if the footings are wrong. Below-frost footings are the unglamorous detail that keeps the whole structure from moving with the seasons.
The roof tie-in that makes or breaks it
Where the new porch roof meets the existing house is the most important, and most leak-prone, part of the whole project.
Detail 01
Flashing the connection
The porch roof has to tie into the house wall or roof with proper flashing so water is directed away, not funneled into the wall behind it. A poorly flashed tie-in is the classic source of a leaking porch and hidden water damage on the house. This connection deserves the same care as the ledger on a deck.
Detail 02
Matching the roofline
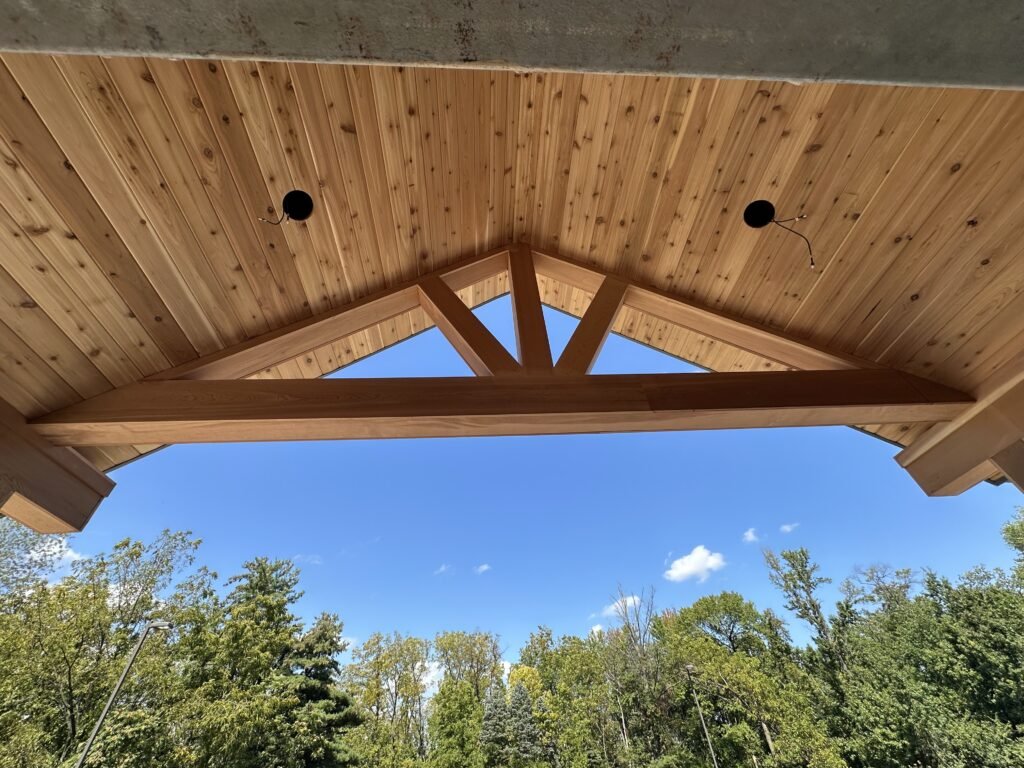
A porch roof should relate to the home’s existing roofline, whether that is a gable, a shed, or a hip roof. Matching the pitch and proportions is what makes a porch look original rather than tacked on. This is as much a design decision as a construction one.
Columns, materials, and planning
The finishing choices give a porch its character, and the planning keeps the project on track.
Columns, ceilings, and floors
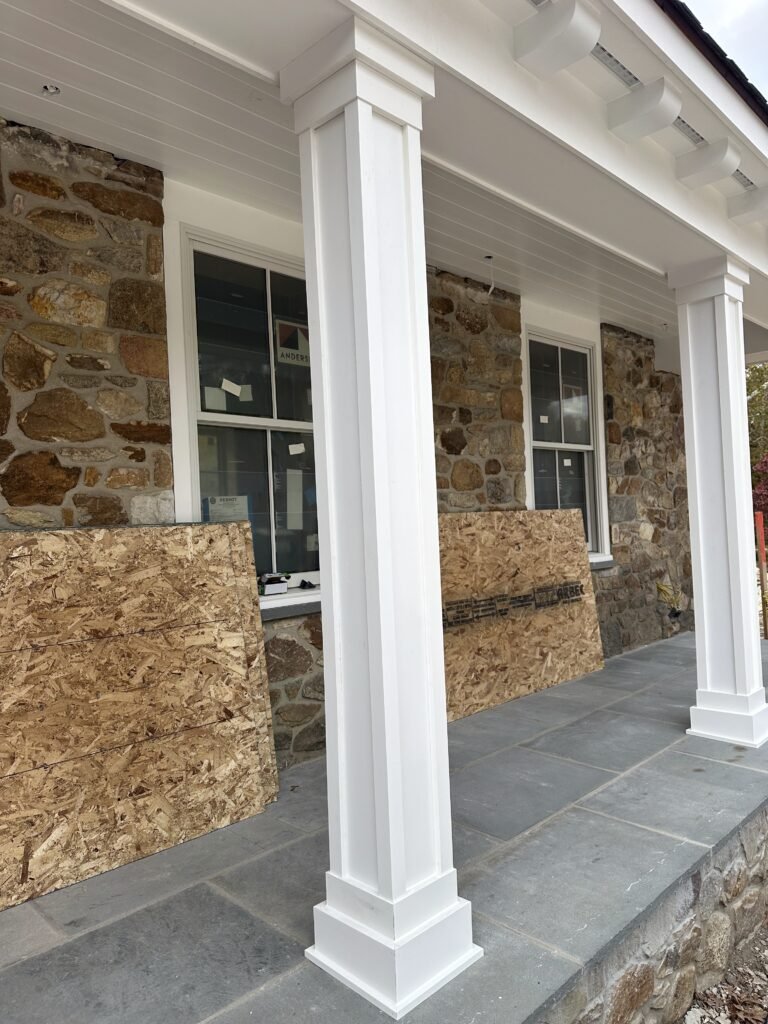
Porch columns, the ceiling, the flooring, and the trim all set the style, from simple square posts and a bluestone floor to detailed columns and a beadboard ceiling. Low-maintenance materials keep the porch looking good with little upkeep, which our trim and finish carpentry service handles alongside the structure. A porch also shares construction principles with a deck, covered in our guide on building a deck.
Permits and planning
Because a covered porch is a structural addition, it requires a permit and inspections. Lancaster County municipalities follow the codes published by the International Code Council, and a contractor who works locally handles the permitting as part of the job. Our guide on when you need a permit explains how that process works.
Worth knowing: Think about how you will use the porch before you design it. A porch built for morning coffee is a different size and layout than one built for dinner with guests, and planning for the real use makes it the space you actually want.
Where D&E Mako Renovation works across Lancaster County
Lancaster County service area
- Ephrata, PA — our home base, building covered porches and entries
- Lititz, PA — historic homes adding period-appropriate porches
- New Holland, PA — established homes improving curb appeal
- Manheim, PA — houses adding shaded outdoor living space
- Akron, PA — borough homes sheltering their entries
- Mount Joy, PA — homes adding front and back porches
If your project is outside these areas, get in touch through our contact page and we will let you know whether it falls within our range.
The short version on covered porches
A covered porch addition in Lancaster County PA improves both curb appeal and daily living, but it is real construction. Below-frost footings and a properly sized structure keep it solid, and the roof tie-in to the house, flashed correctly and matched to your roofline, is what makes it lasting and leak-free.
Choose columns, ceiling, and flooring that suit your home, plan around how you will use the space, and respect the permit process. Built well, a covered porch looks like it was always there and becomes the spot everyone gravitates to.
Dreaming of a covered porch? Let us design one that fits your home and your summers.