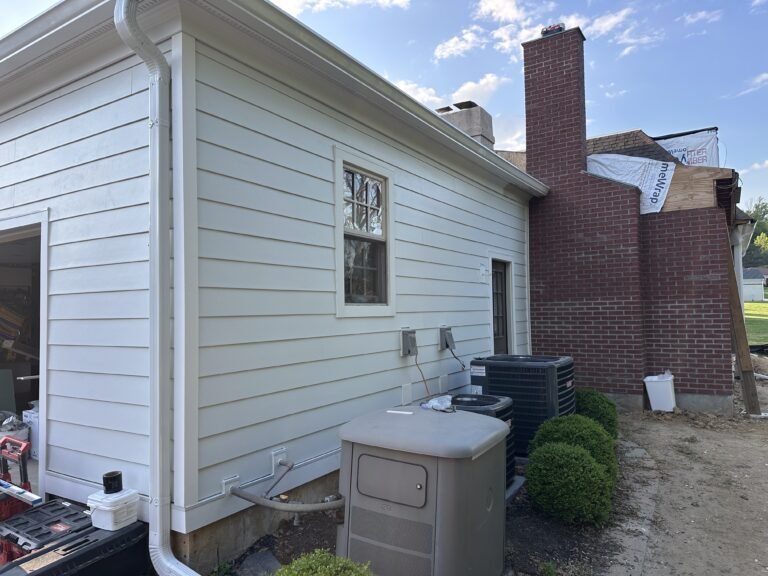

The space is already there, sitting empty over your head. An attic conversion in Lancaster County PA turns unused square footage into a real room: a bedroom, an office, a playroom, a quiet retreat. It is one of the more efficient ways to add living space because the roof and structure already exist. But an attic was built to be an attic, not a room, and the gap between the two is real. Headroom, structure, egress, insulation, and access all have to be solved before the space is livable and legal. Get those right and you gain a room. Skip them and you build a hot, cramped space that fails inspection.
D&E Mako Renovation converts attics for homeowners across Lancaster County, in Ephrata, Lititz, Manheim, and the surrounding towns. This guide covers whether your attic can be converted, what the work involves, and the code details that decide whether it counts as living space.
What this guide covers
- Whether your attic can actually be converted
- The headroom and structural requirements
- Egress, insulation, and climate control
- Access and stairs
- Code and permits for habitable attic space
Can your attic be converted? The attic conversion in Lancaster County PA question
Before any design, one question decides everything: is there a usable attic to work with, and is it framed in a way that allows it?
Roof structure and headroom
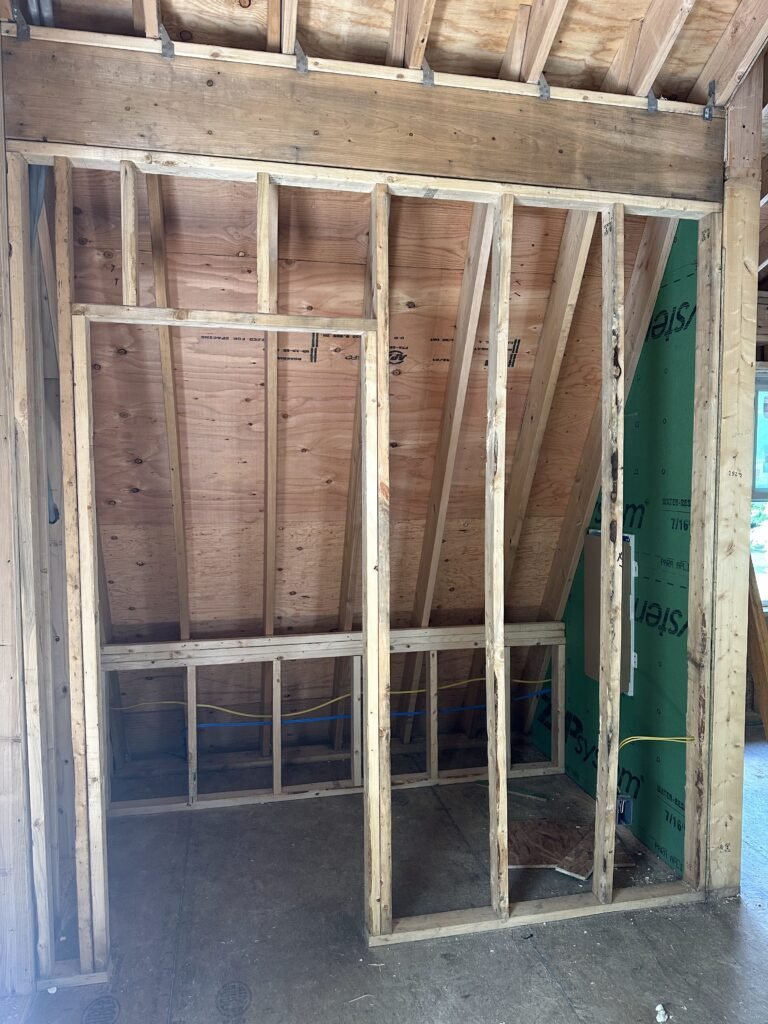
Homes framed with rafters usually have an open, usable attic. Homes built with roof trusses have a web of lumber filling the attic that cannot simply be cut out, which makes conversion far harder or impractical. You also need enough ceiling height to meet code for a habitable room, which many older Lancaster County homes have and many newer trussed homes do not. A quick look at the framing tells us which situation you are in.
Watch: Transforming an Attic into Living Space
Source: Miillers Construction on YouTube, air sealing and insulating an attic conversion.
Worth knowing: If your attic is full of triangular truss webbing, converting it is a much bigger structural job than a rafter-framed attic. The framing type is the first thing to check.
The structural and comfort work
An empty attic is not built to live in. Turning it into a room means solving structure and climate before finishes.
Element 01
Reinforcing the floor
Attic floor joists were often sized to hold up a ceiling, not to carry furniture and people. Reinforcing or adding joists so the floor safely carries a room’s live load is a non-negotiable structural step, and it comes before any flooring goes down.
Element 02
Insulation and climate control
An attic is the hottest space in summer and the coldest in winter, so proper insulation, air sealing, and a plan for heating and cooling are what make the finished room actually comfortable. Done right, the space feels like the rest of the house. Done poorly, it is a room no one uses.
Element 03
Access and stairs
A habitable attic needs proper stair access, not a pull-down ladder. Fitting a real staircase into the floor below is often one of the trickier parts of the project, since it takes space from the level beneath.
Egress, code, and planning
What separates a finished attic from a legal bedroom is the code, and it exists for safety.
Egress and building code
If the attic will be a bedroom, code requires a proper means of escape, typically an egress window or dormer, in addition to the stairs. Ceiling height minimums and other requirements apply too. Lancaster County municipalities follow the codes published by the International Code Council, and converting an attic to habitable space requires permits and inspections. Our guide on when you need a permit explains the process, and adding a dormer for headroom and light overlaps with our guide on Cape Cod dormer expansion.
Bringing it together
An attic conversion combines structure, systems, and finish work, which is why it benefits from one team coordinating the whole thing. The structural side is part of our custom construction and renovation service, and the finishes are handled by our interior finishing service. It is closely related to finishing a basement, another way to gain living space from what you already own.
Worth knowing: A finished attic without egress is not a legal bedroom, no matter how nice it looks. Plan the escape window or dormer from the start so the space counts and keeps everyone safe.
Where D&E Mako Renovation works across Lancaster County
Lancaster County service area
- Ephrata, PA — our home base, converting rafter-framed attics into rooms
- Lititz, PA — older homes with usable attic space and good headroom
- Manheim, PA — houses adding bedrooms and offices upstairs
- New Holland, PA — established homes gaining space without an addition
- Akron, PA — borough homes making the most of their footprint
- Mount Joy, PA — homes adding dormers and egress for attic rooms
If your project is outside these areas, get in touch through our contact page and we will let you know whether it falls within our range.
The short version on attic conversions
An attic conversion in Lancaster County PA turns space you already own into a real room, but only if the attic is the right kind. Rafter-framed attics with enough headroom convert well; trussed attics are far harder. The work means reinforcing the floor, insulating and conditioning the space, adding real stair access, and meeting egress and ceiling-height code.
Handle the structure and comfort properly and the finished room feels like it was always part of the house. Plan the egress from the start, respect the permit process, and an empty attic becomes the extra bedroom or office you needed.
Wondering if your attic could become a room? Let us check the framing and headroom.