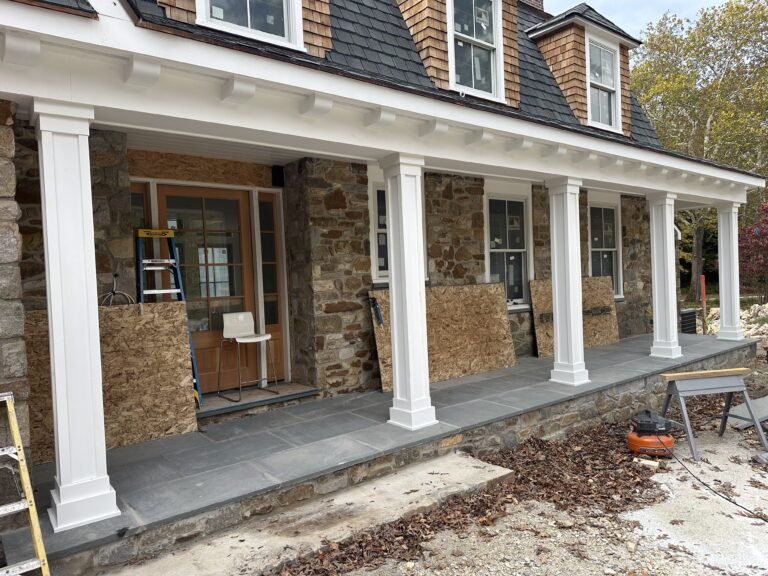

The Cape Cod is one of the most common older home styles in the region, and it has one well-known frustration: a cramped, low-ceilinged second floor squeezed under a steep roof. A Cape Cod dormer expansion in Lancaster County PA solves exactly that. By building a dormer into the roof, you reclaim headroom, add usable square footage, and bring real light into a floor that was always dim. Done thoughtfully, it can change how the whole upstairs functions without changing the home’s footprint.
D&E Mako Renovation builds these additions on Capes throughout Lancaster County, in towns like Manheim, Lititz, and Mount Joy where the style is everywhere. This guide covers the dormer types, the structural and roofing considerations that make or break the project, and what to expect on permits and timeline.
What this guide covers
- The main dormer types and which suits a Cape Cod best
- The structural work a dormer expansion actually requires
- How the new dormer ties into the existing roof
- Permits and code considerations in Lancaster County
- A realistic look at timeline and the homeowner experience
Choosing the right dormer for a Cape Cod expansion
Not every dormer does the same job. The right choice depends on how much space you want to gain, how the result should look from the street, and how the roof is shaped. Three types come up most often.
Shed, gable, and eyebrow dormers
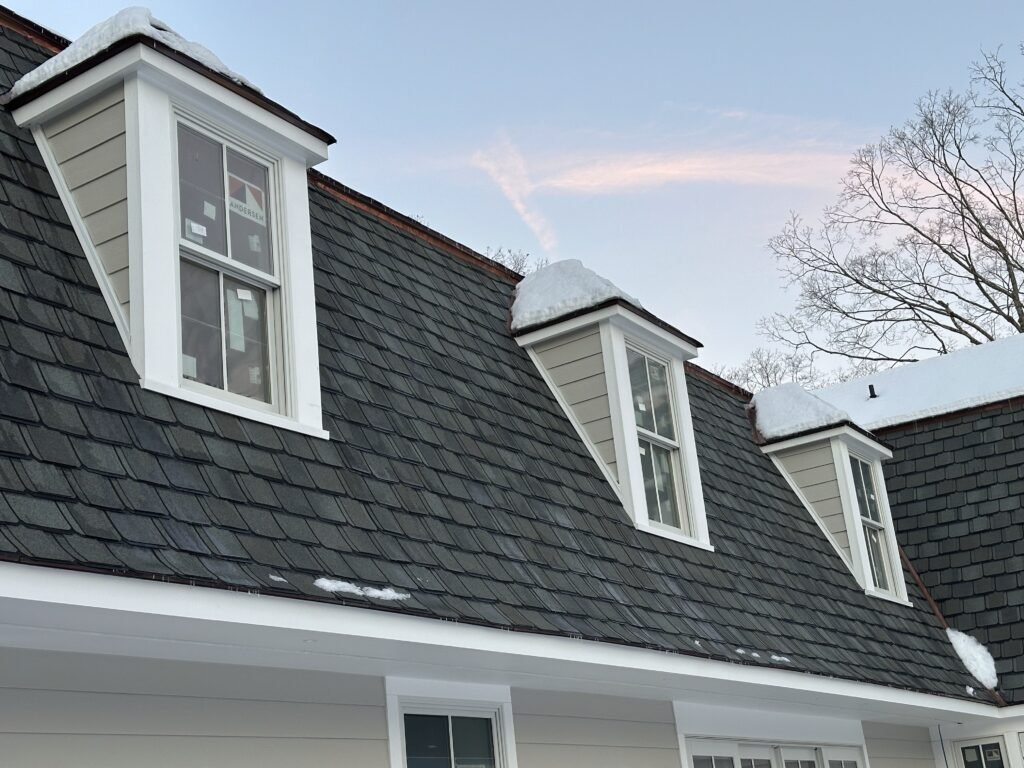
A shed dormer has a single flat-sloped roof and adds the most usable space, which is why it is the workhorse of Cape expansions. It can run nearly the full width of the back of the house and instantly create a full-height room. A gable dormer, with its peaked roof, adds less space but more character and is often used on the front for curb appeal. An eyebrow dormer is almost purely architectural, a gentle curved bump that adds light and charm but little floor area. Most Lancaster County Capes get a large shed dormer on the back and sometimes a gable or two on the front.
Worth knowing: A rear shed dormer gives you the most space for the money while keeping the front of the Cape looking traditional. You get the room without changing the face the neighborhood knows.
The structural side of a Cape Cod dormer expansion in Lancaster County PA
Cutting a large opening into a roof and building out from it is real structural work. This is the part homeowners underestimate, and it is the part that determines whether the result is solid for decades or a source of leaks and sag.
Carrying the new load
The existing roof was framed to carry itself. A dormer changes how loads travel, so the framing has to be planned to carry the new walls and roof and to transfer that weight down through the structure to the foundation. That can mean new headers, reinforced rafters, and sometimes added support below the second floor. This is engineered, not improvised.
Tying into the existing roof
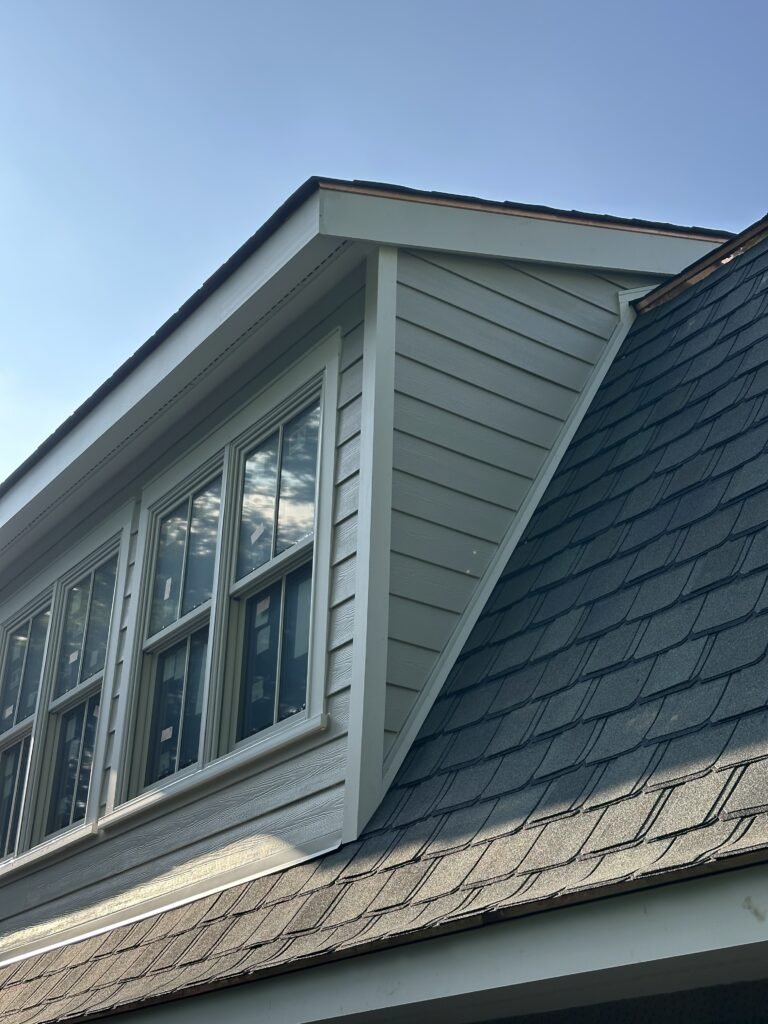
Where the new dormer roof meets the old one is the most leak-prone joint on the whole project. It demands careful framing, proper flashing, and clean integration of the new and old roofing. The connection has to shed water perfectly through every season. This is exactly the kind of work our custom construction and renovation service is built for, where structure and weatherproofing have to come together.
Permits, code, and what to expect
A dormer is a structural change to the home, so it goes through the permit process. The details vary by municipality, but the fundamentals are consistent.
Permits and inspections
Adding a dormer requires a building permit and inspections at key stages, since you are altering the structure and the building envelope. Lancaster County municipalities follow the codes published by the International Code Council, and a contractor who works in the area knows how to pull the permit and schedule inspections so the project stays on track. Skipping this is never worth it, because unpermitted structural work creates problems at resale and can be unsafe.
Timeline and living through it
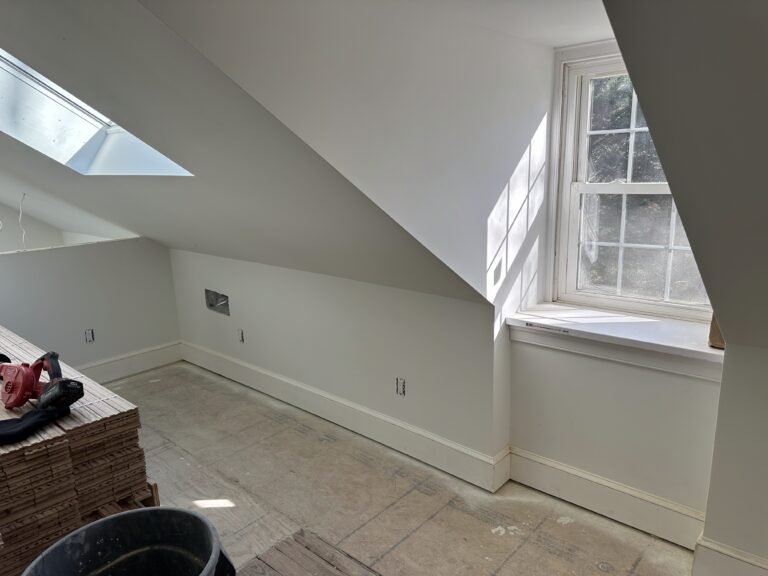
A dormer expansion is a multi-week project, and there is a stretch where the roof is opened and the home is most vulnerable to weather. A good crew sequences this carefully, getting the structure dried-in quickly so the inside stays protected. You should expect noise, dust, and some disruption upstairs, but a well-managed job keeps the rest of the house livable throughout. Our guide on common interior renovation mistakes is worth reading before you start, since the new space will need finishing once the shell is done.
Worth knowing: The dormer shell and the finished room are two phases. Plan for both. Windows, insulation, drywall, and trim turn the new structure into a space you actually want to spend time in.
New dormers usually mean new windows, and getting those sized, flashed, and installed correctly is its own discipline, covered by our window and door installation service.
Where D&E Mako Renovation works across Lancaster County
Lancaster County service area
- Manheim, PA — full of mid-century Capes ready for a second-floor expansion
- Lititz, PA — established neighborhoods where dormers add space without changing character
- Mount Joy, PA — Cape and cottage styles that benefit from added headroom
- Ephrata, PA — our home base, with plenty of Capes that have outgrown their upstairs
- New Holland, PA — homes where families want more room without moving
- Akron, PA — borough Capes gaining usable square footage with a rear dormer
If your project is outside these areas, get in touch through our contact page and we will let you know whether it falls within our range.
The short version on dormer expansions
A Cape Cod dormer expansion in Lancaster County PA is one of the highest-impact ways to add real living space to a small upstairs. A rear shed dormer gains the most room, a front gable adds character, and the right mix depends on your home and your goals. The space is the reward. The structure and the roof tie-in are where the project is won or lost.
Plan it as two phases, the shell and the finish, respect the permit process, and use a crew that knows how to open a roof and close it back up tight. Get those right and a cramped Cape becomes a home with a second floor you finally want to use.
Thinking about opening up your Cape’s second floor? Let us walk the project with you.