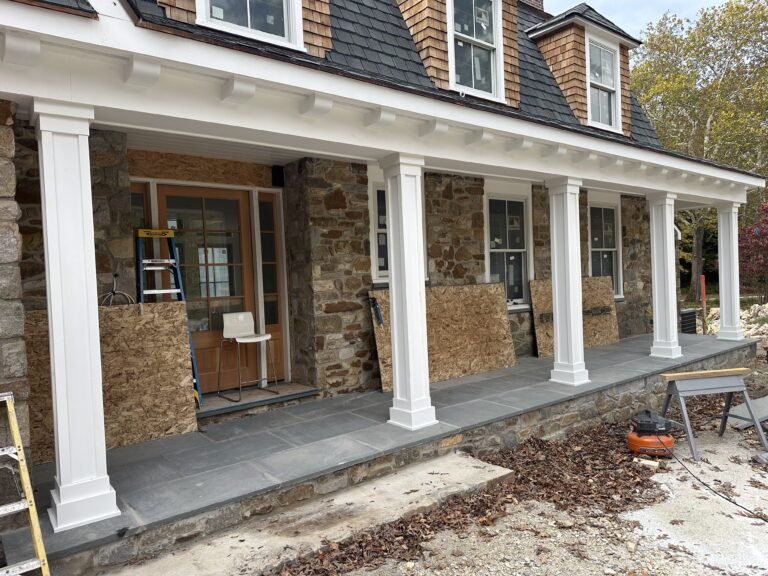

Few changes transform an older home like opening up a closed-off floor plan. Load-bearing wall removal in a Lancaster County PA home turns a cramped kitchen and a separate dining room into one bright, connected space. The catch is in the name. A load-bearing wall is holding up part of your house, so taking it out is not a demolition job, it is a structural one. Do it right and you gain a room that feels twice as big. Do it wrong and you put the whole structure at risk.
D&E Mako Renovation handles these openings on homes across Lancaster County, from older two-stories in Lititz to ranches and Capes in Manheim and Ephrata. This guide explains how to tell whether a wall is load-bearing, why this is the wrong project for a weekend warrior, what the work actually involves, and how closing off a doorway fits into the same conversation.
What this guide covers
- How to tell if a wall is load-bearing
- Why DIY load-bearing wall removal is genuinely dangerous
- What the work involves, from temporary support to the final beam
- Permits and inspections for structural changes
- How closing off an interior doorway compares
How to know if a wall is load-bearing
This is the first question, and getting it wrong is how people get hurt. A load-bearing wall carries weight from above, the roof, an upper floor, or both, and transfers it down to the foundation. A partition wall just divides space and carries nothing but itself.
The clues that point to load-bearing
Walls that run perpendicular to the floor joists above are commonly load-bearing, because the joists rest on them. Walls near the center of the house often carry load, since that is where framing spans meet. A wall that sits directly above a beam or support in the basement is almost certainly bearing weight. Exterior walls are virtually always load-bearing. None of these clues are guarantees on their own, which is exactly why this needs a trained eye rather than a guess.
Worth knowing: When in doubt, assume the wall is load-bearing until a professional confirms otherwise. The cost of being wrong runs in one direction only, and it is not a cheap one.
Why load-bearing wall removal in a Lancaster County PA home is not a DIY job
The internet is full of confident videos that make this look simple. What they leave out is everything that goes wrong when the load is not supported correctly at every moment of the process.
The danger is in the in-between
The risk is not just the final beam. It is the period when the wall is gone and the new support is not yet carrying the load. If temporary shoring is undersized or placed wrong, the structure above can sag, crack, or worse, while the work is happening. This is why the sequence matters as much as the parts. Our custom construction and renovation service treats temporary support as seriously as the permanent beam.
Getting the beam right
The replacement beam has to be sized for the actual load it carries, and that calculation depends on span, what is above, and how the load lands on the supports at each end. Those end supports, called posts, have to carry the concentrated load all the way down to the foundation, sometimes requiring new footing below. An undersized beam or a post that lands on nothing solid is a slow-motion failure waiting to happen.
What the work actually involves
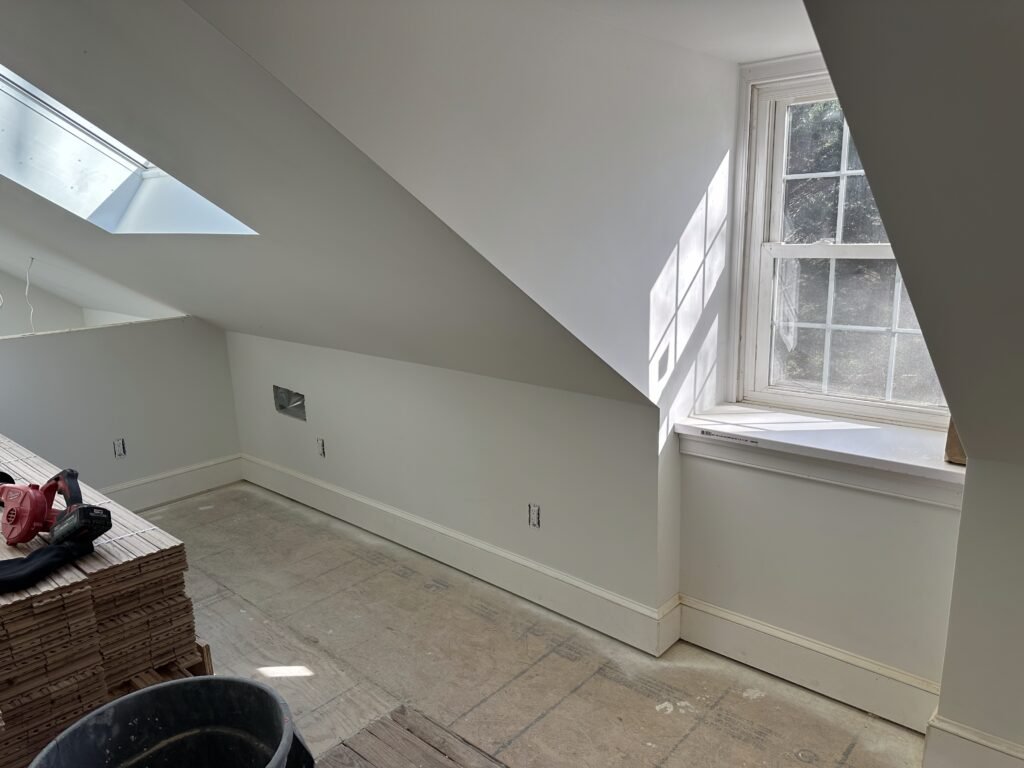
A properly run wall removal follows a clear order, and each step exists for a reason.
Step 01
Confirm the load and size the beam
Before anything comes down, the load path is confirmed and the beam and posts are sized for it. This is where engineering and permitting happen, so the structure is planned, not improvised.
Step 02
Build temporary support
Shoring walls or posts are set on both sides to carry the load while the original wall is removed. Nothing about the original structure is disturbed until this temporary support is doing its job.
Step 03
Remove the wall and set the beam
With the load supported, the wall comes out and the new beam is installed, either flush within the ceiling for a clean look or dropped below it. The posts at each end transfer the load down through the structure.
Step 04
Finish and inspect
Temporary support comes out, the opening is finished, and the work is inspected. The result reads as if the wall was never there, with the structure quietly handled overhead.
Permits and closing off a doorway
Structural changes go through the permit process, and the same skills apply to the reverse project, closing an opening you no longer want.
Permits for structural work
Removing a load-bearing wall requires a permit and inspection, because it changes how the home carries its own weight. Lancaster County municipalities follow the codes maintained by the International Code Council, and a contractor who works locally handles the permitting and inspection scheduling as part of the job.
Closing off an interior doorway
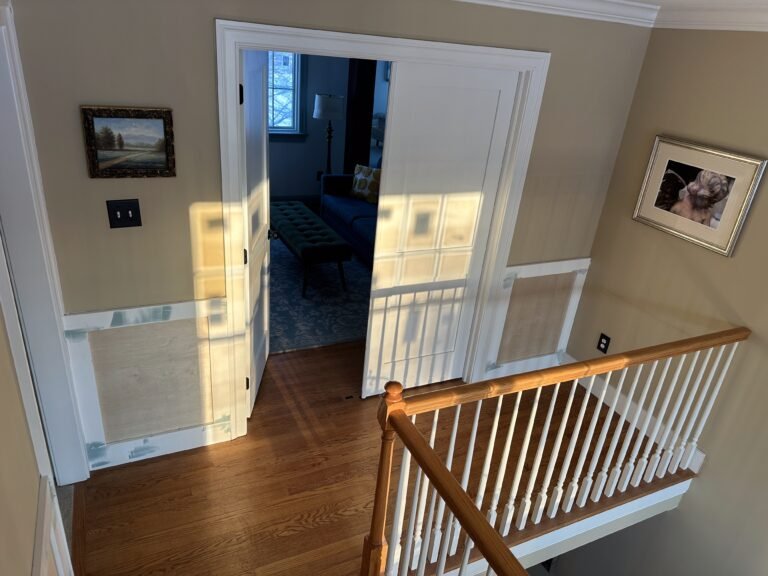
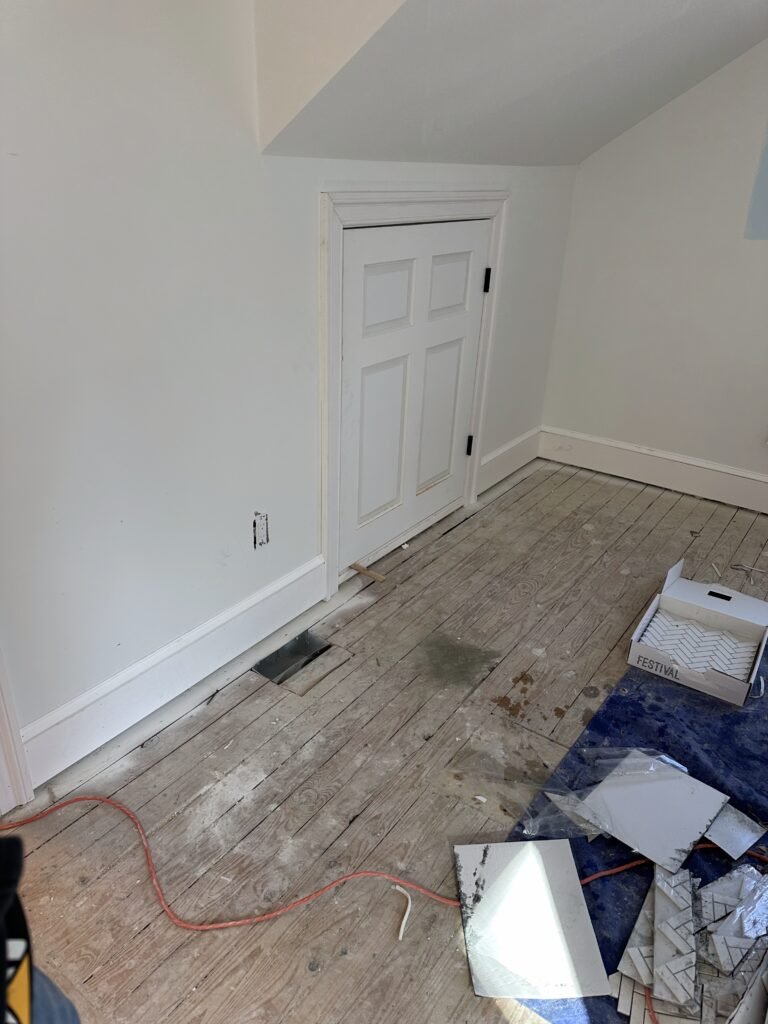
The opposite request comes up just as often. Closing off an interior doorway to gain a wall, add privacy, or reconfigure a room is simpler than removing a bearing wall, but it still has to be done so the new wall blends seamlessly, the floor and trim line up, and you cannot tell a door was ever there. That finish work is part of our interior finishing service. If you are weighing a bigger reconfiguration, our guide on common interior renovation mistakes covers the planning pitfalls to avoid.
Worth knowing: An open floor plan changes more than sightlines. It affects how heat moves, how sound carries, and how the rooms function. Plan for those effects, not just the look.
Where D&E Mako Renovation works across Lancaster County
Lancaster County service area
- Lititz, PA — older two-stories where owners want to open up closed floor plans
- Manheim, PA — ranches and Capes that gain a lot from a single wall removal
- Ephrata, PA — our home base, with homes of every era and framing style
- New Holland, PA — established homes being reconfigured for modern living
- Mount Joy, PA — houses where kitchen and dining walls are coming down
- Akron, PA — borough homes opening up tight first floors
If your project is outside these areas, get in touch through our contact page and we will let you know whether it falls within our range.
The short version on removing a wall
Load-bearing wall removal in a Lancaster County PA home delivers one of the biggest visual payoffs in renovation, but it is structural work from start to finish. Confirm whether the wall is bearing, never guess, and never start cutting before the load is supported. The beam and its posts have to be sized for the real load and carried down to something solid.
This is the kind of project where the planning and the temporary support matter as much as the finished beam. Handled correctly, the wall disappears, the structure stays sound, and your home feels open in a way it never did before.
Want to open up your floor plan? We will tell you what the wall is doing before anything comes down.