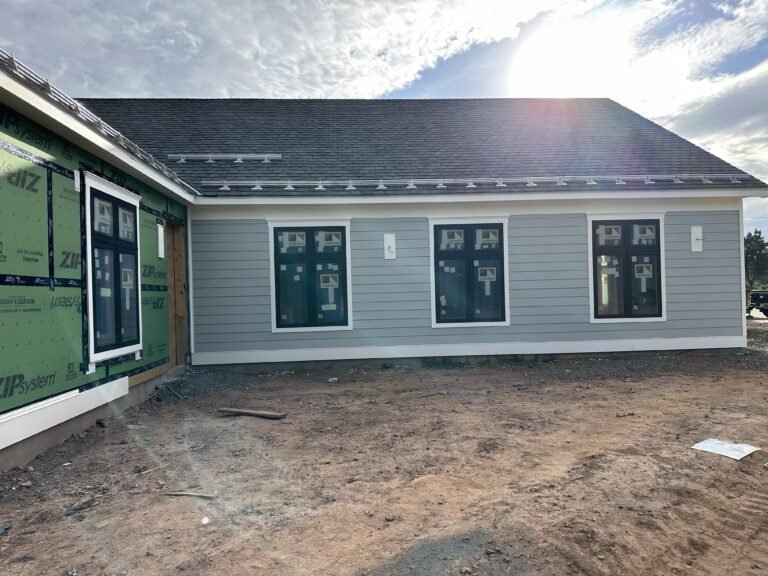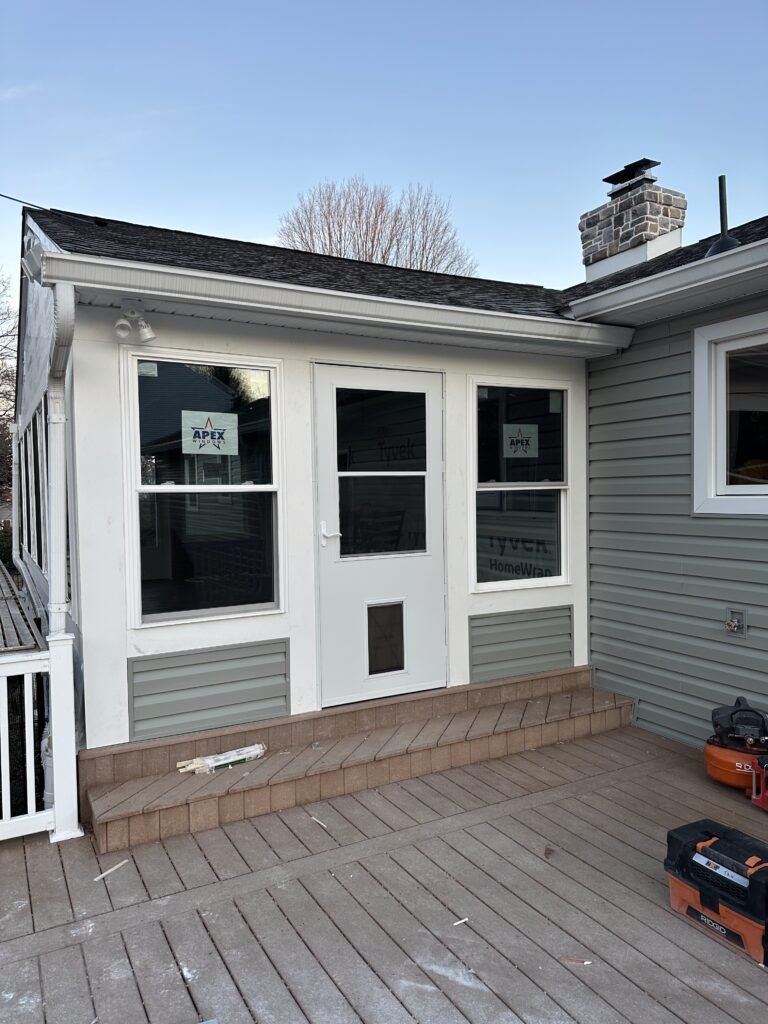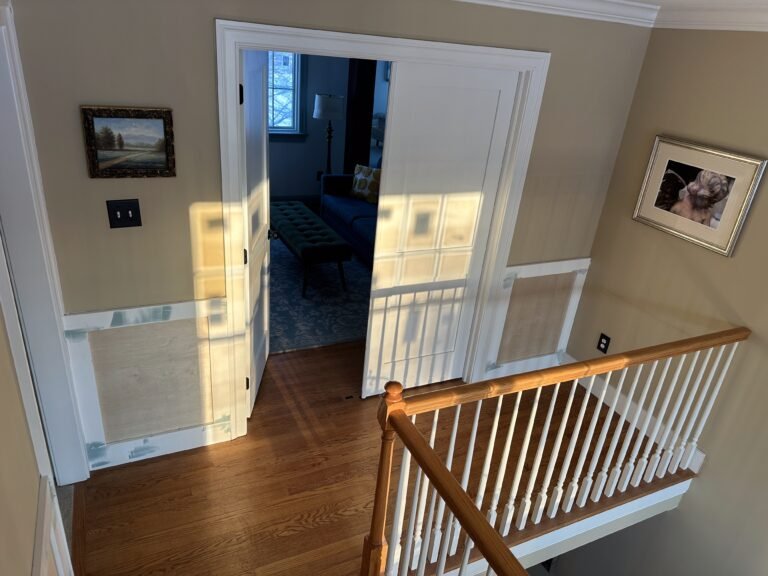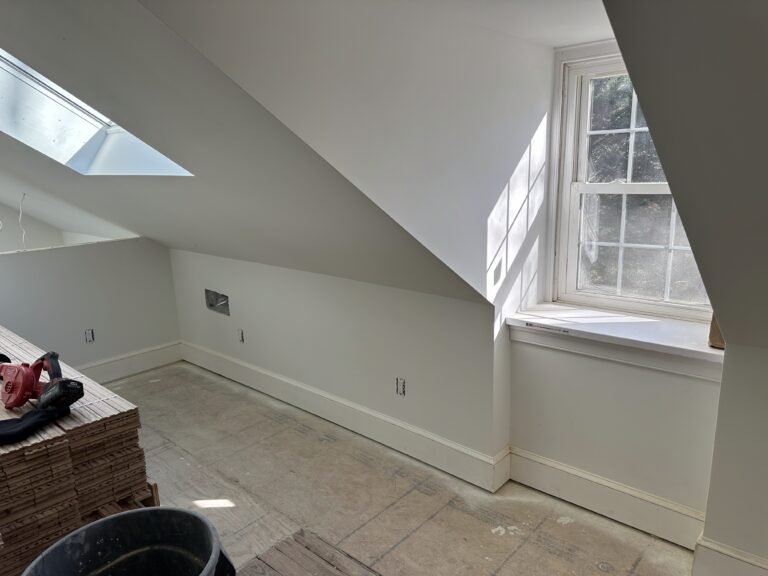

A garage is often the largest underused room in a house. Many hold boxes and a lawnmower while the family upstairs is short on space. A garage conversion to living space in Lancaster County PA reclaims that square footage as a real room: a family room, a home office, an in-law suite, a playroom. Because the walls, roof, and slab already exist, it is usually faster and less disruptive than building an addition. But a garage was never built to be lived in, and the gap between a place to park and a place to live is bigger than it looks. Bridging it correctly is the whole project.
D&E Mako Renovation converts garages on homes across Lancaster County, in Ephrata, Lititz, New Holland, and the surrounding towns. This guide covers what makes a garage different from living space, the steps in a proper conversion, and the code and planning details that matter.

What this guide covers
- Why a garage is not ready-made living space
- The steps in a proper garage conversion
- How insulation, floors, and comfort get handled
- Code, permits, and the change of use
- What to do with the garage door opening
Why a garage conversion to living space in Lancaster County PA takes real work
From the outside a garage looks like a room that just needs furniture. In reality it is missing most of what makes a space livable.
What a garage lacks
A typical garage has an uninsulated slab that sits lower than the house floor, little or no wall and ceiling insulation, minimal heating and cooling, basic electrical, no real moisture control, and a big garage door where a wall should be. Converting it means adding all of that: a proper floor system, insulation, climate control, finished electrical, and a finished exterior wall. Done right, you cannot tell it was ever a garage. Done halfway, it stays cold, damp, and obviously converted.
Watch: Converting a Garage to Living Space
Source: Maxable on YouTube, touring a completed garage conversion.
Worth knowing: The difference between a converted garage and an obvious one is comfort. If the floor is cold and the room is drafty, it still feels like a garage no matter how it is finished. The insulation and climate work is where the project is won.
The steps in a proper conversion
A garage conversion follows a clear sequence, each step turning the space a little more into a real room.
Step 01
Floor, insulation, and the envelope
The slab usually gets a raised, insulated floor system to bring it level with the house and warm underfoot. Walls and ceiling get insulated, and moisture control is added so the space stays dry and comfortable through our seasons. This envelope work is the foundation of a livable conversion.
Step 02
Heating, cooling, and electrical
The space needs to tie into the home’s heating and cooling or get its own system, and the basic garage electrical gets upgraded to residential standards for a living space. Comfort and proper power are what make the room usable year-round.
Step 03
Closing the garage door opening
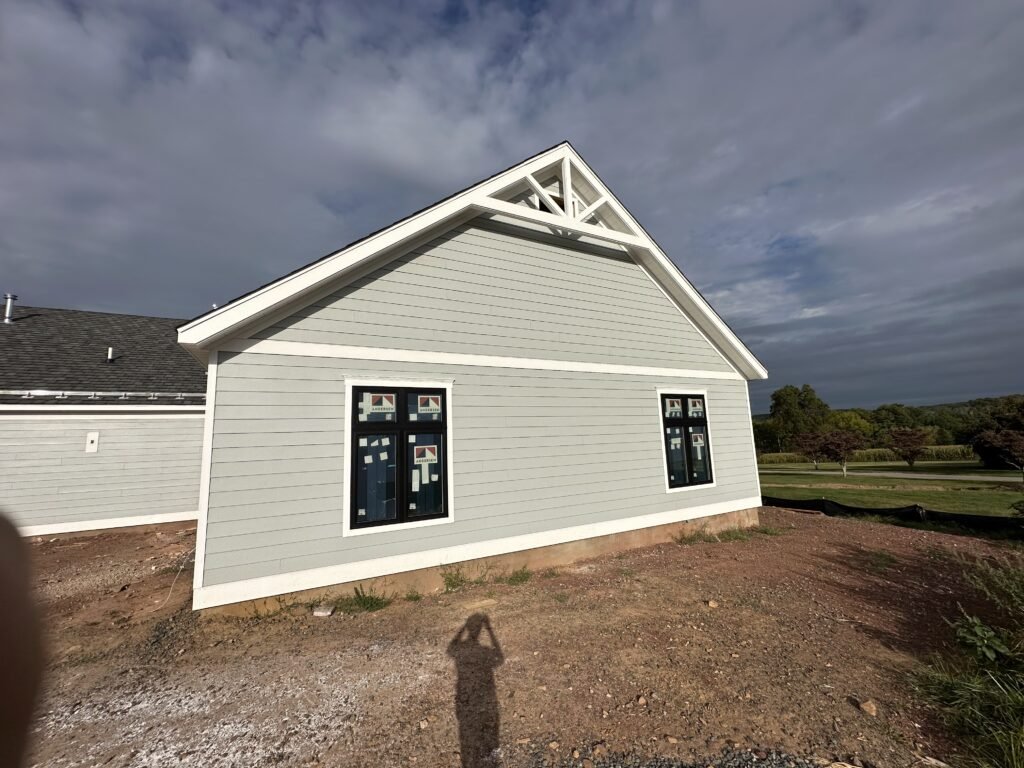
The garage door is removed and the opening framed into a finished wall, often with a new window or two to bring in light and meet egress needs. Done well, the front of the house reads as though there was never a garage there at all.
Code, permits, and planning
Turning a garage into living space changes how the space is used in the eyes of the code, which brings requirements a garage does not have.
The change of use
Converting a garage to habitable space requires permits and inspections, because it must now meet residential code for insulation, egress, electrical, and ceiling height. Lancaster County municipalities follow the codes published by the International Code Council, and a contractor who works locally handles the permitting and the change-of-use process. Our guide on when you need a permit for interior renovation explains how that works.
Thinking it through first
Worth weighing up front: parking, since you are giving up the garage, and resale, since some buyers want a garage. A good plan accounts for both, sometimes keeping the conversion reversible. This planning and construction is part of our custom construction and renovation service, and the finish work that makes it feel like home is covered by our interior finishing service.
Worth knowing: Think about parking and resale before you commit. Converting the garage gains a room but gives up covered parking, and in some neighborhoods that matters at sale time. Plan for it rather than discover it later.
Where D&E Mako Renovation works across Lancaster County
Lancaster County service area
- Ephrata, PA — our home base, converting garages into living space
- Lititz, PA — homes adding offices and suites from garage space
- New Holland, PA — established homes gaining a room without an addition
- Manheim, PA — houses reclaiming underused garage square footage
- Akron, PA — borough homes adding family or play space
- Denver, PA — a mix of homes converting garages to living areas
If your project is outside these areas, get in touch through our contact page and we will let you know whether it falls within our range.
The short version on garage conversions
A garage conversion to living space in Lancaster County PA is one of the most efficient ways to add a room, because the shell already exists. The work is in everything a garage lacks: an insulated, level floor, a tight envelope, heating and cooling, upgraded electrical, and a finished wall where the garage door was.
Handle the insulation and comfort properly and the result feels like it was always part of the house. Plan for the permits, the change of use, and the trade-offs around parking and resale, and a cold storage space becomes one of the most-used rooms in the home.
Garage full of boxes while you are short on space? Let us turn it into a real room.